Conveniently located near shopping and the scenic trails of the Metroparks, this spacious Strongsville split-level home offers the perfect blend of comfort and convenience. With over 2,100 square feet, it features three bedrooms and two full bathrooms, a den that could be used as an office. Enjoy cozy evenings in the family room with a wood-burning fireplace, or host gatherings on the large deck overlooking the backyard. Inside and out, this home is designed for easy living and memorable moments.
Contingent
$329,900
16331 Canterbury Dr, Strongsville, OH 44136
3beds
2,100sqft
Single Family Residence
Built in 1972
0.3 Acres Lot
$-- Zestimate®
$157/sqft
$-- HOA
What's special
Three bedrooms
- 14 days
- 1,770
- 63
Likely to sell faster than
Zillow last checked:
Listing updated:
Listed by:
Ricardo A Simonelli 440-552-6959 ricardo.simonelli@kw.com,
Keller Williams Chervenic Rlty,
Jennifer Hennings 440-292-6221,
Keller Williams Chervenic Rlty
Source: MLS Now,MLS#: 5236094 Originating MLS: Akron Cleveland Association of REALTORS
Originating MLS: Akron Cleveland Association of REALTORSFacts & features
Interior
Bedrooms & bathrooms
- Bedrooms: 3
- Bathrooms: 2
- Full bathrooms: 2
- Main level bathrooms: 1
Bedroom
- Description: Flooring: Carpet
- Level: Second
- Dimensions: 13 x 16
Bedroom
- Description: Flooring: Luxury Vinyl Tile
- Level: Second
- Dimensions: 13 x 10
Bedroom
- Description: Flooring: Carpet
- Level: Second
- Dimensions: 12 x 11
Den
- Level: Lower
- Dimensions: 14 x 12
Dining room
- Description: Flooring: Carpet
- Level: First
- Dimensions: 12 x 11
Family room
- Description: Flooring: Carpet
- Level: Lower
- Dimensions: 24 x 14
Kitchen
- Description: Flooring: Ceramic Tile
- Level: First
- Dimensions: 17 x 11
Living room
- Description: Flooring: Carpet
- Level: First
- Dimensions: 20 x 14
Heating
- Forced Air
Cooling
- Central Air
Appliances
- Included: Dishwasher, Disposal, Microwave, Range, Refrigerator
- Laundry: In Basement
Features
- Basement: Unfinished
- Number of fireplaces: 1
- Fireplace features: Wood Burning
Interior area
- Total structure area: 2,100
- Total interior livable area: 2,100 sqft
- Finished area above ground: 2,100
Video & virtual tour
Property
Parking
- Total spaces: 2
- Parking features: Driveway, Garage
- Garage spaces: 2
Features
- Levels: Two,Multi/Split
- Stories: 2
- Patio & porch: Deck
- Fencing: Back Yard
Lot
- Size: 0.3 Acres
Details
- Parcel number: 39708029
Construction
Type & style
- Home type: SingleFamily
- Architectural style: Split Level
- Property subtype: Single Family Residence
Materials
- Vinyl Siding
- Roof: Asphalt
Condition
- Year built: 1972
Details
- Warranty included: Yes
Utilities & green energy
- Sewer: Public Sewer
- Water: Public
Community & HOA
HOA
- Has HOA: No
Location
- Region: Strongsville
Financial & listing details
- Price per square foot: $157/sqft
- Tax assessed value: $293,500
- Annual tax amount: $4,346
- Date on market: 8/14/2026
- Cumulative days on market: 14 days
- Listing terms: Cash,Conventional,FHA,VA Loan
Estimated market value
Not available
Estimated sales range
Not available
Not available
Price history
| Date | Event | Price |
|---|---|---|
| 8/14/2026 | Listed for sale | $329,900+168.2%$157/sqft |
Source:  MLS Now #5236094 Report a problem MLS Now #5236094 Report a problem | ||
| 8/17/1990 | Sold | $123,000$59/sqft |
Source: Agent Provided Report a problem | ||
Public tax history
| Year | Property taxes | Tax assessment |
|---|---|---|
| 2025 | $4,346 -0.4% | $102,730 |
| 2024 | $4,363 -0.8% | $102,730 +29.4% |
| 2023 | $4,396 +0.1% | $79,380 |
| 2022 | $4,390 +0.8% | $79,380 |
| 2021 | $4,356 +10.9% | $79,380 +22% |
| 2020 | $3,926 -12.9% | $65,070 +0% |
| 2019 | $4,505 +30.3% | $65,060 0% |
| 2018 | $3,459 -0.7% | $65,070 +6.2% |
| 2017 | $3,483 +1.9% | $61,260 |
| 2016 | $3,420 | $61,260 |
| 2015 | $3,420 -2.4% | $61,260 |
| 2014 | $3,504 +1.5% | $61,260 |
| 2013 | $3,454 +3.8% | $61,260 |
| 2012 | $3,328 -6.4% | $61,260 +6% |
| 2011 | $3,555 -0.3% | $57,790 |
| 2010 | $3,566 +0.6% | $57,790 |
| 2009 | $3,546 -3.4% | $57,790 -8% |
| 2008 | $3,670 +3.7% | $62,830 |
| 2007 | $3,538 +11% | $62,830 |
| 2006 | $3,187 +1.5% | $62,830 +7.1% |
| 2005 | $3,140 +2.9% | $58,660 +1.7% |
| 2004 | $3,051 +5% | $57,680 |
| 2003 | $2,905 +6.4% | $57,680 +7.5% |
| 2002 | $2,732 -49.3% | $53,660 |
| 2001 | $5,387 -0.1% | $53,660 |
| 2000 | $5,393 | $53,660 |
Find assessor info on the county website
Monthly payment
Est. payment
Payment breakdown
Explore the cost of this home by adjusting the details. Changes won't be saved.Climate risks
Neighborhood: 44136
Nearby schools
Schools provided by the listing agent
- District: Strongsville CSD - 1830
Source: MLS Now. This data may not be complete. We recommend contacting the local school district to confirm school assignments for this home.
- $324,1004 bd2 ba2.1k sqft16289 Canterbury Dr, Strongsville, OH 44136Off Market
- $331,2004 bd3 ba2.6k sqft16339 Canterbury Dr, Strongsville, OH 44136Off Market
- $329,7004 bd2 ba2.1k sqft16383 Canterbury Dr, Strongsville, OH 44136Off Market
- $323,8004 bd1 ba1.8k sqft16247 Canterbury Dr, Strongsville, OH 44136Off Market

Similar homes
- $325,0004 bd2 ba2k sqft8493 Webster Rd, Strongsville, OH 44136For Sale
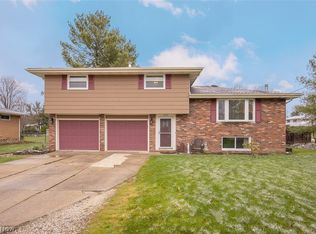 MLS ID #5202945, John Glatz, McCrae & Co. Real Estate, LLC. MLS Now
 - $279,9004 bd3 ba2.2k sqft20246 Drake Rd, Strongsville, OH 44136For Sale
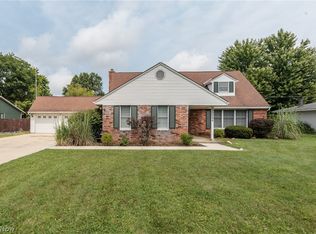 MLS ID #5230113, Tresa M Klein, Keller Williams Elevate. MLS Now
 - $369,0004 bd3 ba2.7k sqft14667 Trenton Ave, Strongsville, OH 44136For Sale
 MLS ID #5226770, Lisa Biesiadecki, Howard Hanna. MLS Now
 - $378,0003 bd2 ba2.6k sqft20757 Parkwood Ln, Strongsville, OH 44136For Sale
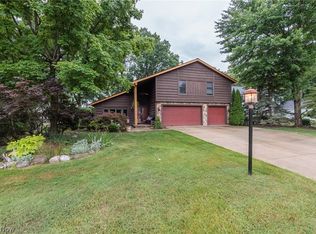 MLS ID #5222481, Sylvia Incorvaia, EXP Realty, LLC.. MLS Now
