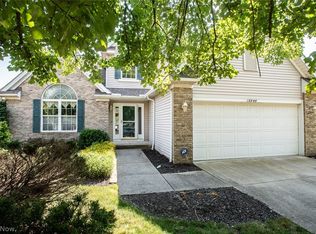
Rare opportunity in desirable Village Court! One of the few homes in the HOA offering a fully finished basement, this well maintained ranch is conveniently located near highways, parks, shopping, and dining. Great curb appeal welcomes you with fresh landscaping. Inside, the open floor plan features luxury vinyl flooring throughout the foyer, dining room, and great room with vaulted ceilings and a gas log fireplace. The eat-in kitchen includes all appliances. The spacious primary suite offers a large walk-in closet and private bath with a soaking tub, separate shower, and double vanity. Two additional bedrooms, a second full bath, and first-floor laundry complete the main level. The finished basement provides excellent additional living space and includes a sump pump with battery backup. The attached garage features Nature Stone flooring, hot and cold water, and a floor drain. Major updates include the roof, central air, and garage door, all approximately 6-7 years old. Bedroom carpeting replaced 8/26! Don't miss this rare opportunity for one-floor living with the added bonus of a finished basement!
Active
Price cut: $5K (8/20)
$334,000
16826 Newport Ln, Middleburg Heights, OH 44130
3beds
3,014sqft
Single Family Residence
Built in 1999
8,319 Square Feet Lot
$-- Zestimate®
$111/sqft
$135/mo HOA
What's special
Gas log fireplaceOpen floor planFully finished basementGreat curb appealFirst-floor laundrySpacious primary suiteVaulted ceilings
- 61 days
- 2,161
- 88
Zillow last checked:
Listing updated:
Listed by:
Katy Sopko 440-773-7652 kathleensopko@howardhanna.com,
Howard Hanna
Source: MLS Now,MLS#: 5224018
Facts & features
Interior
Bedrooms & bathrooms
- Bedrooms: 3
- Bathrooms: 2
- Full bathrooms: 2
- Main level bathrooms: 2
- Main level bedrooms: 3
Primary bedroom
- Description: Flooring: Carpet
- Level: First
- Dimensions: 15 x 12
Bedroom
- Description: Flooring: Carpet
- Level: First
- Dimensions: 13 x 10
Bedroom
- Description: Flooring: Carpet
- Level: First
- Dimensions: 12 x 10
Basement
- Level: Basement
- Dimensions: 48 x 30
Dining room
- Description: Flooring: Laminate
- Level: First
- Dimensions: 12 x 10
Eat in kitchen
- Description: Flooring: Laminate
- Level: First
- Dimensions: 20 x 10
Great room
- Description: Flooring: Laminate
- Level: First
- Dimensions: 18 x 11
Heating
- Forced Air
Cooling
- Central Air
Appliances
- Included: Dryer, Dishwasher, Range, Refrigerator, Washer
Features
- Entrance Foyer, High Ceilings, Laminate Counters, Open Floorplan, Soaking Tub, Vaulted Ceiling(s), Walk-In Closet(s)
- Basement: Full,Finished,Sump Pump
- Number of fireplaces: 1
- Fireplace features: Gas Log
Interior area
- Total structure area: 3,014
- Total interior livable area: 3,014 sqft
- Finished area above ground: 1,574
- Finished area below ground: 1,440
Video & virtual tour
Property
Parking
- Parking features: Garage
- Garage spaces: 2
Features
- Levels: One
- Stories: 1
- Patio & porch: Porch
- Exterior features: Other
Lot
- Size: 8,319 Square Feet
- Dimensions: 38 x 148
Details
- Parcel number: 37120034
- Lease amount: $0
Construction
Type & style
- Home type: SingleFamily
- Architectural style: Ranch
- Property subtype: Single Family Residence
Materials
- Vinyl Siding
- Roof: Asphalt
Condition
- Year built: 1999
Utilities & green energy
- Sewer: Public Sewer
- Water: Public
Community & HOA
Community
- Features: Fishing
- Subdivision: Village Court Sub
HOA
- Has HOA: Yes
- Services included: Common Area Maintenance, Insurance, Reserve Fund, Snow Removal, Trash
- HOA fee: $135 monthly
- HOA name: Village Court
Location
- Region: Middleburg Heights
Financial & listing details
- Price per square foot: $111/sqft
- Tax assessed value: $314,700
- Annual tax amount: $5,114
- Date on market: 7/1/2026
- Cumulative days on market: 63 days
- Listing agreement: Exclusive Right To Sell
- Listing terms: Cash,Conventional,FHA,VA Loan
Estimated market value
Not available
Estimated sales range
Not available
Not available
Price history
| Date | Event | Price |
|---|---|---|
| 8/20/2026 | Price change | $334,000-1.5%$111/sqft |
Source: MLS Now #5224018 Report a problem | ||
| 7/27/2026 | Price change | $339,000-2.9%$112/sqft |
Source: MLS Now #5224018 Report a problem | ||
| 7/1/2026 | Listed for sale | $349,000+77.2%$116/sqft |
Source: MLS Now #5224018 Report a problem | ||
| 10/1/1999 | Sold | $196,900$65/sqft |
Source: Public Record Report a problem | ||
Public tax history
| Year | Property taxes | Tax assessment |
|---|---|---|
| 2025 | $5,013 -1% | $110,150 |
| 2024 | $5,061 +10.6% | $110,150 +30.6% |
| 2023 | $4,577 +0.1% | $84,320 |
| 2022 | $4,570 +0.6% | $84,320 |
| 2021 | $4,543 -3% | $84,320 +9% |
| 2020 | $4,685 -10.7% | $77,350 |
| 2019 | $5,248 +13.4% | $77,350 |
| 2018 | $4,629 +4% | $77,350 +11.1% |
| 2017 | $4,452 +8.1% | $69,650 |
| 2016 | $4,119 | $69,650 |
| 2015 | $4,119 -0.8% | $69,650 |
| 2014 | $4,151 +1.3% | $69,650 |
| 2013 | $4,100 +3.2% | $69,650 |
| 2012 | $3,974 +3.9% | $69,650 -4.6% |
| 2011 | $3,825 +0.1% | $73,020 |
| 2010 | $3,820 +906.3% | $73,020 |
| 2009 | $380 -90.3% | $73,020 -8% |
| 2008 | $3,928 +2.5% | $79,350 |
| 2007 | $3,831 -10.6% | $79,350 |
| 2006 | $4,285 +8% | $79,350 +5.2% |
| 2005 | $3,968 +1.2% | $75,460 |
| 2004 | $3,922 +5.4% | $75,460 |
| 2003 | $3,723 +6.2% | $75,460 +9.5% |
| 2002 | $3,505 -43.1% | $68,920 |
| 2001 | $6,161 | $68,920 |
| 2000 | $6,161 | $68,920 |
Find assessor info on the county website
Monthly payment
Est. payment
Payment breakdown
Explore the cost of this home by adjusting the details. Changes won't be saved.Climate risks
Neighborhood: 44130
Nearby schools
Schools provided by the listing agent
- District: Berea CSD - 1804
Source: MLS Now. This data may not be complete. We recommend contacting the local school district to confirm school assignments for this home.
- $328,0003 bd2 ba-- sqft16808 Newport Ln, Middleburg Heights, OH 44130Sold

- $335,0003 bd3 ba2.1k sqft16844 Newport Ln, Middleburg Heights, OH 44130Sold
- $320,1003 bd2 ba1.7k sqft16853 Newport Ln, Middleburg Heights, OH 44130Off Market
- $267,5003 bd2 ba1.6k sqft16866 Eaton Ct, Middleburg Heights, OH 44130Sold

Similar homes
- $349,9004 bd2 ba2.1k sqft7821 W List Ln, Parma, OH 44130For Sale
 MLS ID #5232366, Despina P Kofinas, RE/MAX Above & Beyond. MLS Now
 - $409,9004 bd3 ba2.7k sqft13432 Byron Blvd, Middleburg Heights, OH 44130For Sale
 MLS ID #5235900, Justin M Weseloh, Keller Williams Elevate. MLS Now
 - $329,9003 bd2 ba2.1k sqft16331 Canterbury Dr, Strongsville, OH 44136For Sale
 MLS ID #5236094, Ricardo A Simonelli, Keller Williams Chervenic Rlty. MLS Now
 - $335,0003 bd3 ba1.9k sqft4124 Coral Gables Dr, Parma, OH 44134For Sale
 MLS ID #5220479, Nic Carucci, JAMM Real Estate Co.. MLS Now
