Exceptional Curb Appeal and a Stunning Yard set the tone for this Beautiful Split-Level Home offering Multiple Large Living Spaces, including a full Family Room, Living Room, Dining Room, and a rare Partial Basement. This 4-Bedroom, 3-Full-Bath Home also features a Large First-Floor Bedroom with Full Bath—ideal for First-Floor Living or Multi-Generational Needs. Open Floor Plan with Vaulted Ceilings, Vinyl Plank Flooring, and Warm, Neutral Tones throughout. The Kitchen showcases Custom Amish-Crafted Cabinetry, a Spacious Dry Bar, Crystalline Quartz Countertops, Stainless/Black Steel Appliances, and overlooks the Generously sized Family Room with Wood-Burning Fireplace. Anderson Sliding Patio Door provides abundant Natural Light and leads to a Deck and Circular Stone Patio. The Second Floor includes the Primary Bedroom with En-Suite Bath and New Carpeting, plus Two Additional Generously Sized Bedrooms with Ample Closet Space and New Carpeting in one. Added Lifestyle Conveniences include access to the Community Pool, Tennis/Pickleball Courts, Playground and Pavilion. This beautiful Split-Level is move-in ready with thoughtful updates. Do Not Miss This One! Schedule your Showing Today!
Active
Price cut: $10K (8/27)
$369,000
14667 Trenton Ave, Strongsville, OH 44136
4beds
2,760sqft
Single Family Residence
Built in 1977
0.26 Acres Lot
$364,100 Zestimate®
$134/sqft
$40/mo HOA
What's special
Exceptional curb appealMultiple large living spacesCircular stone patioCrystalline quartz countertopsWarm neutral tones throughoutCustom amish-crafted cabinetryRare partial basement
- 49 days
- 2,150
- 75
Zillow last checked:
Listing updated:
Listed by:
Lisa Biesiadecki 216-299-2328 lisabiesiadecki@howardhanna.com,
Howard Hanna,
Kim A Kramer 216-570-7060,
Howard Hanna
Source: MLS Now,MLS#: 5226770
Facts & features
Interior
Bedrooms & bathrooms
- Bedrooms: 4
- Bathrooms: 3
- Full bathrooms: 3
- Main level bathrooms: 1
- Main level bedrooms: 1
Heating
- Forced Air, Fireplace(s), Gas
Cooling
- Central Air
Appliances
- Included: Dryer, Dishwasher, Disposal, Humidifier, Microwave, Range, Refrigerator
- Laundry: In Basement
Features
- Built-in Features, Ceiling Fan(s), Chandelier, Cathedral Ceiling(s), Dry Bar, Entrance Foyer, Eat-in Kitchen, In-Law Floorplan, Open Floorplan, Pantry, Stone Counters, Recessed Lighting, Storage
- Windows: Screens, Wood Frames, Window Treatments
- Basement: Concrete
- Number of fireplaces: 1
- Fireplace features: Wood Burning
Interior area
- Total structure area: 2,760
- Total interior livable area: 2,760 sqft
- Finished area above ground: 2,088
- Finished area below ground: 672
Video & virtual tour
Property
Parking
- Parking features: Attached, Garage
- Attached garage spaces: 2
Features
- Levels: Three Or More,Multi/Split
- Patio & porch: Patio
- Exterior features: Lighting, Other
- Has private pool: Yes
- Pool features: Association, Community
- Fencing: None
- Has view: Yes
- View description: Neighborhood, Trees/Woods
Lot
- Size: 0.26 Acres
- Dimensions: 75 x 150
- Features: < 1/2 Acre, Back Yard, Cleared, Front Yard, Interior Lot, Rectangular Lot, Few Trees
Details
- Parcel number: 39927074
- Lease amount: $0
Construction
Type & style
- Home type: SingleFamily
- Architectural style: Split Level
- Property subtype: Single Family Residence
Materials
- Brick Veneer, Cedar, Frame, Vinyl Siding
- Foundation: Combination, Concrete Perimeter, Block
- Roof: Asphalt,Shingle
Condition
- Updated/Remodeled
- Year built: 1977
Utilities & green energy
- Sewer: Public Sewer
- Water: Public
Community & HOA
Community
- Features: Common Grounds/Area, Street Lights, Suburban, Sidewalks, Pool
- Security: Carbon Monoxide Detector(s), Smoke Detector(s)
- Subdivision: Chandler Commons Sub
HOA
- Has HOA: Yes
- Services included: Association Management, Common Area Maintenance, Insurance, Maintenance Grounds, Pool(s), Recreation Facilities, Reserve Fund
- HOA fee: $475 annually
- HOA name: Chandler Commons Property Owners Association
Location
- Region: Strongsville
Financial & listing details
- Price per square foot: $134/sqft
- Tax assessed value: $304,800
- Annual tax amount: $5,009
- Date on market: 7/11/2026
- Cumulative days on market: 52 days
- Listing agreement: Exclusive Right To Sell
- Listing terms: Cash,Conventional
Estimated market value
$364,100
$346,000 - $382,000
$3,258/mo
Price history
| Date | Event | Price |
|---|---|---|
| 8/27/2026 | Price change | $369,000-2.6%$134/sqft |
Source: MLS Now #5226770 Report a problem | ||
| 7/11/2026 | Listed for sale | $379,000+12.3%$137/sqft |
Source: MLS Now #5226770 Report a problem | ||
| 6/30/2022 | Sold | $337,500-2.4%$122/sqft |
Source: Public Record Report a problem | ||
| 5/16/2022 | Listed for sale | $345,900$125/sqft |
Source: Owner Report a problem | ||
Public tax history
| Year | Property taxes | Tax assessment |
|---|---|---|
| 2025 | $5,009 0% | $106,680 |
| 2024 | $5,009 +1.9% | $106,680 +35.8% |
| 2023 | $4,918 +13.4% | $78,540 |
| 2022 | $4,338 +0.8% | $78,540 |
| 2021 | $4,304 +11% | $78,540 +22% |
| 2020 | $3,877 -13% | $64,370 +0% |
| 2019 | $4,457 +30.5% | $64,360 0% |
| 2018 | $3,416 +4% | $64,370 +10.4% |
| 2017 | $3,286 +1.9% | $58,280 |
| 2016 | $3,226 | $58,280 |
| 2015 | $3,226 -0.5% | $58,280 +1.7% |
| 2014 | $3,242 +1.5% | $57,330 |
| 2013 | $3,195 +3.8% | $57,330 |
| 2012 | $3,079 -5% | $57,330 -6.7% |
| 2011 | $3,240 -0.3% | $61,430 |
| 2010 | $3,251 -13.8% | $61,430 |
| 2009 | $3,769 -3.4% | $61,430 -8% |
| 2008 | $3,901 +3.7% | $66,790 |
| 2007 | $3,762 +11% | $66,790 |
| 2006 | $3,388 +7.3% | $66,790 +13.2% |
| 2005 | $3,157 +1.2% | $58,980 |
| 2004 | $3,120 +5% | $58,980 |
| 2003 | $2,971 +6.4% | $58,980 +7.5% |
| 2002 | $2,792 -49.3% | $54,850 |
| 2001 | $5,507 -0.1% | $54,850 |
| 2000 | $5,512 | $54,850 |
Find assessor info on the county website
Monthly payment
Est. payment
Payment breakdown
Explore the cost of this home by adjusting the details. Changes won't be saved.Climate risks
Neighborhood: 44136
Nearby schools
Schools provided by the listing agent
- District: Strongsville CSD - 1830
Source: MLS Now. This data may not be complete. We recommend contacting the local school district to confirm school assignments for this home.


Similar homes
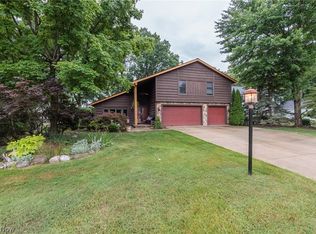
- $378,0003 bd2 ba2.6k sqft20757 Parkwood Ln, Strongsville, OH 44136For Sale
 MLS ID #5222481, Sylvia Incorvaia, EXP Realty, LLC.. MLS Now
 - $329,9003 bd2 ba2.1k sqft16331 Canterbury Dr, Strongsville, OH 44136For Sale
 MLS ID #5236094, Ricardo A Simonelli, Keller Williams Chervenic Rlty. MLS Now
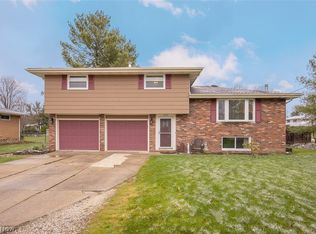
 - $325,0004 bd2 ba2k sqft8493 Webster Rd, Strongsville, OH 44136For Sale
 MLS ID #5202945, John Glatz, McCrae & Co. Real Estate, LLC. MLS Now
 - $380,0003 bd3 ba2.2k sqft4104 Western Reserve Dr, Brunswick, OH 44212For Sale
 MLS ID #5234502, Gregory Erlanger, Keller Williams Citywide. MLS Now
