Pointing You Home to timeless elegance and modern comfort in this stunning Colonial nestled in the sought-after Chandler Commons subdivision. From the moment you enter, you're greeted by a grand, sweeping staircase—a true showstopper that sets the tone for what’s to come. The spacious formal living and dining rooms boast rich wood flooring, crown molding, and chic neutral tones—perfect for hosting or simply relaxing in style. Love to cook? The updated kitchen is a culinary delight with crisp white cabinetry, Corian countertops, a stylish tiled backsplash, pantry, and all appliances included. Slide open the glass doors and step out to your own private backyard retreat. Outside, enjoy your expansive fenced-in yard and patio—ideal for gatherings, playtime, or unwinding in peace. Cozy up in the inviting family room, complete with a classic wood-burning fireplace—a warm and welcoming space all year round. Upstairs, the generous primary suite features a walk-in closet and a beautifully updated en-suite bath. Three additional bedrooms offer large closets and easy access to a sparkling full bath—perfect for family or guests. The finished lower level is tailor-made for entertaining, with a pool table ready for your next game night. Plus, enjoy the convenience of a two-car attached garage & first floor laundry rm. Take advantage of Chandler Commons' community perks: pool, tennis and pickleball courts, sand volleyball, baseball field, and a pavilion for summer fun. This home is truly move-in ready—just bring your bags and start living your best life.
Closed
$450,000
14763 Trenton Ave, Strongsville, OH 44136
4beds
3,600sqft
Single Family Residence
Built in 1987
0.26 Acres Lot
$466,700 Zestimate®
$125/sqft
$3,633 Estimated rent
Home value
$466,700
$425,000 - $513,000
$3,633/mo
Zestimate® history
Owner options
List your home for rent
$3,633/mo
Rent Zestimate®
Find your next renter with Zillow Rental Manager. Plus, with online applications, you can quickly screen prospective tenants – for free.
$3,633/mo
Rent Zestimate®
Refinance and save
$3,668/mo
Est. payment
Refinancing to a lower rate could help reduce your monthly payments and save thousands over the life of the loan.
$3,668/mo
Est. payment
Explore your selling options
Work with a Zillow partner agent
Leverage their expertise and Zillow's premium Showcase listings to get your home seen by more buyers.
Get startedList with your own agent
Get your home in front of millions of buyers by listing it on Zillow.
Learn how to do itSell it yourself
Take full control of how buyers see your home on Zillow by listing For Sale by Owner (FSBO).
List your homeWhat's special
Pool tableInviting family roomFinished lower levelPrimary suiteCrown moldingUpdated kitchenExpansive fenced-in yard
Zillow last checked:
Listing updated:
Listed by:
Julie Weist 216-288-3403 JulieWeist@HowardHanna.com,
Howard Hanna
Bought with:
Gregory A Davis Jr, 2015001416
Key Realty
Source: MLS Now,MLS#: 5135915Originating MLS: Akron Cleveland Association of REALTORS
Facts & features
Interior
Bedrooms & bathrooms
- Bedrooms: 4
- Bathrooms: 3
- Full bathrooms: 2
- 1/2 bathrooms: 1
- Main level bathrooms: 1
Primary bedroom
- Description: Flooring: Carpet
- Level: Second
- Dimensions: 17.00 x 13.00
Bedroom
- Description: Flooring: Carpet
- Level: Second
- Dimensions: 11.00 x 14.00
Bedroom
- Description: Flooring: Carpet
- Level: Second
- Dimensions: 13.00 x 13.00
Bedroom
- Description: Flooring: Carpet
- Level: Second
- Dimensions: 12.00 x 13.00
Eat in kitchen
- Description: Flooring: Wood
- Level: First
- Dimensions: 10.00 x 12.00
Family room
- Description: Flooring: Wood
- Level: First
- Dimensions: 15.00 x 19.00
Kitchen
- Description: Flooring: Wood
- Level: First
- Dimensions: 12.00 x 9.00
Living room
- Description: Flooring: Wood
- Level: First
- Dimensions: 16.00 x 13.00
Recreation
- Description: Flooring: Carpet
- Level: Lower
Heating
- Forced Air, Gas
Cooling
- Central Air
Appliances
- Included: Dishwasher, Disposal, Microwave, Range, Refrigerator
- Laundry: Main Level, Laundry Room
Features
- Ceiling Fan(s), Chandelier, Crown Molding, Double Vanity, Entrance Foyer, Eat-in Kitchen, Kitchen Island, Pantry
- Basement: Full,Finished
- Number of fireplaces: 1
- Fireplace features: Family Room
Interior area
- Total structure area: 3,600
- Total interior livable area: 3,600 sqft
- Finished area above ground: 2,400
- Finished area below ground: 1,200
Property
Parking
- Parking features: Attached, Garage, Paved
- Attached garage spaces: 2
Features
- Levels: Two
- Stories: 2
- Patio & porch: Patio
- Exterior features: Private Yard
- Pool features: None, Community
- Fencing: Fenced,Full
- Has view: Yes
- View description: Trees/Woods
Lot
- Size: 0.26 Acres
- Dimensions: 75 x 150
- Features: Flat, Level, Few Trees
Details
- Parcel number: 39927071
Construction
Type & style
- Home type: SingleFamily
- Architectural style: Colonial
- Property subtype: Single Family Residence
Materials
- Vinyl Siding
- Roof: Asphalt,Fiberglass
Condition
- Year built: 1987
Utilities & green energy
- Sewer: Public Sewer
- Water: Public
Community & HOA
Community
- Features: Common Grounds/Area, Other, Playground, Park, Pool, Tennis Court(s)
- Security: Smoke Detector(s)
- Subdivision: Chandler Commons Ph I & 02
HOA
- Has HOA: Yes
- Services included: Common Area Maintenance, Pool(s), Recreation Facilities
- HOA fee: $475 annually
- HOA name: Chandler Commons
Location
- Region: Strongsville
Financial & listing details
- Price per square foot: $125/sqft
- Tax assessed value: $330,000
- Annual tax amount: $5,118
- Date on market: 7/1/2025
- Cumulative days on market: 32 days
- Listing agreement: Exclusive Right To Sell
- Listing terms: Cash,Conventional,FHA,VA Loan
Price history
| Date | Event | Price |
|---|---|---|
| 7/25/2025 | Sold | $450,000+2.3%$125/sqft |
Source: Public Record Report a problem | ||
| 7/3/2025 | Contingent | $439,900$122/sqft |
Source: MLS Now #5135915 Report a problem | ||
| 7/1/2025 | Listed for sale | $439,900+10%$122/sqft |
Source: MLS Now #5135915 Report a problem | ||
| 9/26/2023 | Sold | $400,000+6.7%$111/sqft |
Source: MLS Now #4484532 Report a problem | ||
| 8/26/2023 | Pending sale | $374,999$104/sqft |
Source: MLS Now #4484532 Report a problem | ||
| 8/24/2023 | Listed for sale | $374,999$104/sqft |
Source: MLS Now #4484532 Report a problem | ||
Public tax history
| Year | Property taxes | Tax assessment |
|---|---|---|
| 2025 | $4,946 -0.3% | $115,500 |
| 2024 | $4,963 -3% | $115,500 +27.1% |
| 2023 | $5,118 +0.2% | $90,900 |
| 2022 | $5,106 +0.8% | $90,900 |
| 2021 | $5,066 +10.5% | $90,900 +22% |
| 2020 | $4,585 -11.1% | $74,520 |
| 2019 | $5,160 +27.7% | $74,520 |
| 2018 | $4,039 +7.5% | $74,520 +14% |
| 2017 | $3,757 +1.9% | $65,380 |
| 2016 | $3,688 | $65,380 |
| 2015 | $3,688 -2.4% | $65,380 |
| 2014 | $3,779 +1.5% | $65,380 |
| 2013 | $3,725 +3.8% | $65,380 |
| 2012 | $3,589 +855.3% | $65,380 -6.4% |
| 2011 | $376 -91.3% | $69,830 |
| 2010 | $4,309 +905.6% | $69,830 |
| 2009 | $428 -90.3% | $69,830 -8% |
| 2008 | $4,433 +3.7% | $75,890 |
| 2007 | $4,274 +11% | $75,890 |
| 2006 | $3,850 +5.3% | $75,890 +11.1% |
| 2005 | $3,656 +1.2% | $68,290 |
| 2004 | $3,612 +5% | $68,290 |
| 2003 | $3,440 +6.4% | $68,290 +7.5% |
| 2002 | $3,234 -49.3% | $63,530 |
| 2001 | $6,378 -0.1% | $63,530 |
| 2000 | $6,385 | $63,530 |
Find assessor info on the county website
Neighborhood: 44136
Nearby homes
- $379,4004 bd3 ba2.3k sqft14731 Trenton Ave, Strongsville, OH 44136Off Market

- $407,9004 bd2 ba2.4k sqft14795 Trenton Ave, Strongsville, OH 44136Off Market
- $385,0003 bd2 ba2.5k sqft19595 Cross Trl N, Strongsville, OH 44136Sold
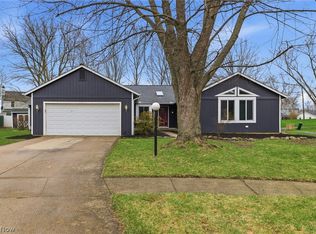
- $370,0004 bd2 ba2.1k sqft14699 Trenton Ave, Strongsville, OH 44136Sold
- $319,2003 bd2 ba1.8k sqft19567 Cross Trl N, Strongsville, OH 44136Off Market
- $700-- bd-- ba-- sqft19567 Cross Trl N, Strongsville, OH 44136Off Market
- $271,8003 bd2 ba1.2k sqft14827 Trenton Ave, Strongsville, OH 44136Off Market
- $409,0004 bd4 ba2.2k sqft19348 Julie Cir, Strongsville, OH 44136Off Market
Nearby schools
GreatSchools rating
- 6/10Chapman Elementary SchoolGrades: PK-5Distance: 0.8 mi
- 8/10Strongsville Middle SchoolGrades: 6-8Distance: 3.2 mi
- 9/10Strongsville High SchoolGrades: 9-12Distance: 2.9 mi
Schools provided by the listing agent
- District: Strongsville CSD - 1830
Source: MLS Now. This data may not be complete. We recommend contacting the local school district to confirm school assignments for this home.
Get a cash offer in 3 minutes
Find out how much your home could sell for in as little as 3 minutes with a no-obligation cash offer.
Estimated market value
$466,700
Get a cash offer in 3 minutes
Find out how much your home could sell for in as little as 3 minutes with a no-obligation cash offer.
Estimated market value
$466,700
- Ohio
- Cuyahoga County
- Strongsville
- 44136
- 14763 Trenton Ave
