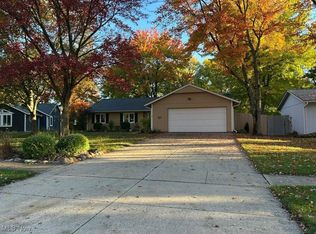
Comfortably sitting on a quiet cul-de-sac neighboring a nearly 3/4 acre HOA green space offering trails that run throughout the neighborhood guiding you to 2 peaceful ponds - great for relaxing with a good book, or your morning cup of coffee. Step inside this all electric home to a welcoming interior featuring open and spacious rooms, cathedral ceilings, skylights throughout, and a functional layout ideal for both everyday living and entertaining. The recent addition includes spacious and open concept kitchen and dining areas offering well maintained cabinetry and workspace, flowing seamlessly into the living areas - perfect for gatherings. The home features a primary bedroom with a walk in closet and it's own bathroom with a walk in shower, a second full bathroom, and 2 additional bedrooms with a possible 4th that can accommodate a home office, playroom, or fitness space as well. Not to mention the finished basement with new flooring throughout! Welcome home!
Closed
$385,000
19595 Cross Trl N, Strongsville, OH 44136
3beds
2,532sqft
Single Family Residence
Built in 1988
8,110 Square Feet Lot
$376,300 Zestimate®
$152/sqft
$2,793 Estimated rent
Home value
$376,300
$357,000 - $395,000
$2,793/mo
Zestimate® history
Owner options
List your home for rent
$2,793/mo
Rent Zestimate®
Find your next renter with Zillow Rental Manager. Plus, with online applications, you can quickly screen prospective tenants – for free.
$2,793/mo
Rent Zestimate®
Refinance and save
$3,092/mo
Est. payment
Refinancing to a lower rate could help reduce your monthly payments and save thousands over the life of the loan.
$3,092/mo
Est. payment
Explore your selling options
Work with a Zillow partner agent
Leverage their expertise and Zillow's premium Showcase listings to get your home seen by more buyers.
Get startedList with your own agent
Get your home in front of millions of buyers by listing it on Zillow.
Learn how to do itSell it yourself
Take full control of how buyers see your home on Zillow by listing For Sale by Owner (FSBO).
List your homeWhat's special
Quiet cul-de-sacCathedral ceilingsWelcoming interiorSkylights throughoutOpen and spacious rooms
Zillow last checked:
Listing updated:
Listed by:
Jason Henre 419-756-8383 peterharing@haringrealty.com,
Haring Realty Inc
Bought with:
Gabriel Matos, 2024002199
EXP Realty, LLC.
Source: MLS Now,MLS#: 5208542 Originating MLS: Other/Unspecificed
Originating MLS: Other/UnspecificedFacts & features
Interior
Bedrooms & bathrooms
- Bedrooms: 3
- Bathrooms: 2
- Full bathrooms: 2
- Main level bathrooms: 2
- Main level bedrooms: 3
Primary bedroom
- Description: Flooring: Carpet
- Level: First
- Dimensions: 15 x 13
Bedroom
- Description: Flooring: Carpet
- Level: First
- Dimensions: 13 x 11
Bedroom
- Description: Flooring: Carpet
- Level: First
- Dimensions: 11 x 11
Bonus room
- Description: Flooring: Laminate
- Level: First
- Dimensions: 17 x 16
Dining room
- Description: Flooring: Laminate
- Level: First
- Dimensions: 19 x 11
Entry foyer
- Level: First
- Dimensions: 8 x 5
Family room
- Description: Flooring: Laminate
- Features: Fireplace
- Level: First
- Dimensions: 25 x 29
Kitchen
- Description: Flooring: Laminate
- Level: First
- Dimensions: 19 x 13
Laundry
- Level: First
- Dimensions: 7 x 7
Heating
- Electric, Other
Cooling
- Electric, Other
Features
- Basement: Finished,Partial
- Number of fireplaces: 1
Interior area
- Total structure area: 2,532
- Total interior livable area: 2,532 sqft
- Finished area above ground: 2,532
Property
Parking
- Total spaces: 2
- Parking features: Attached, Garage
- Attached garage spaces: 2
Features
- Levels: One
- Stories: 1
Lot
- Size: 8,110 Square Feet
- Features: Cul-De-Sac
Details
- Parcel number: 39927097
Construction
Type & style
- Home type: SingleFamily
- Architectural style: Ranch
- Property subtype: Single Family Residence
Materials
- Wood Siding
- Roof: Asphalt
Condition
- Year built: 1988
Utilities & green energy
- Sewer: Public Sewer
- Water: Public
Community & HOA
Community
- Features: Other
- Subdivision: Trails
HOA
- Has HOA: Yes
- Services included: See Remarks
- HOA fee: $375 annually
- HOA name: The Trails Subdivision
Location
- Region: Strongsville
Financial & listing details
- Price per square foot: $152/sqft
- Tax assessed value: $309,800
- Annual tax amount: $5,090
- Date on market: 5/8/2026
- Cumulative days on market: 45 days
Price history
| Date | Event | Price |
|---|---|---|
| 8/7/2026 | Sold | $385,000$152/sqft |
Source:  MLS Now #5208542 Report a problem MLS Now #5208542 Report a problem | ||
| 6/23/2026 | Listed for sale | $385,000$152/sqft |
Source:  MAR #9072693 Report a problem MAR #9072693 Report a problem | ||
| 6/22/2026 | Pending sale | $385,000$152/sqft |
Source: MAR #9072693 Report a problem | ||
| 5/1/2026 | Price change | $385,000-2.3%$152/sqft |
Source: MAR #9072693 Report a problem | ||
| 4/20/2026 | Price change | $394,000-1.3%$156/sqft |
Source: MAR #9072693 Report a problem | ||
| 4/15/2026 | Listed for sale | $399,000$158/sqft |
Source: MAR #9072693 Report a problem | ||
| 4/10/2026 | Pending sale | $399,000$158/sqft |
Source: MAR #9072693 Report a problem | ||
| 3/23/2026 | Listed for sale | $399,000+11.1%$158/sqft |
Source: MAR #9072693 Report a problem | ||
| 12/7/2022 | Sold | $359,000-0.3%$142/sqft |
Source: MLS Now #4414783 Report a problem | ||
| 10/10/2022 | Pending sale | $359,900$142/sqft |
Source: MLS Now #4414783 Report a problem | ||
| 10/8/2022 | Listed for sale | $359,900+179%$142/sqft |
Source: MLS Now #4414783 Report a problem | ||
| 3/24/2021 | Listing removed | -- |
Source: Owner Report a problem | ||
| 2/21/2014 | Sold | $129,000-21.8%$51/sqft |
Source: Public Record Report a problem | ||
| 9/14/2013 | Listed for sale | $165,000$65/sqft |
Source: Owner Report a problem | ||
| 8/8/2013 | Listing removed | $165,000$65/sqft |
Source: Owner Report a problem | ||
| 8/14/2012 | Listed for sale | $165,000-13.2%$65/sqft |
Source: Owner Report a problem | ||
| 2/23/2005 | Sold | $190,000+23.8%$75/sqft |
Source: Public Record Report a problem | ||
| 4/19/1999 | Sold | $153,500$61/sqft |
Source: Public Record Report a problem | ||
Public tax history
| Year | Property taxes | Tax assessment |
|---|---|---|
| 2025 | $5,090 0% | $108,430 |
| 2024 | $5,091 -0.7% | $108,430 +32.4% |
| 2023 | $5,126 +0.7% | $81,870 |
| 2022 | $5,089 +14.1% | $81,870 +13.2% |
| 2021 | $4,462 +7.9% | $72,350 +22% |
| 2020 | $4,134 +9.4% | $59,290 +8.7% |
| 2019 | $3,778 +12.7% | $54,560 0% |
| 2018 | $3,351 +11.9% | $54,570 +20.9% |
| 2017 | $2,995 +1.9% | $45,150 |
| 2016 | $2,941 | $45,150 |
| 2015 | $2,941 -24.8% | $45,150 -22.9% |
| 2014 | $3,910 +1.5% | $58,590 |
| 2013 | $3,854 +3.8% | $58,590 |
| 2012 | $3,713 -1.3% | $58,590 -4.2% |
| 2011 | $3,763 -0.3% | $61,180 |
| 2010 | $3,775 +0.6% | $61,180 |
| 2009 | $3,754 -3.4% | $61,180 -8% |
| 2008 | $3,884 +3.7% | $66,500 |
| 2007 | $3,745 +11% | $66,500 |
| 2006 | $3,373 +7.7% | $66,500 +13.7% |
| 2005 | $3,131 +1.2% | $58,490 |
| 2004 | $3,094 +2.1% | $58,490 |
| 2003 | $3,030 +6.4% | $58,490 +7.5% |
| 2002 | $2,848 -47.8% | $54,390 |
| 2001 | $5,461 -0.1% | $54,390 |
| 2000 | $5,466 | $54,390 |
Find assessor info on the county website
Neighborhood: 44136
Nearby homes
- $322,0003 bd2 ba1.6k sqft19617 Cross Trl N, Strongsville, OH 44136Sold
- $320,1003 bd2 ba1.8k sqft19567 Cross Trl N, Strongsville, OH 44136Off Market
- $241,000-- bd-- ba-- sqft19567 Cross Trl N, Strongsville, OH 44136Off Market
- $383,4004 bd3 ba2.3k sqft14731 Trenton Ave, Strongsville, OH 44136Off Market

- $450,0004 bd3 ba3.6k sqft14763 Trenton Ave, Strongsville, OH 44136Sold
- $325,8004 bd2 ba2.3k sqft19639 Cross Trl N, Strongsville, OH 44136Off Market
- $370,0004 bd2 ba2.1k sqft14699 Trenton Ave, Strongsville, OH 44136Sold
- $412,5004 bd2 ba2.4k sqft14795 Trenton Ave, Strongsville, OH 44136Off Market
Nearby schools
GreatSchools rating
- 6/10Chapman Elementary SchoolGrades: PK-5Distance: 0.8 mi
- 8/10Strongsville Middle SchoolGrades: 6-8Distance: 3.3 mi
- 9/10Strongsville High SchoolGrades: 9-12Distance: 2.9 mi
Schools provided by the listing agent
- District: Strongsville CSD - 1830
Source: MLS Now. This data may not be complete. We recommend contacting the local school district to confirm school assignments for this home.
Get a cash offer in 3 minutes
Find out how much your home could sell for in as little as 3 minutes with a no-obligation cash offer.
Estimated market value
$376,300
Get a cash offer in 3 minutes
Find out how much your home could sell for in as little as 3 minutes with a no-obligation cash offer.
Estimated market value
$376,300
- Ohio
- Cuyahoga County
- Strongsville
- 44136
- 19595 Cross Trl N
Nearby cities
Nearby zip codes
Other Strongsville Topics
