Beautiful Bob Schmitt all electric 3 bedroom, 2 full bathroom ranch home in The Trails Homes Subdivision off Boston Road in the S.E. corner of Strongsville. This home is nestled on a quiet cul-de-sac that backs up to nearly 3/4 of an acre of private (HOA) green space. Spacious Great Room has a wood-burning fireplace. The Master Bedroom boasts a large walk-in closet. A major 2018 remodel included Kitchen: brand new cabinets, pantry, granite countertops, back splash, Bathrooms: all new cabinets, new sinks, bathtub & toilets, walk-in shower upgrade in Master Bathroom, Flooring: all new carpeting & vinyl throughout the house, new hot water heater. Exterior Improvements: Total roof replacement performed in 2019 - lifetime warranty on shingles and 8 year workmanship warranty remains - transferable to new owner. Front patio expanded in 2019. ALL new casement windows and sliding glass door installed in 2014. Large 2+ car garage with attic access provides additional storage space. Columbia Gas accessible. Dogwatch electrical fence installed around perimeter of yard, powerpack/collar not included. Lawn/yard has been professionally treated by TruGreen for 30+ years. The HOA common area includes walking trails around 2 ponds and lighted wooded sections.
Closed
$322,000
19617 Cross Trl N, Strongsville, OH 44136
3beds
1,675sqft
Single Family Residence
Built in 1982
9,583 Square Feet Lot
$327,200 Zestimate®
$192/sqft
$2,337 Estimated rent
Home value
$327,200
$304,000 - $353,000
$2,337/mo
Zestimate® history
Owner options
List your home for rent
$2,337/mo
Rent Zestimate®
Find your next renter with Zillow Rental Manager. Plus, with online applications, you can quickly screen prospective tenants – for free.
$2,337/mo
Rent Zestimate®
Refinance and save
$2,640/mo
Est. payment
Refinancing to a lower rate could help reduce your monthly payments and save thousands over the life of the loan.
$2,640/mo
Est. payment
Explore your selling options
Work with a Zillow partner agent
Leverage their expertise and Zillow's premium Showcase listings to get your home seen by more buyers.
Get startedList with your own agent
Get your home in front of millions of buyers by listing it on Zillow.
Learn how to do itSell it yourself
Take full control of how buyers see your home on Zillow by listing For Sale by Owner (FSBO).
List your homeWhat's special
Zillow last checked:
Listing updated:
Listed by:
Steven Koleno 804-656-5007 contact@beycome.com,
Beycome Brokerage Realty LLC
Bought with:
Anthony Bartinelli, 2011001900
Keller Williams Elevate
Source: MLS Now,MLS#: 5181686 Originating MLS: Other/Unspecificed
Originating MLS: Other/UnspecificedFacts & features
Interior
Bedrooms & bathrooms
- Bedrooms: 3
- Bathrooms: 2
- Full bathrooms: 2
- Main level bathrooms: 2
- Main level bedrooms: 3
Primary bedroom
- Level: First
- Dimensions: 15 x 12
Primary bedroom
- Level: First
- Dimensions: 12 x 11
Bedroom
- Level: First
- Dimensions: 11 x 10
Great room
- Level: First
- Dimensions: 30 x 20
Heating
- Electric, Forced Air, Heat Pump
Cooling
- Central Air, Ceiling Fan(s), Electric, Heat Pump
Appliances
- Laundry: Electric Dryer Hookup
Features
- Ceiling Fan(s), Eat-in Kitchen, Granite Counters, Kitchen Island, Open Floorplan, Pantry, Storage, Walk-In Closet(s)
- Has basement: No
- Number of fireplaces: 1
- Fireplace features: Glass Doors, Great Room, Raised Hearth, Wood Burning
Interior area
- Total structure area: 1,675
- Total interior livable area: 1,675 sqft
- Finished area above ground: 1,675
- Finished area below ground: 0
Property
Parking
- Total spaces: 2
- Parking features: Attached, Driveway, Garage, Garage Door Opener
- Attached garage spaces: 2
Features
- Levels: One
- Stories: 1
- Patio & porch: Patio
- Exterior features: None
Lot
- Size: 9,583 Square Feet
- Dimensions: 80 x 120
- Features: Back Yard, Cul-De-Sac, Front Yard, Landscaped
Details
- Parcel number: 39927099
- Special conditions: Standard
Construction
Type & style
- Home type: SingleFamily
- Architectural style: Ranch
- Property subtype: Single Family Residence
Materials
- Wood Siding
- Roof: Asphalt,Shingle
Condition
- Year built: 1982
Utilities & green energy
- Sewer: Public Sewer
- Water: Public
Community & HOA
Community
- Subdivision: Trails Sub
HOA
- Has HOA: Yes
- HOA fee: $375 annually
Location
- Region: Strongsville
Financial & listing details
- Price per square foot: $192/sqft
- Tax assessed value: $246,100
- Annual tax amount: $4,043
- Date on market: 1/15/2026
- Cumulative days on market: 34 days
- Listing terms: Cash,Conventional,FHA,Other,VA Loan
Price history
| Date | Event | Price |
|---|---|---|
| 3/20/2026 | Sold | $322,000-2.3%$192/sqft |
Source:  MLS Now #5181686 Report a problem MLS Now #5181686 Report a problem | ||
| 2/18/2026 | Pending sale | $329,500$197/sqft |
Source: MLS Now #5181686 Report a problem | ||
| 1/29/2026 | Price change | $329,500-1.6%$197/sqft |
Source: MLS Now #5181686 Report a problem | ||
| 1/15/2026 | Listed for sale | $334,900$200/sqft |
Source: MLS Now #5181686 Report a problem | ||
| 3/24/2021 | Listing removed | -- |
Source: Owner Report a problem | ||
| 1/17/2016 | Listing removed | $1,500$1/sqft |
Source: Owner Report a problem | ||
| 1/3/2016 | Listed for rent | $1,500$1/sqft |
Source: Owner Report a problem | ||
Public tax history
| Year | Property taxes | Tax assessment |
|---|---|---|
| 2025 | $4,044 0% | $86,140 |
| 2024 | $4,044 -2.5% | $86,140 +30.1% |
| 2023 | $4,146 +0.7% | $66,220 |
| 2022 | $4,116 +0.8% | $66,220 |
| 2021 | $4,084 +7.9% | $66,220 +22% |
| 2020 | $3,785 +1.1% | $54,290 +0.5% |
| 2019 | $3,742 +12.7% | $54,040 |
| 2018 | $3,319 -2.6% | $54,040 +5.2% |
| 2017 | $3,409 +1.9% | $51,380 |
| 2016 | $3,346 | $51,380 |
| 2015 | $3,346 -2.4% | $51,380 |
| 2014 | $3,429 +1.5% | $51,380 |
| 2013 | $3,379 +3.8% | $51,380 |
| 2012 | $3,256 -1.3% | $51,380 -4.2% |
| 2011 | $3,298 -0.3% | $53,620 |
| 2010 | $3,309 +0.6% | $53,620 |
| 2009 | $3,290 -3.4% | $53,620 -8% |
| 2008 | $3,404 +3.7% | $58,280 |
| 2007 | $3,282 +11% | $58,280 |
| 2006 | $2,956 +3.3% | $58,280 +9% |
| 2005 | $2,861 +1.2% | $53,450 |
| 2004 | $2,827 +5% | $53,450 |
| 2003 | $2,692 +6.4% | $53,450 +7.5% |
| 2002 | $2,530 -49.3% | $49,700 |
| 2001 | $4,990 -0.1% | $49,700 |
| 2000 | $4,995 | $49,700 |
Find assessor info on the county website
Neighborhood: 44136
Nearby homes
- $325,8004 bd2 ba2.3k sqft19639 Cross Trl N, Strongsville, OH 44136Off Market
- $385,0003 bd2 ba2.5k sqft19595 Cross Trl N, Strongsville, OH 44136Pending
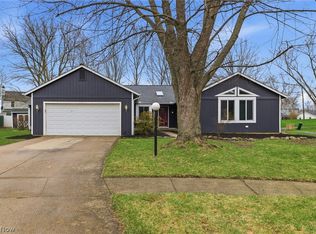
- $307,2003 bd2 ba1.7k sqft19661 Cross Trl N, Strongsville, OH 44136Off Market
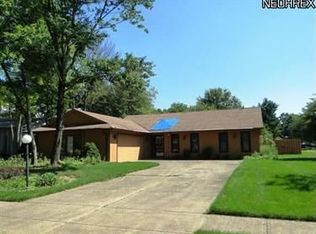
- $320,1003 bd2 ba1.8k sqft19567 Cross Trl N, Strongsville, OH 44136Off Market
- $228,200-- bd-- ba-- sqft19567 Cross Trl N, Strongsville, OH 44136Off Market
- $293,0003 bd2 ba1.6k sqft19606 Cross Trl N, Strongsville, OH 44136Sold
- $309,9003 bd2 ba1.7k sqft14572 Hartford Trl, Strongsville, OH 44136Off Market
- $304,6003 bd2 ba1.6k sqft19630 Cross Trl N, Strongsville, OH 44136Off Market
Nearby schools
GreatSchools rating
- 6/10Chapman Elementary SchoolGrades: PK-5Distance: 0.8 mi
- 8/10Strongsville Middle SchoolGrades: 6-8Distance: 3.3 mi
- 9/10Strongsville High SchoolGrades: 9-12Distance: 2.9 mi
Schools provided by the listing agent
- District: Strongsville CSD - 1830
Source: MLS Now. This data may not be complete. We recommend contacting the local school district to confirm school assignments for this home.
Get a cash offer in 3 minutes
Find out how much your home could sell for in as little as 3 minutes with a no-obligation cash offer.
Estimated market value
$327,200
Get a cash offer in 3 minutes
Find out how much your home could sell for in as little as 3 minutes with a no-obligation cash offer.
Estimated market value
$327,200
- Ohio
- Cuyahoga County
- Strongsville
- 44136
- 19617 Cross Trl N
Nearby cities
Nearby zip codes
Other Strongsville Topics
