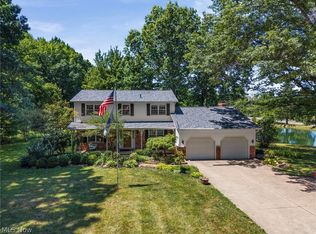
Welcome to 315 Valley Brook Oval, a beautifully maintained home offering over 2,400 square feet of living space with 4 bedrooms, 2 full baths, and a partially finished basement, giving you the flexibility to live, work, and entertain with ease. Set on a private, wooded lot of just under an acre on a quiet dead-end street, this home combines peace and privacy with a convenient location just minutes from Interstate 71 and the SouthPark Mall shopping area. Inside, you’ll find a spacious layout featuring a cozy wood-burning fireplace, central air, and an attached 2-car garage. The kitchen is designed for both style and function with granite countertops, a kitchen island, abundant cabinetry, a pantry, a large peninsula for prep and seating, and all appliances included. The open flow into the family room makes it ideal for everyday living and entertaining. Major updates include a new roof in 2023 and a new HVAC system in 2020, providing added comfort and peace of mind. Enjoy relaxing outdoors on the deck overlooking the serene backyard setting. A rare opportunity in one of Hinckley’s most desirable neighborhoods—schedule your showing today!
Active
$499,000
315 Valley Brook Oval, Hinckley, OH 44233
4beds
3,090sqft
:
Get pre-qualified$3,423/mo
Single Family Residence
Built in 1987
0.76 Acres Lot
$-- Zestimate®
$161/sqft
$-- HOA
What's special
Partially finished basementQuiet dead-end streetAll appliances includedCozy wood-burning fireplaceCentral airAbundant cabinetryKitchen island
- 14 days |
- 1,967 |
- 191 |
Likely to sell faster than
Zillow last checked:
Listing updated:
Listed by:
Stacy Rupanovic 330-741-9426 stacy.rupanovic@heqrealty.com,
Home Equity Realty Group,
Roger L Nair 330-350-0016,
Home Equity Realty Group
Source: MLS Now,MLS#: 5229023 Originating MLS: Medina County Board of REALTORS
Originating MLS: Medina County Board of REALTORSFacts & features
Interior
Bedrooms & bathrooms
- Bedrooms: 4
- Bathrooms: 2
- Full bathrooms: 2
- Main level bathrooms: 1
- Main level bedrooms: 1
Primary bedroom
- Description: Flooring: Carpet
- Features: Window Treatments
- Level: Second
- Dimensions: 15 x 13
Bedroom
- Description: Flooring: Carpet
- Features: Window Treatments
- Level: Second
- Dimensions: 11 x 10
Bedroom
- Description: Flooring: Carpet
- Features: Window Treatments
- Level: First
- Dimensions: 15 x 12
Bedroom
- Description: Flooring: Carpet
- Features: Window Treatments
- Level: Second
- Dimensions: 13 x 12
Dining room
- Description: Flooring: Luxury Vinyl Tile
- Features: Built-in Features, Window Treatments
- Level: First
- Dimensions: 14 x 10
Eat in kitchen
- Description: Flooring: Ceramic Tile,Laminate
- Features: Granite Counters, Window Treatments
- Level: First
- Dimensions: 13 x 18
Entry foyer
- Description: Flooring: Ceramic Tile,Laminate
- Level: First
- Dimensions: 13 x 7
Family room
- Description: Flooring: Luxury Vinyl Tile
- Features: Fireplace, Window Treatments
- Level: First
- Dimensions: 23 x 15
Laundry
- Description: Flooring: Laminate
- Features: Window Treatments
- Level: First
- Dimensions: 10 x 6
Living room
- Description: Flooring: Luxury Vinyl Tile
- Features: Window Treatments
- Level: First
- Dimensions: 18 x 13
Heating
- Forced Air, Fireplace(s), Gas
Cooling
- Central Air
Appliances
- Included: Dishwasher, Disposal, Microwave, Range, Refrigerator
- Laundry: Main Level
Features
- Built-in Features, Ceiling Fan(s), Entrance Foyer, Eat-in Kitchen, Granite Counters, High Ceilings, Kitchen Island, Pantry, Storage, Soaking Tub
- Basement: Finished,Partial,Partially Finished
- Number of fireplaces: 1
- Fireplace features: Family Room, Wood Burning
Interior area
- Total structure area: 3,090
- Total interior livable area: 3,090 sqft
- Finished area above ground: 2,428
- Finished area below ground: 662
Video & virtual tour
Property
Parking
- Total spaces: 2
- Parking features: Attached, Drain, Driveway, Electricity, Garage, Garage Door Opener, Paved, Garage Faces Side, Water Available
- Attached garage spaces: 2
Accessibility
- Accessibility features: None
Features
- Levels: Two,Multi/Split
- Stories: 2
- Patio & porch: Deck
- Exterior features: Playground, Storage
- Fencing: Partial,Privacy,Wood
- Has view: Yes
- View description: Trees/Woods
Lot
- Size: 0.76 Acres
- Dimensions: 101 x 328
- Features: Back Yard, Dead End, Gentle Sloping, Wooded
Details
- Additional structures: Outbuilding, Shed(s), Storage
- Parcel number: 01703A08048
- Special conditions: Standard
Construction
Type & style
- Home type: SingleFamily
- Architectural style: Split Level
- Property subtype: Single Family Residence
Materials
- Brick, Cedar, Stucco
- Roof: Asphalt,Fiberglass
Condition
- Year built: 1987
Utilities & green energy
- Sewer: Public Sewer
- Water: Public
Community & HOA
Community
- Features: Park
- Subdivision: Brookside
HOA
- Has HOA: No
Location
- Region: Hinckley
Financial & listing details
- Price per square foot: $161/sqft
- Tax assessed value: $378,980
- Annual tax amount: $6,593
- Date on market: 7/24/2026
- Cumulative days on market: 14 days
Estimated market value
Not available
Estimated sales range
Not available
Not available
Price history
| Date | Event | Price |
|---|---|---|
| 7/24/2026 | Listed for sale | $499,000+78.2%$161/sqft |
Source:  MLS Now #5229023 Report a problem MLS Now #5229023 Report a problem | ||
| 11/17/2015 | Sold | $280,000-1.7%$91/sqft |
Source: MLS Now #3740554 Report a problem | ||
| 8/28/2015 | Pending sale | $284,800$92/sqft |
Source: Ohio Broker Direct #3740554 Report a problem | ||
| 8/20/2015 | Listed for sale | $284,800$92/sqft |
Source: Ohio Broker Direct #3740554 Report a problem | ||
Public tax history
| Year | Property taxes | Tax assessment |
|---|---|---|
| 2025 | $6,593 +5.7% | $132,640 +14.9% |
| 2024 | $6,236 +2.9% | $115,420 |
| 2023 | $6,063 -0.6% | $115,420 |
| 2022 | $6,099 +22.4% | $115,420 +21% |
| 2021 | $4,984 | $95,390 |
| 2020 | $4,984 -2.3% | $95,390 |
| 2019 | $5,104 +10.8% | $95,390 +18.2% |
| 2018 | $4,608 +3% | $80,700 |
| 2017 | $4,472 +1.9% | $80,700 |
| 2016 | $4,388 +17.4% | $80,700 +21.9% |
| 2015 | $3,737 +0.2% | $66,210 |
| 2014 | $3,729 -0.1% | $66,210 |
| 2013 | $3,734 +3.4% | $66,210 -2% |
| 2012 | $3,611 +1.7% | $67,570 |
| 2011 | $3,553 -0.8% | $67,570 |
| 2010 | $3,582 -2.7% | $67,570 -7.9% |
| 2009 | $3,683 -1.8% | $73,390 |
| 2008 | $3,751 0% | $73,390 |
| 2007 | $3,753 +17.8% | $73,390 +19.9% |
| 2006 | $3,186 +8.3% | $61,220 |
| 2005 | $2,941 -3% | $61,220 |
| 2004 | $3,033 +19% | $61,220 +5.7% |
| 2003 | $2,548 +1.6% | $57,930 |
| 2002 | $2,507 +100.6% | $57,930 +0% |
| 2001 | $1,250 | $57,920 +3.7% |
| 2000 | -- | $55,830 |
Find assessor info on the county website
Monthly payment
Est. payment
Payment breakdown
Explore the cost of this home by adjusting the details. Changes won't be saved.Climate risks
Neighborhood: 44233
Getting around
0 / 100
Car-DependentNearby schools
GreatSchools rating
- 8/10Crestview Elementary SchoolGrades: K-5Distance: 1.1 mi
- 7/10Brunswick Middle SchoolGrades: 6-8Distance: 4.5 mi
- 7/10Brunswick High SchoolGrades: 9-12Distance: 3.2 mi
Schools provided by the listing agent
- District: Brunswick CSD - 5202
Source: MLS Now. This data may not be complete. We recommend contacting the local school district to confirm school assignments for this home.
- $529,3004 bd2 ba3k sqft305 Valley Brook Oval, Hinckley, OH 44233Off Market
- $578,8004 bd3 ba3k sqft325 Valley Brook Oval, Hinckley, OH 44233Off Market
- $411,7004 bd2 ba2.2k sqft295 Valley Brook Oval, Hinckley, OH 44233Off Market
- $468,8003 bd2 ba2.4k sqft335 Valley Brook Oval, Hinckley, OH 44233Off Market
- $495,0005 bd3 ba4.1k sqft285 Valley Brook Oval, Hinckley, OH 44233Sold
- $519,800-- bd4 ba2.6k sqft275 Valley Brook Oval, Hinckley, OH 44233Off Market
- $405,1003 bd2 ba1.2k sqft290 Valley Brook Oval, Hinckley, OH 44233Off Market
- $452,1004 bd2 ba2.5k sqft318 Valley Brook Oval, Hinckley, OH 44233Off Market
A local agent can set up tours, give advice and negotiate with sellers.
Similar homes
- $550,0003 bd3 ba2.7k sqft1744 Mattingly Rd, Hinckley, OH 44233For Sale
 MLS ID #5225829, Sam Livingston, Home Equity Realty Group. MLS Now
 - $499,0004 bd3 ba3k sqft14812 Lancelot Ln W, North Royalton, OH 44133For Sale
 MLS ID #5230576, Gary A Brezina, Howard Hanna. MLS Now
 - $495,0004 bd3 ba2.8k sqft2470 Stiegler Rd, Valley City, OH 44280For Sale
 MLS ID #5233711, Jenna Bartone, RE/MAX Above & Beyond. MLS Now
 - $485,0004 bd3 ba3.3k sqft3361 Country Club Dr, Medina, OH 44256For Sale
 MLS ID #5231459, Jill Renee Hill, HomeSmart Real Estate Momentum LLC. MLS Now
 - $499,0004 bd3 ba2.5k sqft7075 Big Creek Pkwy, Middleburg Heights, OH 44130For SaleMLS ID #5217822, Roger L Nair, Home Equity Realty Group. MLS Now
- $549,9003 bd3 ba2.6k sqft34892 State Route 303, Grafton, OH 44044For SaleMLS ID #5233387, Nicole S Sullivan, Russell Real Estate Services. MLS Now
- $435,0004 bd3 ba3.1k sqft1148 Krndia Ct, Brunswick, OH 44212For SaleMLS ID #5230672, Nicole R Guizzotti, EXP Realty, LLC.. MLS Now
- $429,9004 bd3 ba3.2k sqft7171 Lakeview Dr, Parma, OH 44129For SaleMLS ID #5225887, Ricardo A Simonelli, Keller Williams Chervenic Rlty. MLS Now
- $499,7704 bd3 ba2.3k sqft5534 Port Chester Dr, Hudson, OH 44236For SaleMLS ID #5226323, Bronwyn M Pierson, Howard Hanna. MLS Now
- $449,9003 bd3 ba2.7k sqft7288 Rita Dr, Independence, OH 44131For SaleMLS ID #5233444, Judy Makaryk Rosen, Berkshire Hathaway HomeServices Professional Realty. MLS Now
- $480,0004 bd4 ba3.6k sqft15831 Falmouth Oval, Middleburg Heights, OH 44130For SaleMLS ID #5230603, Eyman Mohamed, Howard Hanna. MLS Now
- $425,0004 bd3 ba4k sqft18925 Stony Point Dr, Strongsville, OH 44136For SaleMLS ID #5222081, Stephanie M Sonego, EXP Realty, LLC.. MLS Now
- $465,0004 bd3 ba2.1k sqft3440 Burrwood Dr, Richfield, OH 44286For SaleMLS ID #5221416, Carly M Sablotny, Keller Williams Living. MLS Now
- $380,0004 bd3 ba3k sqft16980 S Meadows Cir, Strongsville, OH 44136For SaleMLS ID #5215880, Nicole Kresowaty, EXP Realty, LLC. MLS Now
- $499,0004 bd3 ba3.7k sqft25745 Briarwood Ct, Westlake, OH 44145For SaleMLS ID #5216345, Beth Vecchio, Howard Hanna. MLS Now
- $650,0004 bd4 ba3.9k sqft5229 Waterbridge Dr, North Royalton, OH 44133For SaleMLS ID #5230226, Stephen S Crea, Assad & Crea Realty Group. MLS Now
- $429,0003 bd3 ba2.5k sqft4145 Ridge Rd, Medina, OH 44256For SaleMLS ID #5226203, Joyce M Melzer, Howard Hanna. MLS Now
- $420,0004 bd3 ba2.6k sqft3167 Stanley Rd, Akron, OH 44333For SaleMLS ID #5233660, Laurie Chervenic, Keller Williams Chervenic Rlty. MLS Now
- $530,0004 bd3 ba3.9k sqft4360 Oakmont Dr, Akron, OH 44321For SaleMLS ID #5229899, Jeffrey C Treubig, Berkshire Hathaway HomeServices Stouffer Realty. MLS Now
- $420,0004 bd3 ba3.4k sqft421 Summit St, Wadsworth, OH 44281For SaleMLS ID #5233339, Meru Maharaj, RE/MAX Oasis Dream Homes. MLS Now
