Now offered at a newly reduced price, this spacious Colonial presents an exceptional value per square foot in Westlake’s desirable Woodpath neighborhood. Located on a quiet, low-traffic cul-de-sac, the home offers a generous floor plan, a private backyard with mature trees, and an excellent opportunity to personalize a solid home in a wonderful neighborhood.
The main level features a spacious living room, a separate dining room, and an updated kitchen completed in 2021. The kitchen offers abundant cabinetry, generous counter space, countertop seating, and an open connection to the family room, making it a functional space for everyday living and entertaining. The family room features a vaulted ceiling, skylights, and a striking stone fireplace, while French doors open to a spacious deck overlooking the backyard.
A private first-floor office with French doors provides a comfortable space for working remotely, reading, or relaxing. The first-floor laundry is a dedicated room rather than a pass-through from the garage, providing added convenience and functionality.
Upstairs, the expansive primary suite includes a walk-in closet and private ensuite bath. The lower level offers a spacious recreation room with Nature Stone flooring, along with a large workshop and plenty of storage space.
Major improvements include the updated kitchen in 2021, hot water tank in 2022, and new roof and vinyl siding in 2024. With its newly reduced price, outstanding price per square foot, spacious layout, and desirable Westlake location, this home offers tremendous potential and value for its next owner.
A home warranty is included, and a copy of the home inspection report, attic mold mitigation documentation with after photos, and receipts for completed repairs are available in the MLS supplements.
Pending
Price cut: $21K (8/7)
$499,000
25745 Briarwood Ct, Westlake, OH 44145
4beds
3,759sqft
Single Family Residence
Built in 1984
0.34 Acres Lot
$492,000 Zestimate®
$133/sqft
$5/mo HOA
What's special
Large workshopQuiet low-traffic cul-de-sacCountertop seatingExpansive primary suiteSeparate dining roomStriking stone fireplaceAbundant cabinetry
- 88 days
- 1,921
- 88
Zillow last checked:
Listing updated:
Listed by:
Beth Vecchio 216-316-8337 bethvecchio@howardhanna.com,
Howard Hanna
Source: MLS Now,MLS#: 5216345
Facts & features
Interior
Bedrooms & bathrooms
- Bedrooms: 4
- Bathrooms: 3
- Full bathrooms: 2
- 1/2 bathrooms: 1
- Main level bathrooms: 1
Heating
- Forced Air
Cooling
- Central Air
Appliances
- Included: Built-In Oven, Dryer, Dishwasher, Disposal, Range, Refrigerator, Washer
- Laundry: Washer Hookup, In Hall, Main Level, Laundry Room
Features
- Beamed Ceilings, Bookcases, Ceiling Fan(s), Chandelier, Crown Molding, Cathedral Ceiling(s), Double Vanity, Entrance Foyer, Granite Counters, High Speed Internet, Kitchen Island, Recessed Lighting, Storage, Soaking Tub, Natural Woodwork, Walk-In Closet(s)
- Windows: Window Coverings, Wood Frames
- Basement: Partial,Sump Pump
- Number of fireplaces: 1
- Fireplace features: Family Room, Wood Burning
Interior area
- Total structure area: 3,759
- Total interior livable area: 3,759 sqft
- Finished area above ground: 3,027
- Finished area below ground: 732
Video & virtual tour
Property
Parking
- Parking features: Attached, Garage
- Attached garage spaces: 2
Features
- Levels: Two
- Stories: 2
- Patio & porch: Deck
Lot
- Size: 0.34 Acres
- Dimensions: 80 x 188
- Features: Back Yard, Cul-De-Sac, Flat, Front Yard, Level, Many Trees
Details
- Parcel number: 21517047
- Lease amount: $0
Construction
Type & style
- Home type: SingleFamily
- Architectural style: Colonial
- Property subtype: Single Family Residence
Materials
- Vinyl Siding
- Foundation: Concrete Perimeter
- Roof: Asphalt,Fiberglass
Condition
- Year built: 1984
Details
- Warranty included: Yes
Utilities & green energy
- Sewer: Public Sewer
- Water: Public
Community & HOA
Community
- Features: Suburban
- Security: Smoke Detector(s)
- Subdivision: Rosewood Est Subd #2
HOA
- Has HOA: Yes
- Services included: Common Area Maintenance
- HOA fee: $60 annually
- HOA name: Woodpath
Location
- Region: Westlake
Financial & listing details
- Price per square foot: $133/sqft
- Tax assessed value: $423,600
- Annual tax amount: $7,016
- Date on market: 6/5/2026
- Cumulative days on market: 94 days
- Listing agreement: Exclusive Right To Sell
- Listing terms: Cash,Conventional,FHA
Estimated market value
$492,000
$467,000 - $517,000
$3,936/mo
Price history
| Date | Event | Price |
|---|---|---|
| 8/13/2026 | Pending sale | $499,000$133/sqft |
Source: MLS Now #5216345 Report a problem | ||
| 8/7/2026 | Price change | $499,000-4%$133/sqft |
Source: MLS Now #5216345 Report a problem | ||
| 7/17/2026 | Price change | $520,000-3.7%$138/sqft |
Source: MLS Now #5216345 Report a problem | ||
| 6/23/2026 | Price change | $540,000-2.7%$144/sqft |
Source: MLS Now #5216345 Report a problem | ||
| 6/15/2026 | Listed for sale | $555,000$148/sqft |
Source: MLS Now #5216345 Report a problem | ||
| 6/7/2026 | Pending sale | $555,000$148/sqft |
Source: MLS Now #5216345 Report a problem | ||
| 6/5/2026 | Listed for sale | $555,000+80.8%$148/sqft |
Source: MLS Now #5216345 Report a problem | ||
| 11/18/2024 | Listing removed | $3,000$1/sqft |
Source: MLS Now #5053787 Report a problem | ||
| 10/29/2024 | Price change | $3,000-11.8%$1/sqft |
Source: MLS Now #5053787 Report a problem | ||
| 9/16/2024 | Price change | $3,400-5.6%$1/sqft |
Source: MLS Now #5053787 Report a problem | ||
| 8/22/2024 | Price change | $3,600-5.3%$1/sqft |
Source: MLS Now #5053787 Report a problem | ||
| 7/17/2024 | Listed for rent | $3,800$1/sqft |
Source: MLS Now #5053787 Report a problem | ||
| 11/29/2018 | Sold | $307,000-0.9%$82/sqft |
Source:  MLS Now #4040530 Report a problem MLS Now #4040530 Report a problem | ||
| 11/19/2018 | Pending sale | $309,900$82/sqft |
Source: RE/MAX Real Estate Group #4040530 Report a problem | ||
| 10/20/2018 | Price change | $309,900-3.1%$82/sqft |
Source: RE/MAX Real Estate Group #4040530 Report a problem | ||
| 9/28/2018 | Listed for sale | $319,900+10.3%$85/sqft |
Source: RE/MAX Real Estate Group #4040530 Report a problem | ||
| 5/21/1999 | Sold | $289,900+107.1%$77/sqft |
Source: MLS Now #953446 Report a problem | ||
| 9/29/1998 | Sold | $140,000-42.6%$37/sqft |
Source: Public Record Report a problem | ||
| 7/21/1993 | Sold | $244,000$65/sqft |
Source: MLS Now #624107 Report a problem | ||
Public tax history
| Year | Property taxes | Tax assessment |
|---|---|---|
| 2025 | $6,955 -1% | $148,260 |
| 2024 | $7,024 +18% | $148,260 +38% |
| 2023 | $5,954 +1.6% | $107,450 |
| 2022 | $5,859 -0.1% | $107,450 |
| 2021 | $5,866 -17.7% | $107,450 -10.3% |
| 2020 | $7,128 +0.7% | $119,770 |
| 2019 | $7,082 +2% | $119,770 |
| 2018 | $6,942 +1.6% | $119,770 +8% |
| 2017 | $6,834 +1.1% | $110,890 |
| 2016 | $6,761 | $110,890 |
| 2015 | $6,761 +0.6% | $110,890 +3% |
| 2014 | $6,723 +1.5% | $107,660 |
| 2013 | $6,625 +3.6% | $107,660 |
| 2012 | $6,393 +2.5% | $107,660 +1.7% |
| 2011 | $6,234 +0.1% | $105,880 |
| 2010 | $6,230 +6.1% | $105,880 |
| 2009 | $5,870 -1.3% | $105,880 -5% |
| 2008 | $5,945 +2.2% | $111,450 |
| 2007 | $5,820 -0.2% | $111,450 |
| 2006 | $5,830 +13% | $111,450 +6.4% |
| 2005 | $5,160 +1.3% | $104,790 |
| 2004 | $5,092 +0.7% | $104,790 |
| 2003 | $5,057 +7.7% | $104,790 +9% |
| 2002 | $4,697 -45.2% | $96,150 |
| 2001 | $8,567 -0.1% | $96,150 |
| 2000 | $8,577 | $96,150 |
Find assessor info on the county website
Monthly payment
Est. payment
Payment breakdown
Explore the cost of this home by adjusting the details. Changes won't be saved.Climate risks
Neighborhood: 44145
Nearby schools
Schools provided by the listing agent
- District: Westlake CSD - 1832
Source: MLS Now. This data may not be complete. We recommend contacting the local school district to confirm school assignments for this home.

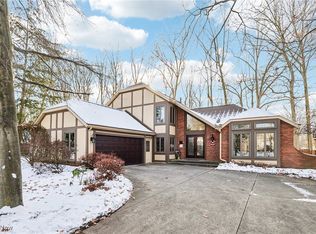
Similar homes
- $499,9004 bd3 ba2k sqft2775 Horseshoe Blvd, Westlake, OH 44145For Sale
 MLS ID #5226760, Kristie Ohlin, Howard Hanna. MLS Now
 - $550,0004 bd3 ba3.9k sqft1840 Westhill Blvd, Westlake, OH 44145For Sale
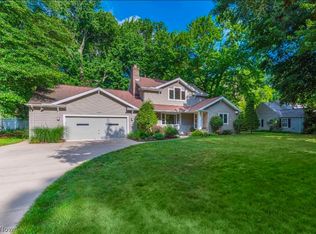 MLS ID #5226964, Breanne Collins, Howard Hanna. MLS Now
 - $530,0005 bd4 ba3k sqft1855 Settlers Reserve Way, Westlake, OH 44145For Sale
 MLS ID #5231096, Leilani M Bowersock, Coldwell Banker Schmidt Realty. MLS Now
 - $550,0003 bd3 ba2.4k sqft3743 Camden Ct #27, Westlake, OH 44145For Sale
 MLS ID #5239693, Christine Hasinski, Lokal Real Estate, LLC.. MLS Now
