Welcome to 1840 Westhill this exceptional Westlake bungalow offers a lifestyle that is increasingly hard to find—a peaceful setting close to everything. The home welcomes you with timeless details that instantly make an impression. Original hardwood flooring, elegant cove ceilings, and charming built-ins blend seamlessly with modern updates, creating a home that feels both classic and current. As you enter the inviting living room is filled with warmth and charm, centered around a cozy gas fireplace that makes the perfect place to gather. The spacious kitchen features granite countertops, plenty of space for everyday cooking and all new appliances. The adjoining family room is truly the heart of the home, showcasing dramatic vaulted ceilings with exposed wood beams, a stunning stone fireplace, and walls of windows that bring the beauty of the outdoors inside. The main-floor primary suite offers comfort and convenience, complete with a beautifully renovated bathroom featuring a walk-in shower and upscale finishes. An additional first-floor bedroom provides flexibility for guests, remote work, or multi-generational living. Another full bathroom and laundry are conveniently located on the first floor making one floor living easy. Upstairs, two spacious bedrooms, a full bath, and a skylit flex space create the perfect setup for growing families, hobbies, or quiet work-from-home areas. The lower level offers even more versatility with a finished recreation room, workshop space, and extensive storage. A large attached garage, walk-up attic access, and additional storage shed ensure there's room for everything. Step outside and you'll understand why this property is so special. The backyard feels like your own private retreat! Located just moments from Clague Park, Crocker Park, Lake Erie, and downtown Cleveland, this home delivers the best of both worlds: a private nature retreat in the center of it all. Schedule your showing today
Active
Price cut: $35K (8/7)
$550,000
1840 Westhill Blvd, Westlake, OH 44145
4beds
3,957sqft
Single Family Residence
Built in 1956
0.69 Acres Lot
$-- Zestimate®
$139/sqft
$-- HOA
What's special
Modern updatesLarge attached garageCharming built-insAdditional storage shedExtensive storageGranite countertopsElegant cove ceilings
- 42 days |
- 2,820 |
- 135 |
Zillow last checked:
Listing updated:
Listed by:
Breanne Collins 440-787-3079 breannecollins@howardhanna.com,
Howard Hanna
Source: MLS Now,MLS#: 5226964
Facts & features
Interior
Bedrooms & bathrooms
- Bedrooms: 4
- Bathrooms: 3
- Full bathrooms: 3
- Main level bathrooms: 2
- Main level bedrooms: 2
Primary bedroom
- Description: Flooring: Carpet
- Level: First
- Dimensions: 13 x 15
Bedroom
- Description: Flooring: Carpet
- Level: Second
- Dimensions: 13 x 11
Bedroom
- Description: Flooring: Carpet
- Level: Second
- Dimensions: 17 x 11
Bedroom
- Description: Flooring: Parquet
- Level: First
- Dimensions: 13 x 12
Dining room
- Description: Flooring: Hardwood
- Level: First
- Dimensions: 12 x 11
Family room
- Description: Flooring: Carpet
- Level: First
- Dimensions: 16 x 18
Kitchen
- Description: Flooring: Ceramic Tile
- Level: First
- Dimensions: 20 x 10
Laundry
- Description: Flooring: Ceramic Tile
- Level: First
- Dimensions: 11 x 9
Living room
- Description: Flooring: Hardwood
- Level: First
- Dimensions: 21 x 13
Other
- Level: Basement
- Dimensions: 29 x 9
Recreation
- Description: Flooring: Carpet
- Level: Basement
- Dimensions: 19 x 13
Workshop
- Description: Flooring: Ceramic Tile
- Level: Basement
- Dimensions: 13 x 11
Heating
- Forced Air
Cooling
- Central Air
Appliances
- Included: Dryer, Dishwasher, Microwave, Range, Refrigerator, Washer
- Laundry: Main Level
Features
- Basement: Partial
- Number of fireplaces: 1
Interior area
- Total structure area: 3,957
- Total interior livable area: 3,957 sqft
- Finished area above ground: 2,423
- Finished area below ground: 1,534
Video & virtual tour
Property
Parking
- Parking features: Attached Carport
- Garage spaces: 2
Features
- Levels: Two
- Stories: 2
- Patio & porch: Patio
- Has view: Yes
- View description: Trees/Woods
Lot
- Size: 0.69 Acres
- Dimensions: 100 x 300
- Features: Wooded
Details
- Additional structures: Shed(s)
- Parcel number: 21405011
- Lease amount: $0
Construction
Type & style
- Home type: SingleFamily
- Architectural style: Bungalow
- Property subtype: Single Family Residence
Materials
- Vinyl Siding
- Roof: Asphalt,Shingle
Condition
- Updated/Remodeled
- Year built: 1956
Utilities & green energy
- Sewer: Public Sewer
- Water: Public
Community & HOA
Community
- Subdivision: Westhillest#1
HOA
- Has HOA: No
Location
- Region: Westlake
Financial & listing details
- Price per square foot: $139/sqft
- Tax assessed value: $386,100
- Annual tax amount: $6,339
- Date on market: 7/13/2026
- Cumulative days on market: 43 days
- Listing agreement: Exclusive Right To Sell
Estimated market value
Not available
Estimated sales range
Not available
Not available
Price history
| Date | Event | Price |
|---|---|---|
| 8/7/2026 | Price change | $550,000-6%$139/sqft |
Source: MLS Now #5226964 Report a problem | ||
| 7/13/2026 | Listed for sale | $585,000+3.5%$148/sqft |
Source: MLS Now #5226964 Report a problem | ||
| 5/6/2025 | Sold | $565,000+8.9%$143/sqft |
Source: MLS Now #5111537 Report a problem | ||
| 4/16/2025 | Pending sale | $519,000$131/sqft |
Source: MLS Now #5111537 Report a problem | ||
| 4/14/2025 | Listed for sale | $519,000+299.2%$131/sqft |
Source: MLS Now #5111537 Report a problem | ||
| 10/4/1996 | Sold | $130,000$33/sqft |
Source: Public Record Report a problem | ||
Public tax history
| Year | Property taxes | Tax assessment |
|---|---|---|
| 2025 | $6,339 -1% | $135,140 |
| 2024 | $6,402 +7.3% | $135,140 +25.5% |
| 2023 | $5,966 +1.6% | $107,660 |
| 2022 | $5,871 -0.1% | $107,660 |
| 2021 | $5,878 +14.7% | $107,660 +25% |
| 2020 | $5,126 +0.7% | $86,140 |
| 2019 | $5,093 +2% | $86,140 |
| 2018 | $4,993 +23.8% | $86,140 +31.7% |
| 2017 | $4,032 +1.1% | $65,420 |
| 2016 | $3,989 | $65,420 |
| 2015 | $3,989 +8.4% | $65,420 +11% |
| 2014 | $3,681 +1.5% | $58,950 |
| 2013 | $3,628 +3.6% | $58,950 |
| 2012 | $3,500 -7.9% | $58,950 -8.7% |
| 2011 | $3,802 +0.1% | $64,580 |
| 2010 | $3,800 +6.1% | $64,580 |
| 2009 | $3,580 -1.3% | $64,580 -5% |
| 2008 | $3,626 -5% | $67,980 |
| 2007 | $3,817 -0.2% | $67,980 |
| 2006 | $3,823 +22.1% | $67,980 +16.9% |
| 2005 | $3,132 +1.2% | $58,170 |
| 2004 | $3,094 +10.2% | $58,170 |
| 2003 | $2,807 +7.7% | $58,170 +9% |
| 2002 | $2,608 -45.2% | $53,380 |
| 2001 | $4,756 -0.1% | $53,380 |
| 2000 | $4,762 | $53,380 |
Find assessor info on the county website
Monthly payment
Est. payment
Payment breakdown
Explore the cost of this home by adjusting the details. Changes won't be saved.Climate risks
Neighborhood: 44145
Nearby schools
GreatSchools rating
- 8/10Dover Intermediate SchoolGrades: 5-6Distance: 1.6 mi
- 8/10Lee Burneson Middle SchoolGrades: 7-8Distance: 1.8 mi
- 8/10Westlake High SchoolGrades: 9-12Distance: 1.7 mi
Schools provided by the listing agent
- District: Westlake CSD - 1832
Source: MLS Now. This data may not be complete. We recommend contacting the local school district to confirm school assignments for this home.
- $388,8003 bd2 ba2k sqft1852 Westhill Blvd, Westlake, OH 44145Off Market
- $434,1004 bd3 ba1.7k sqft1828 Westhill Blvd, Westlake, OH 44145Off Market
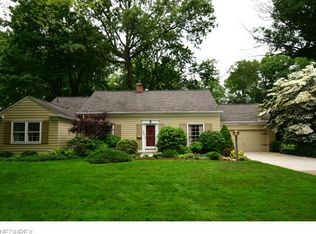
- $548,7003 bd4 ba3.2k sqft1839 Westhill Blvd, Westlake, OH 44145Off Market
- $523,0004 bd2 ba2.5k sqft1816 Westhill Blvd, Westlake, OH 44145Off Market
- $425,7003 bd1 ba2.1k sqft1851 Westhill Blvd, Westlake, OH 44145Off Market
- $549,1003 bd2 ba2.9k sqft24542 Hilliard Blvd, Westlake, OH 44145Off Market
- $355,4004 bd3 ba1.9k sqft1817 Westhill Blvd, Westlake, OH 44145Off Market
- $547,5005 bd3 ba2.5k sqft24562 Hilliard Blvd, Westlake, OH 44145Off Market
A local agent can set up tours, give advice and negotiate with sellers.
Similar homes
- $530,0005 bd4 ba3k sqft1855 Settlers Reserve Way, Westlake, OH 44145For Sale
 MLS ID #5231096, Leilani M Bowersock, Coldwell Banker Schmidt Realty. MLS Now
 - $375,0003 bd3 ba2.5k sqft24640 Hilliard Blvd, Westlake, OH 44145For Sale
 MLS ID #5224411, Misti L Mancuso, Howard Hanna. MLS Now
 - $575,0003 bd4 ba3k sqft385 Appleblossom Ln, Bay Village, OH 44140For Sale
 MLS ID #5231725, Sarah A Urbancic, Howard Hanna. MLS Now
 - $525,0004 bd3 ba2k sqft4161 Leona Dr, Rocky River, OH 44116For Sale
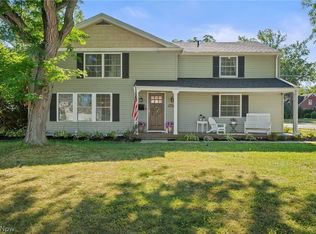 MLS ID #5233881, Sara B DiFranco, RE/MAX Results. MLS Now
 - $639,9004 bd3 ba2.6k sqft374 Bradley Rd, Bay Village, OH 44140For SaleMLS ID #5236652, Glen G Whitten, Ohio Property Group, LLC. MLS Now
- $535,0004 bd4 ba4.2k sqft17716 Plymouth Row, Strongsville, OH 44136For SaleMLS ID #5238182, Ann M Paydock, Howard Hanna. MLS Now
- $599,0003 bd3 ba2.6k sqft28405 Lincoln Rd, Bay Village, OH 44140For SaleMLS ID #5229275, Asya Riemenschneider, EXP Realty, LLC.. MLS Now
- $435,0003 bd2 ba2.7k sqft32618 Detroit Rd, Avon, OH 44011For SaleMLS ID #5236034, Brock R Morgan, Howard Hanna. MLS Now
- $675,0004 bd3 ba3.6k sqft6975 Columbia Rd, Olmsted Falls, OH 44138For SaleMLS ID #5221763, Joy Larson, Keller Williams Elevate. MLS Now
- $350,0003 bd2 ba3k sqft4909 Porter Rd, North Olmsted, OH 44070For SaleMLS ID #5238954, Jamie Samaha, Howard Hanna. MLS Now
- $540,0005 bd5 ba4.5k sqft44735 Middle Ridge Rd, Amherst, OH 44001For SaleMLS ID #5237100, Leslie A Pavlich, Howard Hanna. MLS Now
- $499,9004 bd3 ba2.5k sqft19726 Riverwood Ave, Rocky River, OH 44116For SaleMLS ID #5226984, Jane C Vitou, Keller Williams Citywide. MLS Now
- $499,9004 bd3 ba2.7k sqft4330 Boston Rd, Brecksville, OH 44141For SaleMLS ID #5234703, Cheryl Schroer, RE/MAX Above & Beyond. MLS Now
- $499,0004 bd3 ba2.5k sqft7075 Big Creek Pkwy, Middleburg Heights, OH 44130For SaleMLS ID #5217822, Roger L Nair, Home Equity Realty Group. MLS Now
- $480,0004 bd4 ba3.6k sqft15831 Falmouth Oval, Middleburg Heights, OH 44130For SaleMLS ID #5230603, Eyman Mohamed, Howard Hanna. MLS Now
- $529,9004 bd3 ba4k sqft6672 Beverly May Dr, Independence, OH 44131For SaleMLS ID #5236668, Brian G Hawkins, CENTURY 21 DePiero & Associates, Inc.. MLS Now
- $494,9005 bd3 ba3.2k sqft21030-21040 Detroit Rd, Rocky River, OH 44116For SaleMLS ID #5235622, Anthony R Latina, RE/MAX Crossroads Properties. MLS Now
- $569,0005 bd4 ba3.2k sqft1429 Alameda Ave, Lakewood, OH 44107For SaleMLS ID #5235555, Rachelle Loraine, Howard Hanna. MLS Now
- $489,9004 bd4 ba4.1k sqft3350 Wallings Rd, North Royalton, OH 44133For SaleMLS ID #5235024, Anthony R Latina, RE/MAX Crossroads Properties. MLS Now
- $525,0003 bd3 ba3.4k sqft6125 Hillside Rd, Independence, OH 44131For SaleMLS ID #5225688, Dana Roman, Keller Williams Elevate. MLS Now
