Welcome to this spacious 3-bedroom, 4-bathroom home nestled in the highly desired Nantucket Woods community! Built in 2001, this well-maintained residence offers the perfect blend of comfort, functionality, and style. Step inside to discover a floor plan that flows perfectly with generous living spaces designed for both everyday living and entertaining. The spacious kitchen flows seamlessly into the dining and living area that features high ceilings and a statement fireplace, while the multiple living spaces provide plenty of room for family and guests. Upstairs, you'll find three generously sized bedrooms, including a private primary suite with an en-suite bath. The finished lower level offers additional living space, a bathroom, and endless possibilities for a recreation room, home office, or guest suite.
Recent updates include fresh interior paint (2022), new carpet on the stairs and in the bedrooms (2020), a stylish kitchen backsplash (2022), updated windows and sliding glass door (2024) a new A/C (2024), a 75-gallon hot water tank (2016), sump pump (2016), roof (2014), recessed lighting and celling fan in the living room (2025), an updated bedroom ceiling fan (2024), and new toilets in three of the home's bathrooms (2023).
As an added bonus, the seller is offering a **$20,000 buyer credit** at closing, giving you the flexibility to make any desired updates and truly make this home your own. Conveniently located near parks, shopping, dining, and major highways, this home offers exceptional space, value, and an incredible opportunity in one of the area's most sought-after neighborhoods. Schedule your private showing today!
Active
$480,000
15831 Falmouth Oval, Middleburg Heights, OH 44130
4beds
3,690sqft
Single Family Residence
Built in 2001
0.28 Acres Lot
$-- Zestimate®
$130/sqft
$125/mo HOA
What's special
Generous living spacesMultiple living spacesThree generously sized bedroomsUpdated bedroom ceiling fanHigh ceilingsStatement fireplace
- 33 days |
- 2,008 |
- 117 |
Zillow last checked:
Listing updated:
Listed by:
Eyman Mohamed 216-673-2999 eymanmohamed@howardhanna.com,
Howard Hanna
Source: MLS Now,MLS#: 5230603
Facts & features
Interior
Bedrooms & bathrooms
- Bedrooms: 4
- Bathrooms: 4
- Full bathrooms: 2
- 1/2 bathrooms: 2
- Main level bathrooms: 1
Primary bedroom
- Description: Flooring: Carpet
- Level: Second
- Dimensions: ND x ND
Bedroom
- Description: Flooring: Carpet
- Level: Second
- Dimensions: ND x ND
Bedroom
- Description: Flooring: Carpet
- Level: Second
- Dimensions: ND x ND
Bedroom
- Description: Flooring: Carpet
- Level: Second
- Dimensions: ND x ND
Primary bathroom
- Level: Second
- Dimensions: ND x ND
Bathroom
- Level: Second
- Dimensions: ND x ND
Bathroom
- Description: Half bath in Lower Level
- Level: Lower
- Dimensions: ND x ND
Bathroom
- Description: Half Bath on first
- Level: First
- Dimensions: ND x ND
Dining room
- Description: Flooring: Tile
- Level: First
- Dimensions: ND x ND
Kitchen
- Description: Flooring: Tile
- Level: First
- Dimensions: ND x ND
Laundry
- Description: Flooring: Laminate
- Level: First
- Dimensions: ND x ND
Living room
- Description: Flooring: Hardwood
- Level: First
- Dimensions: ND x ND
Heating
- Forced Air, Gas
Cooling
- Central Air
Appliances
- Laundry: Main Level
Features
- Basement: Full,Finished
- Number of fireplaces: 1
- Fireplace features: Gas
Interior area
- Total structure area: 3,690
- Total interior livable area: 3,690 sqft
- Finished area above ground: 2,612
- Finished area below ground: 1,078
Video & virtual tour
Property
Parking
- Parking features: Driveway, Garage, Guest, Parking Lot
- Garage spaces: 2
Features
- Levels: Two
- Stories: 2
- Patio & porch: Deck
- Exterior features: Other
Lot
- Size: 0.28 Acres
- Dimensions: 51 x 152
Details
- Parcel number: 37201113
- Lease amount: $0
- Special conditions: Standard
Construction
Type & style
- Home type: SingleFamily
- Architectural style: Colonial
- Property subtype: Single Family Residence
Materials
- Stone, Vinyl Siding
- Roof: Asphalt,Fiberglass
Condition
- Year built: 2001
Utilities & green energy
- Sewer: Public Sewer
- Water: Public
Community & HOA
Community
- Subdivision: Nantucket Woods Sub
HOA
- Has HOA: Yes
- Services included: Association Management, Common Area Maintenance, Insurance, Maintenance Grounds, Snow Removal
- HOA fee: $125 monthly
- HOA name: Nantucket Woods
Location
- Region: Middleburg Heights
Financial & listing details
- Price per square foot: $130/sqft
- Tax assessed value: $380,400
- Annual tax amount: $6,960
- Date on market: 7/24/2026
- Cumulative days on market: 34 days
- Listing agreement: Exclusive Right To Sell
Estimated market value
Not available
Estimated sales range
Not available
Not available
Price history
| Date | Event | Price |
|---|---|---|
| 7/24/2026 | Listed for sale | $480,000+20%$130/sqft |
Source: MLS Now #5230603 Report a problem | ||
| 2/18/2022 | Listing removed | -- |
Source:  MLS Now #4310431 Report a problem MLS Now #4310431 Report a problem | ||
| 9/24/2021 | Price change | $399,900-5.9%$108/sqft |
Source: MLS Now #4310431 Report a problem | ||
| 8/22/2021 | Listed for sale | $424,900+66.6%$115/sqft |
Source: MLS Now #4310431 Report a problem | ||
| 9/29/2003 | Sold | $255,000+363.6%$69/sqft |
Source: Public Record Report a problem | ||
| 9/30/2002 | Sold | $55,000$15/sqft |
Source: Public Record Report a problem | ||
Public tax history
| Year | Property taxes | Tax assessment |
|---|---|---|
| 2025 | $6,823 -0.6% | $133,140 |
| 2024 | $6,863 +10.2% | $133,140 +33.1% |
| 2023 | $6,228 +0.7% | $100,030 |
| 2022 | $6,185 +0.5% | $100,030 |
| 2021 | $6,153 -4% | $100,030 +9% |
| 2020 | $6,413 +3% | $91,770 |
| 2019 | $6,225 -1.8% | $91,770 |
| 2018 | $6,337 +4.1% | $91,770 +12.8% |
| 2017 | $6,088 +7.9% | $81,340 |
| 2016 | $5,642 | $81,340 |
| 2015 | $5,642 -0.8% | $81,340 |
| 2014 | $5,687 +1.2% | $81,340 |
| 2013 | $5,618 +3% | $81,340 |
| 2012 | $5,456 +5.1% | $81,340 -4.1% |
| 2011 | $5,193 +0.1% | $84,850 |
| 2010 | $5,186 +0.6% | $84,850 |
| 2009 | $5,155 -6.1% | $84,850 -11.6% |
| 2008 | $5,490 +2.5% | $96,010 |
| 2007 | $5,355 +0.2% | $96,010 |
| 2006 | $5,342 +9.9% | $96,010 +7% |
| 2005 | $4,861 +0.3% | $89,750 |
| 2004 | $4,845 +830.6% | $89,750 +774.8% |
| 2003 | $521 +6.1% | $10,260 +9.4% |
| 2002 | $491 -41.5% | $9,380 |
| 2001 | $839 | $9,380 |
Find assessor info on the county website
Monthly payment
Est. payment
Payment breakdown
Explore the cost of this home by adjusting the details. Changes won't be saved.Climate risks
Neighborhood: 44130
Nearby schools
GreatSchools rating
- 5/10Berea-Midpark Middle SchoolGrades: 5-9Distance: 0.7 mi
- 7/10Berea-Midpark High SchoolGrades: 9-12Distance: 2 mi
- 8/10Big Creek Elementary SchoolGrades: PK-4Distance: 1.3 mi
Schools provided by the listing agent
- District: Berea CSD - 1804
Source: MLS Now. This data may not be complete. We recommend contacting the local school district to confirm school assignments for this home.
- $346,1003 bd2 ba1.6k sqft15861 Falmouth Oval, Middleburg Heights, OH 44130Off Market
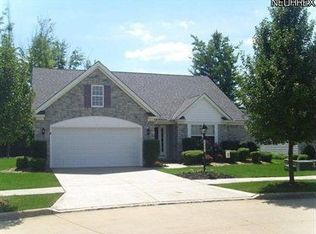
- $375,0003 bd3 ba1.8k sqft15826 Falmouth Oval, Middleburg Heights, OH 44130For Sale
- $381,8003 bd2 ba2.3k sqft15893 Falmouth Oval, Middleburg Heights, OH 44130Off Market
- $404,5003 bd2 ba2.3k sqft15850 Falmouth Oval, Middleburg Heights, OH 44130Off Market
- $398,0003 bd2 ba2.5k sqft15852 Narraganset Oval, Cleveland, OH 44130Off Market
- $315,7002 bd2 ba1.6k sqft15884 Falmouth Oval, Cleveland, OH 44130Off Market
- $329,2002 bd2 ba1.7k sqft15886 Narraganset Oval, Cleveland, OH 44130Off Market
- $355,9003 bd1 ba2.1k sqft6669 Nantucket Ln, Cleveland, OH 44130Off Market
A local agent can set up tours, give advice and negotiate with sellers.
Similar homes
- $499,0004 bd3 ba2.5k sqft7075 Big Creek Pkwy, Middleburg Heights, OH 44130For Sale
 MLS ID #5217822, Roger L Nair, Home Equity Realty Group. MLS Now
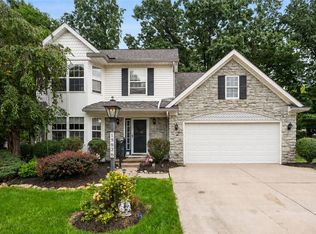
 - $500,0004 bd4 ba3.6k sqft9577 Fair Rd, Strongsville, OH 44149For Sale
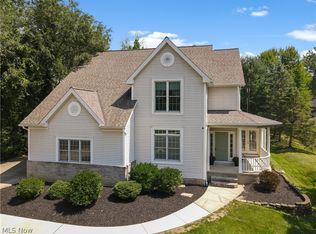 MLS ID #5238791, Bernadette Roskoph, Berkshire Hathaway HomeServices Professional Realty. MLS Now
 - $409,9004 bd3 ba2.7k sqft13432 Byron Blvd, Middleburg Heights, OH 44130For Sale
 MLS ID #5235900, Justin M Weseloh, Keller Williams Elevate. MLS Now
 - $479,0004 bd3 ba3k sqft14812 Lancelot Ln W, North Royalton, OH 44133For Sale
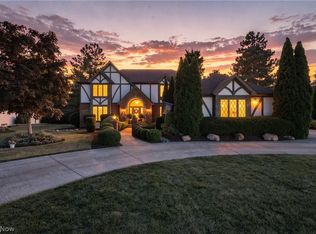 MLS ID #5230576, Gary A Brezina, Howard Hanna. MLS Now
 - $334,0003 bd2 ba3k sqft16826 Newport Ln, Middleburg Heights, OH 44130For SaleMLS ID #5224018, Katy Sopko, Howard Hanna. MLS Now
- $489,9004 bd4 ba4.1k sqft3350 Wallings Rd, North Royalton, OH 44133For SaleMLS ID #5235024, Anthony R Latina, RE/MAX Crossroads Properties. MLS Now
- $435,0004 bd3 ba2.7k sqft13756 Cartwright Pkwy, Strongsville, OH 44136For SaleMLS ID #5225170, Adam T Bellinski, Russell Real Estate Services. MLS Now
- $535,0004 bd4 ba4.2k sqft17716 Plymouth Row, Strongsville, OH 44136For SaleMLS ID #5238182, Ann M Paydock, Howard Hanna. MLS Now
- $509,0003 bd3 ba3.2k sqft10648 Oak Branch Trl, Strongsville, OH 44149For SaleMLS ID #5238750, Melanie J Bowen, Howard Hanna. MLS Now
- $429,9004 bd3 ba2.7k sqft4100 Bunker Ct, North Royalton, OH 44133For SaleMLS ID #5236254, Patrick R Riley, Century 21 Carolyn Riley RL. Est. Srvcs, Inc.. MLS Now
- $489,0004 bd2 ba3k sqft315 Valley Brook Oval, Hinckley, OH 44233For SaleMLS ID #5229023, Stacy Rupanovic, Home Equity Realty Group. MLS Now
- $349,9004 bd2 ba2.1k sqft7821 W List Ln, Parma, OH 44130For SaleMLS ID #5232366, Despina P Kofinas, RE/MAX Above & Beyond. MLS Now
- $489,9004 bd4 ba4.1k sqft4851 Gateway Dr, Medina, OH 44256For SaleMLS ID #5231186, Mara K Kaulins, Keller Williams Elevate. MLS Now
- $529,9004 bd3 ba4k sqft6672 Beverly May Dr, Independence, OH 44131For SaleMLS ID #5236668, Brian G Hawkins, CENTURY 21 DePiero & Associates, Inc.. MLS Now
- $485,0004 bd3 ba3.3k sqft3361 Country Club Dr, Medina, OH 44256For SaleMLS ID #5231459, Jill Renee Hill, HomeSmart Real Estate Momentum LLC. MLS Now
- $499,0004 bd3 ba2.1k sqft15340 Cowley Rd, Columbia Station, OH 44028For SaleMLS ID #5235671, Eric Tepfenhart, JMG Ohio. MLS Now
- $479,0004 bd3 ba3.3k sqft5635 Trystin Tree Dr, Medina, OH 44256For SaleMLS ID #5220716, Joyce M Melzer, Howard Hanna. MLS Now
- $449,9004 bd4 ba2.5k sqft5392 Otten Rd, North Ridgeville, OH 44039For SaleMLS ID #5236887, Michael Della Vella, Howard Hanna. MLS Now
- $510,0004 bd3 ba2.8k sqft5550 Avon Belden Rd, North Ridgeville, OH 44039For SaleMLS ID #5224329, Kendra Wensing, Home Equity Realty Group. MLS Now
- $499,9004 bd3 ba2k sqft2775 Horseshoe Blvd, Westlake, OH 44145For SaleMLS ID #5226760, Kristie Ohlin, Howard Hanna. MLS Now
