Exceptional custom ranch situated on 6 scenic acres in the heart of North Ridgeville! This spacious 4-bedroom, 2.5-bath home offers over 2,800 square feet of living space designed for both comfortable everyday living and entertaining. The inviting floor plan features a light-filled living room with a gas fireplace, formal dining room with an extra room for storage, and a large eat-in kitchen with abundant cabinetry, expansive counter space, and stainless-steel appliances and a large family room with a wood burning fireplace. The kitchen opens seamlessly to an impressive family room highlighted by a second fireplace, a wet bar and beautiful windows overlooking the picturesque back yard. Skylights throughout the home enhance the bright and airy atmosphere.
Additional highlights include a private office off the kitchen (could be used as office/flex space/guest room), generous laundry/mud room, and an expansive deck perfect for enjoying the peaceful surroundings. A 2-car attached garage provides ample storage, while the 2 outbuildings offer endless possibilities for a workshop, hobby space, home business, barn, or mechanic's dream retreat. Conveniently located just minutes from I-90, shopping, dining, and local amenities, this unique property combines privacy, acreage, and accessibility in one remarkable package.
Notable updates:
New Roof and front siding
Newer Stainless-Steel Appliances
New blinds (1 year old)
Granite countertops
1/2 bath recently remodeled
LVP installed within past 2 years
AC/Furnace units are serviced every 6 months
Highlights:
4 Bedrooms | 2.5 Bathrooms
Approximately 2,820 SF
6 Acres
Two Fireplaces (one gas, one wood burning)
Private Office
Outbuildings/Workshop
Expansive Deck
Convenient Access to I-90, Shopping & Dining
Active
Price cut: $15K (8/11)
$510,000
5550 Avon Belden Rd, North Ridgeville, OH 44039
4beds
2,820sqft
Single Family Residence
Built in 1991
6 Acres Lot
$-- Zestimate®
$181/sqft
$-- HOA
What's special
Newer stainless-steel appliancesSkylights throughout the homeGranite countertopsWet barFormal dining roomExpansive counter spaceStainless-steel appliances
- 72 days
- 1,282
- 52
Likely to sell faster than
Zillow last checked:
Listing updated:
Listed by:
Kendra Wensing 440-759-6228 kendra.wensing@heqrealty.com,
Home Equity Realty Group
Source: MLS Now,MLS#: 5224329 Originating MLS: Medina County Board of REALTORS
Originating MLS: Medina County Board of REALTORSFacts & features
Interior
Bedrooms & bathrooms
- Bedrooms: 4
- Bathrooms: 3
- Full bathrooms: 2
- 1/2 bathrooms: 1
- Main level bathrooms: 3
- Main level bedrooms: 4
Primary bedroom
- Description: Flooring: Carpet
- Features: Walk-In Closet(s)
- Level: First
- Dimensions: 15 x 19
Bedroom
- Level: First
- Dimensions: 10 x 15
Bedroom
- Description: Flooring: Carpet
- Level: First
- Dimensions: 10 x 16
Bedroom
- Description: Flooring: Carpet
- Level: First
- Dimensions: 18 x 8
Dining room
- Description: Flooring: Carpet
- Features: Chandelier
- Level: First
- Dimensions: 12 x 15
Eat in kitchen
- Description: Flooring: Luxury Vinyl Tile
- Level: First
- Dimensions: 9 x 9
Family room
- Description: Flooring: Carpet
- Features: Fireplace
- Level: First
- Dimensions: 20 x 15
Kitchen
- Description: Flooring: Luxury Vinyl Tile
- Level: First
- Dimensions: 19 x 9
Living room
- Description: Flooring: Carpet
- Features: Fireplace
- Level: First
- Dimensions: 16 x 16
Office
- Level: First
- Dimensions: 13 x 11
Other
- Description: Wet Bar
- Level: First
- Dimensions: 7 x 9
Other
- Description: Room off dining room
- Level: First
- Dimensions: 6 x 13
Heating
- Fireplace(s), Gas
Cooling
- Central Air, Ceiling Fan(s)
Appliances
- Included: Dishwasher, Microwave, Range, Refrigerator
- Laundry: Main Level
Features
- Wet Bar, Ceiling Fan(s), Eat-in Kitchen, Granite Counters, High Ceilings, Bar
- Windows: Skylight(s), Window Coverings, Window Treatments
- Basement: None
- Number of fireplaces: 2
- Fireplace features: Gas Log, Gas, Wood Burning
Interior area
- Total structure area: 2,820
- Total interior livable area: 2,820 sqft
- Finished area above ground: 2,820
Video & virtual tour
Property
Parking
- Total spaces: 2
- Parking features: Attached, Driveway, Garage
- Attached garage spaces: 2
Features
- Levels: One
- Stories: 1
- Patio & porch: Rear Porch, Covered, Deck
Lot
- Size: 6 Acres
Details
- Parcel number: 0700030000035
- Special conditions: Standard
Construction
Type & style
- Home type: SingleFamily
- Architectural style: Ranch
- Property subtype: Single Family Residence
Materials
- Board & Batten Siding, Vinyl Siding
- Roof: Asphalt
Condition
- Year built: 1991
Utilities & green energy
- Sewer: Public Sewer
- Water: Public
Community & HOA
Community
- Subdivision: Ridgeville
HOA
- Has HOA: No
Location
- Region: North Ridgeville
Financial & listing details
- Price per square foot: $181/sqft
- Tax assessed value: $419,890
- Annual tax amount: $7,029
- Date on market: 7/3/2026
- Cumulative days on market: 73 days
- Listing terms: Cash,Conventional,FHA
Estimated market value
Not available
Estimated sales range
Not available
Not available
Price history
| Date | Event | Price |
|---|---|---|
| 8/11/2026 | Price change | $510,000-2.9%$181/sqft |
Source:  MLS Now #5224329 Report a problem MLS Now #5224329 Report a problem | ||
| 7/3/2026 | Listed for sale | $525,000+54.9%$186/sqft |
Source: MLS Now #5224329 Report a problem | ||
| 10/2/2019 | Listing removed | $339,000$120/sqft |
Source: RE/MAX Traditions #4099287 Report a problem | ||
| 5/24/2019 | Listed for sale | $339,000+73.8%$120/sqft |
Source: RE/MAX Traditions #4099287 Report a problem | ||
| 9/24/1996 | Sold | $195,000+5.4%$69/sqft |
Source: Public Record Report a problem | ||
| 5/27/1994 | Sold | $185,000+61%$66/sqft |
Source: MLS Now #650319 Report a problem | ||
| 5/29/1991 | Sold | $114,900$41/sqft |
Source:  MLS Now #424548 Report a problem MLS Now #424548 Report a problem | ||
Public tax history
| Year | Property taxes | Tax assessment |
|---|---|---|
| 2025 | $7,237 +2.9% | $146,960 |
| 2024 | $7,032 +15.7% | $146,960 +29.1% |
| 2023 | $6,076 +10.9% | $113,860 |
| 2022 | $5,479 -0.4% | $113,860 |
| 2021 | $5,500 +0% | $113,860 +7.5% |
| 2020 | $5,498 +0.2% | $105,920 |
| 2019 | $5,487 0% | $105,920 |
| 2018 | $5,489 +23.7% | $105,920 +30.1% |
| 2017 | $4,436 -1.5% | $81,440 |
| 2016 | $4,505 -1.4% | $81,440 |
| 2015 | $4,569 -1% | $81,440 +1.5% |
| 2014 | $4,616 -1% | $80,240 |
| 2013 | $4,661 +9.1% | $80,240 |
| 2012 | $4,274 | $80,240 -67.6% |
| 2011 | -- | $247,500 |
| 2010 | -- | -- |
| 2009 | -- | -- |
| 2008 | $3,747 -1.1% | -- |
| 2007 | $3,789 -9.7% | -- |
| 2006 | $4,194 -1.6% | -- |
| 2005 | $4,263 +7.7% | -- |
| 2004 | $3,959 +3.1% | -- |
| 2003 | $3,840 -1.4% | -- |
| 2002 | $3,896 -1.4% | -- |
| 2001 | $3,951 +2.9% | -- |
| 2000 | $3,840 | -- |
Find assessor info on the county website
Monthly payment
Est. payment
Payment breakdown
Explore the cost of this home by adjusting the details. Changes won't be saved.Climate risks
Neighborhood: 44039
Nearby schools
Schools provided by the listing agent
- District: North Ridgeville CSD - 4711
Source: MLS Now. This data may not be complete. We recommend contacting the local school district to confirm school assignments for this home.
- $--2 bd1 ba900 sqft5490 Avon Belden Rd UNIT B, North Ridgeville, OH 44039Off Market
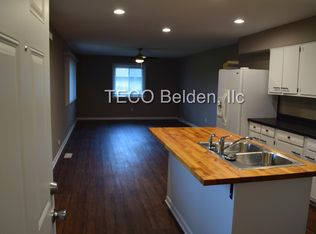
- $186,3804 bd2 ba2.3k sqft5490 Avon Belden Rd, North Ridgeville, OH 44039Off Market
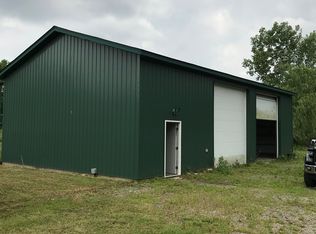
- $382,5004 bd2 ba2.3k sqft5490 Avon Belden Rd, North Ridgeville, OH 44039Off Market
- $567,8003 bd3 ba2.3k sqft5449 Trevi Ct, North Ridgeville, OH 44039Off Market
Similar homes
- $490,0004 bd4 ba2.6k sqft5166 Weatherstone Dr, North Ridgeville, OH 44039For Sale
 MLS ID #5243209, Joe Goldian, Redfin Real Estate Corporation. MLS Now
 - $599,9003 bd2 ba2.3k sqft6718 Case Rd, North Ridgeville, OH 44039For Sale
 MLS ID #5227905, Christopher A Frederick, Coldwell Banker Schmidt Realty. MLS Now
 - $569,0004 bd3 ba2.9k sqft4351 Stoney Ridge Rd, Avon, OH 44011For Sale
 MLS ID #5231097, Rick Misencik, Russell Real Estate Services. MLS Now
 - $500,0003 bd2 ba1.9k sqft9988 W Ridge Rd, Elyria, OH 44035For Sale
 MLS ID #5242436, Chad Schneider, Russell Real Estate Services. MLS Now
