Situated on a beautifully landscaped 100' x 225' lot with no HOA, this meticulously maintained 1.5-story home offers an impressive combination of space, character, and thoughtful updates. Beautiful curb appeal and pride of ownership welcome you from the moment you arrive.
Inside, the well-designed floor plan features formal living and dining rooms, a dedicated main-floor office or den, and a desirable first-floor primary suite complete with a renovated spa-like bath featuring an oversized walk-in shower and spacious walk-in closet.
The updated kitchen features cherry cabinetry, granite countertops, stainless steel appliances, a large pantry, and generous eat-in space, opening seamlessly to the inviting great room with exposed ceiling beams and a cozy gas fireplace. Upstairs, three generously sized bedrooms and a full bath provide plenty of room for family, guests, or flexible living.
The partially finished basement adds even more usable space for recreation, hobbies, a home gym, or storage. Outside, enjoy the expansive Trex deck and impressive backyard, extending beyond the white fence to the rear redwood fence and offering plenty of room to entertain, relax, or play.
Additional highlights include hardwood flooring throughout the main level, updated blinds, security system, oversized 2.5-car garage, and new HVAC system and hot water tank (2025).
Ideally located in desirable Avon Lake, with convenient access to Lake Erie, parks, schools, Crocker Park, Avon Commons, restaurants, and I-90. Space, style, location, and no HOA make this one easy to love. Schedule your private showing today!
Active
Price cut: $19.5K (8/30)
$599,500
389 Jaycox Rd, Avon Lake, OH 44012
4beds
3,540sqft
Single Family Residence
Built in 1991
0.52 Acres Lot
$-- Zestimate®
$169/sqft
$-- HOA
What's special
White fenceRear redwood fenceDesirable first-floor primary suitePartially finished basementBeautiful curb appealRenovated spa-like bathExpansive trex deck
- 36 days
- 1,807
- 54
Zillow last checked:
Listing updated:
Listed by:
Kizzie L Culbert 419-307-1628 kizzie@tktrealtors.com,
Keller Williams Citywide,
James H Knight 567-213-1678,
Keller Williams Citywide
Source: MLS Now,MLS#: 5238745 Originating MLS: Akron Cleveland Association of REALTORS
Originating MLS: Akron Cleveland Association of REALTORSFacts & features
Interior
Bedrooms & bathrooms
- Bedrooms: 4
- Bathrooms: 3
- Full bathrooms: 2
- 1/2 bathrooms: 1
- Main level bathrooms: 2
- Main level bedrooms: 1
Primary bedroom
- Description: Spa-like renovated bath featuring a huge, newer walk-in shower.,Flooring: Wood
- Level: First
- Dimensions: 15 x 12
Bedroom
- Description: Flooring: Carpet
- Level: Second
- Dimensions: 18 x 13
Bedroom
- Description: Flooring: Carpet
- Level: Second
- Dimensions: 15 x 12
Bedroom
- Level: Second
- Dimensions: 13 x 11
Basement
- Description: Partially finished basement offering additional living and flexible-use space. 2 areas 14x13
- Level: Basement
- Dimensions: 27 x 14
Den
- Description: Flooring: Wood
- Level: First
- Dimensions: 13 x 11
Dining room
- Description: Flooring: Wood
- Level: First
- Dimensions: 12 x 11
Eat in kitchen
- Description: Cherry cabinetry, spacious pantry, Eat in area and an open layout flowing seamlessly into the great room.,Flooring: Wood
- Level: First
- Dimensions: 17 x 12
Great room
- Description: exposed ceiling beams add warmth and architectural character.,Flooring: Wood
- Features: Beamed Ceilings
- Level: First
- Dimensions: 20 x 17
Laundry
- Description: Flooring: Ceramic Tile
- Level: First
- Dimensions: 11 x 8
Living room
- Description: Flooring: Wood
- Level: First
- Dimensions: 17 x 12
Heating
- Forced Air, Fireplace(s), Gas
Cooling
- Central Air, Ceiling Fan(s)
Appliances
- Included: Dryer, Dishwasher, Disposal, Microwave, Range, Refrigerator, Washer
- Laundry: Main Level, Laundry Room
Features
- Beamed Ceilings, Ceiling Fan(s), Chandelier, Crown Molding, Double Vanity, Eat-in Kitchen, Granite Counters, Kitchen Island, Primary Downstairs, Open Floorplan, Pantry, Recessed Lighting, Storage, Smart Home, Smart Thermostat, Walk-In Closet(s)
- Basement: Partially Finished,Sump Pump
- Number of fireplaces: 1
- Fireplace features: Glass Doors, Gas Log, Gas Starter, Gas
Interior area
- Total structure area: 3,540
- Total interior livable area: 3,540 sqft
- Finished area above ground: 2,610
- Finished area below ground: 930
Video & virtual tour
Property
Parking
- Total spaces: 2
- Parking features: Additional Parking, Attached, Concrete, Driveway, Garage, Garage Door Opener
- Attached garage spaces: 2
Features
- Levels: One and One Half
- Patio & porch: Deck
- Exterior features: Fire Pit, Private Yard
- Fencing: Back Yard,Front Yard,Vinyl
- Has view: Yes
- View description: Trees/Woods
Lot
- Size: 0.52 Acres
- Features: Back Yard, Front Yard, Landscaped, Rectangular Lot, Many Trees, Wooded
Details
- Parcel number: 0400019144210
- Special conditions: Standard
Construction
Type & style
- Home type: SingleFamily
- Architectural style: Cape Cod,Colonial
- Property subtype: Single Family Residence
Materials
- Vinyl Siding
- Roof: Asphalt,Fiberglass
Condition
- Updated/Remodeled
- Year built: 1991
Utilities & green energy
- Sewer: Public Sewer
- Water: Public
Community & HOA
Community
- Security: Security System
- Subdivision: Woodlands Sub #7
HOA
- Has HOA: No
Location
- Region: Avon Lake
Financial & listing details
- Price per square foot: $169/sqft
- Tax assessed value: $398,890
- Annual tax amount: $7,163
- Date on market: 8/22/2026
- Cumulative days on market: 87 days
Estimated market value
Not available
Estimated sales range
Not available
Not available
Price history
| Date | Event | Price |
|---|---|---|
| 8/30/2026 | Price change | $599,500-3.2%$169/sqft |
Source:  MLS Now #5238745 Report a problem MLS Now #5238745 Report a problem | ||
| 8/22/2026 | Price change | $619,000-0.9%$175/sqft |
Source: Firelands MLS #20262562 Report a problem | ||
| 8/10/2026 | Price change | $624,500-2.3%$176/sqft |
Source: Firelands MLS #20262562 Report a problem | ||
| 7/16/2026 | Price change | $639,000-1.5%$181/sqft |
Source: Firelands MLS #20262562 Report a problem | ||
| 7/4/2026 | Listed for sale | $649,000+22.5%$183/sqft |
Source: Firelands MLS #20262562 Report a problem | ||
| 1/27/2025 | Sold | $530,000+0%$150/sqft |
Source: MLS Now #5081613 Report a problem | ||
| 1/17/2025 | Pending sale | $529,900$150/sqft |
Source: MLS Now #5081613 Report a problem | ||
| 1/2/2025 | Contingent | $529,900$150/sqft |
Source: MLS Now #5081613 Report a problem | ||
| 12/28/2024 | Price change | $529,900-3.6%$150/sqft |
Source: MLS Now #5081613 Report a problem | ||
| 11/11/2024 | Price change | $549,900-2.8%$155/sqft |
Source: MLS Now #5081613 Report a problem | ||
| 10/30/2024 | Listed for sale | $565,900+33.2%$160/sqft |
Source: MLS Now #5081613 Report a problem | ||
| 12/10/2021 | Sold | $425,000+1.2%$120/sqft |
Source: MLS Now #4334028 Report a problem | ||
| 12/1/2021 | Pending sale | $419,900$119/sqft |
Source: MLS Now #4334028 Report a problem | ||
| 11/22/2021 | Contingent | $419,900$119/sqft |
Source: MLS Now #4334028 Report a problem | ||
| 11/19/2021 | Listed for sale | $419,900+51.6%$119/sqft |
Source: MLS Now #4334028 Report a problem | ||
| 9/10/2014 | Sold | $277,000-0.7%$78/sqft |
Source: Public Record Report a problem | ||
| 8/18/2014 | Listed for sale | $279,000$79/sqft |
Source: Howard Hanna - Avon Lake #3646068 Report a problem | ||
Public tax history
| Year | Property taxes | Tax assessment |
|---|---|---|
| 2025 | $7,422 +9.4% | $139,610 |
| 2024 | $6,784 +11.4% | $139,610 +25.3% |
| 2023 | $6,091 +1% | $111,460 |
| 2022 | $6,029 +3% | $111,460 |
| 2021 | $5,854 +5.7% | $111,460 +14.1% |
| 2020 | $5,537 +0.5% | $97,690 |
| 2019 | $5,508 -0.3% | $97,690 |
| 2018 | $5,527 +0.6% | $97,690 +9.2% |
| 2017 | $5,495 +0.5% | $89,420 |
| 2016 | $5,467 -0.5% | $89,420 |
| 2015 | $5,493 +19.5% | $89,420 +11.6% |
| 2014 | $4,599 -0.8% | $80,090 |
| 2013 | $4,634 +14.1% | $80,090 |
| 2012 | $4,061 | $80,090 |
| 2011 | -- | -- |
| 2010 | -- | -- |
| 2009 | -- | -- |
| 2008 | $4,113 +0.4% | -- |
| 2007 | $4,096 -0.6% | -- |
| 2006 | $4,122 +8.9% | -- |
| 2005 | $3,786 +2.7% | -- |
| 2004 | $3,687 +0.9% | -- |
| 2003 | $3,654 +4.3% | -- |
| 2002 | $3,504 -1.5% | -- |
| 2001 | $3,558 +17.6% | -- |
| 2000 | $3,026 | -- |
Find assessor info on the county website
Monthly payment
Est. payment
Payment breakdown
Explore the cost of this home by adjusting the details. Changes won't be saved.Climate risks
Neighborhood: 44012
Nearby schools
Schools provided by the listing agent
- District: Avon Lake CSD - 4702
Source: MLS Now. This data may not be complete. We recommend contacting the local school district to confirm school assignments for this home.
Similar homes
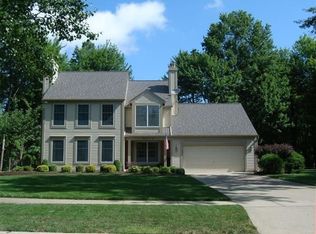
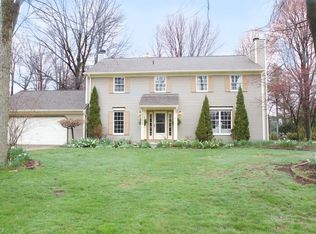
- $595,0003 bd4 ba4.9k sqft717 Wedgewood Dr, Avon Lake, OH 44012For Sale
 MLS ID #5245331, Autumn M Enovitch, Real of Ohio. MLS Now
 - $599,9004 bd4 ba4.2k sqft36316 S Park Dr, Avon, OH 44011For Sale
 MLS ID #5241309, Mary Frances Weir, RE/MAX Crossroads Properties. MLS Now
 - $569,0004 bd4 ba3.7k sqft36185 Falcon Crest Ave, Avon, OH 44011For Sale
 MLS ID #5237844, Scott M Lowman, EXP Realty, LLC.. MLS Now
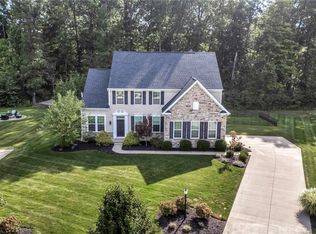
 - $650,0004 bd3 ba4.3k sqft2711 Palmer Ln, Avon, OH 44011For Sale
 MLS ID #5243136, Christopher A Frederick, Coldwell Banker Schmidt Realty. MLS Now
