Welcome home to this stunning, meticulously maintained 4-bedroom, 4.5-bath home showcasing pride of ownership throughout! This exceptional property features two owner suites, each offering spacious walk-in closets and private full bathrooms. The newly updated primary suite bathroom is a true retreat, featuring heated floors, heated towel racks, a custom Amish-made vanity with quartz countertops, a spacious 72x48 walk-in shower, and premium Moen and Kohler fixtures, creating a luxurious spa-like experience right at home.
The beautifully finished basement offers even more living space with a home theater, recreation room, and an additional full bathroom, perfect for entertaining guests or relaxing with family. The kitchen boasts stainless steel appliances, granite countertops, and ceramic flooring, while the morning room provides the perfect spot to enjoy your coffee overlooking the serene community pond and fountain. Gather in the dining room and enjoy the peaceful views and relaxing sounds of the fountain just outside.
Outdoor living is enhanced with a new stamped concrete patio (2025), perfect for entertaining or enjoying quiet evenings. The driveway has been widened to accommodate additional vehicles, adding convenience and functionality. Recent mechanical and exterior updates include a new air conditioning system (2026) and a new garage door motor with remotes, sensors, keypad, WiFi connectivity, and phone access (2026).
Additional features include a tankless water heater with booster, sump pumps with battery backup and alarm system, sprinkler system, camera surveillance system, and security system for added peace of mind. This exceptional home combines luxury, comfort, and thoughtful updates in a beautiful community setting. Don’t miss your opportunity to make this one-of-a-kind property your own!
Active
Price cut: $10K (10/8)
$500,000
3528 Brook Ct, Avon, OH 44011
4beds
3,342sqft
Single Family Residence
Built in 2008
5,153 Square Feet Lot
$-- Zestimate®
$150/sqft
$116/mo HOA
What's special
- 82 days
- 1,229
- 62
Zillow last checked:
Listing updated:
Listed by:
PJ Printy 419-202-3534 pprinty11@gmail.com,
The Holden Agency
Source: MLS Now,MLS#: 5231074 Originating MLS: Other/Unspecificed
Originating MLS: Other/UnspecificedFacts & features
Interior
Bedrooms & bathrooms
- Bedrooms: 4
- Bathrooms: 5
- Full bathrooms: 4
- 1/2 bathrooms: 1
- Main level bathrooms: 1
Bedroom
- Level: Second
- Dimensions: ND x ND
Bedroom
- Level: Second
- Dimensions: ND x ND
Bedroom
- Level: Second
- Dimensions: ND x ND
Primary bathroom
- Level: Second
- Dimensions: ND x ND
Primary bathroom
- Level: Second
- Dimensions: ND x ND
Basement
- Level: Lower
- Dimensions: ND x ND
Dining room
- Level: First
- Dimensions: ND x ND
Eat in kitchen
- Level: First
- Dimensions: ND x ND
Family room
- Level: First
- Dimensions: ND x ND
Laundry
- Level: First
- Dimensions: ND x ND
Living room
- Level: First
- Dimensions: ND x ND
Heating
- Forced Air, Gas
Cooling
- Central Air
Features
- Basement: Full,Finished
- Number of fireplaces: 1
Interior area
- Total structure area: 3,342
- Total interior livable area: 3,342 sqft
- Finished area above ground: 2,290
- Finished area below ground: 1,052
Video & virtual tour
Property
Parking
- Total spaces: 2
- Parking features: Attached, Garage
- Attached garage spaces: 2
Features
- Levels: Two
- Stories: 2
Lot
- Size: 5,153 Square Feet
Details
- Parcel number: 0400026109160
- Special conditions: Standard
Construction
Type & style
- Home type: SingleFamily
- Architectural style: Colonial
- Property subtype: Single Family Residence
Materials
- Stone, Vinyl Siding
- Roof: Asphalt,Fiberglass
Condition
- Year built: 2008
Utilities & green energy
- Sewer: Public Sewer
- Water: Public
Community & HOA
Community
- Subdivision: Village/Creekside 02
HOA
- Has HOA: Yes
- Services included: Reserve Fund
- HOA fee: $1,390 annually
- HOA name: Village At Creekside
Location
- Region: Avon
Financial & listing details
- Price per square foot: $150/sqft
- Tax assessed value: $429,220
- Annual tax amount: $6,811
- Date on market: 7/27/2026
- Cumulative days on market: 84 days
Estimated market value
Not available
Estimated sales range
Not available
Not available
Price history
| Date | Event | Price |
|---|---|---|
| 10/8/2026 | Price change | $500,000-2%$150/sqft |
Source:  MLS Now #5231074 Report a problem MLS Now #5231074 Report a problem | ||
| 8/31/2026 | Price change | $510,000-3.6%$153/sqft |
Source: MLS Now #5231074 Report a problem | ||
| 8/7/2026 | Price change | $529,000-1.8%$158/sqft |
Source: MLS Now #5231074 Report a problem | ||
| 7/30/2026 | Price change | $538,900-2%$161/sqft |
Source: MLS Now #5231074 Report a problem | ||
| 7/27/2026 | Listed for sale | $549,900+30.9%$165/sqft |
Source: MLS Now #5231074 Report a problem | ||
| 4/10/2024 | Sold | $420,000-1.2%$126/sqft |
Source: MLS Now #4490278 Report a problem | ||
| 3/13/2024 | Pending sale | $424,900$127/sqft |
Source: MLS Now #4490278 Report a problem | ||
| 2/23/2024 | Listing removed | -- |
Source: MLS Now #4490278 Report a problem | ||
| 2/10/2024 | Pending sale | $424,900$127/sqft |
Source: MLS Now #4490278 Report a problem | ||
| 10/12/2023 | Price change | $424,900-2.3%$127/sqft |
Source: MLS Now #4490278 Report a problem | ||
| 10/2/2023 | Price change | $434,900-13%$130/sqft |
Source: MLS Now #4490278 Report a problem | ||
| 9/23/2023 | Price change | $499,900-3.7%$150/sqft |
Source: MLS Now #4490278 Report a problem | ||
| 9/15/2023 | Listed for sale | $519,000+60.7%$155/sqft |
Source: MLS Now #4490278 Report a problem | ||
| 10/26/2018 | Sold | $323,000-2.7%$97/sqft |
Source: MLS Now #4014258 Report a problem | ||
| 9/27/2018 | Pending sale | $332,000$99/sqft |
Source: Howard Hanna - Avon #4014258 Report a problem | ||
| 9/10/2018 | Price change | $332,000-0.3%$99/sqft |
Source: Howard Hanna - Avon #4014258 Report a problem | ||
| 8/22/2018 | Price change | $332,900-2.9%$100/sqft |
Source: Howard Hanna - Avon #4014258 Report a problem | ||
| 7/31/2018 | Price change | $342,900-1.4%$103/sqft |
Source: Howard Hanna - Avon #4014258 Report a problem | ||
| 7/3/2018 | Price change | $347,900-0.6%$104/sqft |
Source: Howard Hanna - Avon #4014258 Report a problem | ||
| 6/8/2018 | Price change | $349,900-1.4%$105/sqft |
Source: Coldwell Banker Hunter Realty #3974079 Report a problem | ||
| 5/21/2018 | Price change | $354,900-1.4%$106/sqft |
Source: Coldwell Banker Hunter Realty #3974079 Report a problem | ||
| 3/22/2018 | Price change | $359,900-1.9%$108/sqft |
Source: Coldwell Banker Hunter Realty #3974079 Report a problem | ||
| 2/19/2018 | Listed for sale | $367,000+30.4%$110/sqft |
Source: Coldwell Banker Hunter Realty #3974079 Report a problem | ||
| 3/3/2010 | Sold | $281,500$84/sqft |
Source: Public Record Report a problem | ||
Public tax history
| Year | Property taxes | Tax assessment |
|---|---|---|
| 2025 | $7,029 -4.8% | $150,230 |
| 2024 | $7,385 +13.7% | $150,230 +27.9% |
| 2023 | $6,496 +1% | $117,430 |
| 2022 | $6,435 -0.2% | $117,430 |
| 2021 | $6,448 +6.1% | $117,430 +13% |
| 2020 | $6,080 +2.1% | $103,920 |
| 2019 | $5,956 +7.9% | $103,920 |
| 2018 | $5,518 +0.9% | $103,920 +8.3% |
| 2017 | $5,470 -1.1% | $95,970 |
| 2016 | $5,534 -1% | $95,970 |
| 2015 | $5,589 +0.8% | $95,970 |
| 2014 | $5,542 -0.5% | $95,970 |
| 2013 | $5,572 +1.6% | $95,970 |
| 2012 | $5,483 | $95,970 -63.9% |
| 2011 | -- | $266,100 |
| 2010 | -- | -- |
| 2009 | -- | -- |
| 2008 | $1,090 +1.3% | -- |
| 2007 | $1,075 +1.1% | -- |
| 2006 | $1,064 +12.7% | -- |
| 2005 | $944 +2.2% | -- |
| 2004 | $924 +9.4% | -- |
| 2003 | $844 | -- |
| 2002 | -- | -- |
Find assessor info on the county website
Monthly payment
Est. payment
Payment breakdown
Explore the cost of this home by adjusting the details. Changes won't be saved.Climate risks
Neighborhood: 44011
Nearby schools
Schools provided by the listing agent
- District: Avon LSD - 4703
Source: MLS Now. This data may not be complete. We recommend contacting the local school district to confirm school assignments for this home.
Similar homes
- $474,9004 bd3 ba3.3k sqft5503 Robert Ct, North Ridgeville, OH 44039For Sale
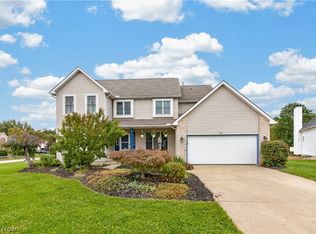 MLS ID #5250656, Bonnie Phillips, Redfin Real Estate Corporation. MLS Now
 - $589,8003 bd3 ba1.9k sqft4239 Saint Annes Ct, Avon, OH 44011For Sale
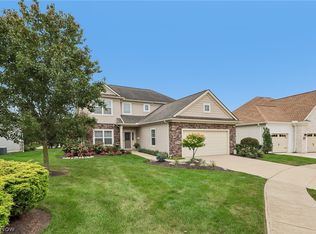 MLS ID #5245392, Bobbie J Burey, Howard Hanna. MLS Now
 - $495,0004 bd3 ba3.2k sqft32372 Orchard Park Dr, Avon Lake, OH 44012For Sale
 MLS ID #5248433, Ed Huck, Keller Williams Citywide. MLS Now
 - $650,0004 bd3 ba4.3k sqft2711 Palmer Ln, Avon, OH 44011For Sale
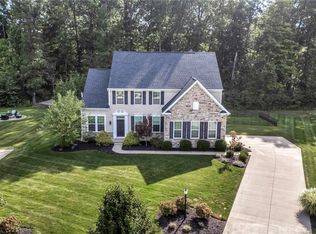 MLS ID #5243136, Christopher A Frederick, Coldwell Banker Schmidt Realty. MLS Now
