Spacious, light-filled & loaded w/upgrades, exceptional home features a premium partial stone exterior, oversized 3-car garage & 3-car-wide driveway for ample parking, Situated in one of the area’s most desirable communities! Relax on the welcoming front porch w/your morning coffee or evening book, entertain on the beautiful custom paver patio complete w/included firepit. Enjoy resort-style neighborhood amenities including walking distance to the community pool, clubhouse, park areas, scenic walking trails. Step inside to an expansive sun-bathed interior designed to accommodate every lifestyle need w/impressive 9-foot first-floor ceilings, walls of windows & elegant finishes throughout. Huge gourmet kitchen is sure to impress w/upgraded 42-inch cabinetry, gorgeous upgraded wood flooring, appliances included featuring a 5-burner cooktop & wall ovens, plus much sought-after chef’s island w/breakfast bar. Kitchen flows seamlessly into the vaulted morning room that is destined to become your favorite room in the house. Open gathering spaces continue into the inviting family room featuring a stunning raised hearth stone fireplace. Multiple dining options w/3 potential dining spaces make this home ideal for entertaining family and guests. 1st flr den. Double doors lead to the luxurious owner’s suite complete w/sitting area, massive walk-in closet & private glamour-style bath sure to delight. Second-floor loft provides perfect recreation/flex space, convenient second-floor laundry adds everyday practicality. Finished basement offers incredible additional living space complete w/full bath, recreation area & tons of storage. Additional details: upgraded front door with sidelights, tray ceiling accents, beautiful wood flooring throughout for the perfect finishing touch. Truly an impressive design inside & out!
Active
Price cut: $34.9K (8/28)
$515,000
9087 Ichabod Dr, North Ridgeville, OH 44039
4beds
4,940sqft
Single Family Residence
Built in 2016
0.28 Acres Lot
$-- Zestimate®
$104/sqft
$33/mo HOA
What's special
Inviting family roomTray ceiling accentsElegant finishes throughoutBeautiful custom paver patioGorgeous upgraded wood flooringWelcoming front porchExpansive sun-bathed interior
- 127 days
- 605
- 41
Zillow last checked:
Listing updated:
Listed by:
Christopher A Frederick 216-210-7653 thefrederickteam@gmail.com,
Coldwell Banker Schmidt Realty,
Michele L Frederick 440-567-8814,
Coldwell Banker Schmidt Realty
Source: MLS Now,MLS#: 5213253 Originating MLS: Lorain County Association Of REALTORS
Originating MLS: Lorain County Association Of REALTORSFacts & features
Interior
Bedrooms & bathrooms
- Bedrooms: 4
- Bathrooms: 4
- Full bathrooms: 3
- 1/2 bathrooms: 1
- Main level bathrooms: 1
Heating
- Forced Air, Gas
Cooling
- Central Air
Appliances
- Included: Built-In Oven, Cooktop, Dryer, Dishwasher, Microwave, Refrigerator, Washer
- Laundry: Laundry Room, Upper Level
Features
- Basement: Full,Finished
- Number of fireplaces: 1
- Fireplace features: Living Room
Interior area
- Total structure area: 4,940
- Total interior livable area: 4,940 sqft
- Finished area above ground: 3,296
- Finished area below ground: 1,644
Property
Parking
- Total spaces: 3
- Parking features: Attached, Garage
- Attached garage spaces: 3
Features
- Levels: Two
- Stories: 2
- Patio & porch: Patio
- Pool features: Community
- Fencing: Partial,Wood
Lot
- Size: 0.28 Acres
Details
- Parcel number: 0700037000919
Construction
Type & style
- Home type: SingleFamily
- Architectural style: Colonial
- Property subtype: Single Family Residence
Materials
- Stone, Vinyl Siding
- Roof: Asphalt,Fiberglass
Condition
- Year built: 2016
Utilities & green energy
- Sewer: Public Sewer
- Water: Public
Community & HOA
Community
- Features: Clubhouse, Pool
- Subdivision: Waterbury Sub
HOA
- Has HOA: Yes
- Services included: Other, Recreation Facilities
- HOA fee: $400 annually
- HOA name: Waterbury Hoa
Location
- Region: North Ridgeville
Financial & listing details
- Price per square foot: $104/sqft
- Tax assessed value: $405,140
- Annual tax amount: $6,960
- Date on market: 6/8/2026
- Cumulative days on market: 127 days
Estimated market value
Not available
Estimated sales range
Not available
Not available
Price history
| Date | Event | Price |
|---|---|---|
| 8/28/2026 | Price change | $515,000-6.3%$104/sqft |
Source:  MLS Now #5213253 Report a problem MLS Now #5213253 Report a problem | ||
| 6/8/2026 | Listed for sale | $549,900+68.1%$111/sqft |
Source: MLS Now #5213253 Report a problem | ||
| 4/25/2017 | Sold | $327,200$66/sqft |
Source: Public Record Report a problem | ||
| 9/23/2016 | Sold | $327,200$66/sqft |
Source: Public Record Report a problem | ||
Public tax history
| Year | Property taxes | Tax assessment |
|---|---|---|
| 2024 | $7,275 +0.1% | $141,800 +13.5% |
| 2023 | $7,268 +11.3% | $124,980 |
| 2022 | $6,529 -0.4% | $124,980 |
| 2021 | $6,554 +7.4% | $124,980 +16.2% |
| 2020 | $6,101 +0.2% | $107,560 |
| 2019 | $6,090 0% | $107,560 |
| 2018 | $6,091 -7% | $107,560 +0.3% |
| 2017 | $6,548 +669.5% | $107,260 +732.8% |
| 2016 | $851 | $12,880 |
| 2015 | -- | $12,880 |
Find assessor info on the county website
Monthly payment
Est. payment
Payment breakdown
Explore the cost of this home by adjusting the details. Changes won't be saved.Climate risks
Neighborhood: 44039
Nearby schools
Schools provided by the listing agent
- District: North Ridgeville CSD - 4711
Source: MLS Now. This data may not be complete. We recommend contacting the local school district to confirm school assignments for this home.
- $479,4004 bd3 ba3.1k sqft9079 Ichabod Dr, North Ridgeville, OH 44039Off Market
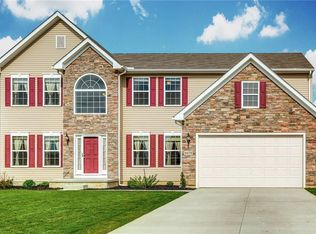
- $424,4004 bd2 ba2.3k sqft9095 Ichabod Dr, North Ridgeville, OH 44039Off Market
- $459,5003 bd2 ba2.3k sqft9071 Ichabod Dr, North Ridgeville, OH 44039Off Market
- $457,1004 bd3 ba3k sqft9086 Franklin Dr, North Ridgeville, OH 44039Off Market
Similar homes
- $440,0004 bd3 ba3k sqft37970 Terrell Dr, North Ridgeville, OH 44039For Sale
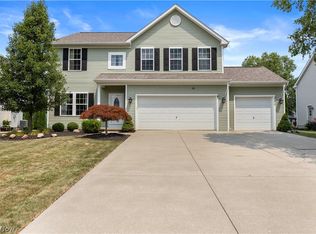 MLS ID #5235971, Marcella Musat, Russell Real Estate Services. MLS Now
 - $474,9004 bd3 ba3.3k sqft5503 Robert Ct, North Ridgeville, OH 44039For Sale
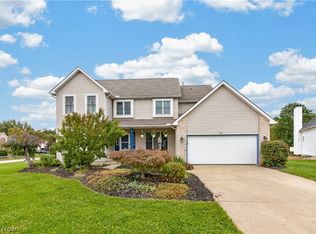 MLS ID #5250656, Bonnie Phillips, Redfin Real Estate Corporation. MLS Now
 - $569,8754 bd4 ba2.5k sqft34286 Brookside Ln, North Ridgeville, OH 44039For Sale
 MLS ID #5250809, Jennifer M Herron-Underwood, Howard Hanna. MLS Now
 - $624,0003 bd3 ba3.9k sqft36505 Capri Ln, North Ridgeville, OH 44039For Sale
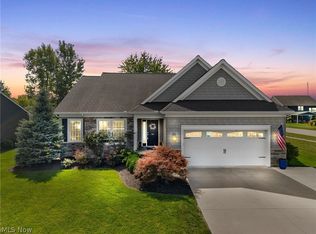 MLS ID #5243453, Hailey MacGregor, Century 21 DeAnna Realty. MLS Now
