Welcome to the first ever resale home in this development. This is a thoughtfully designed ranch-style home in Four Seasons at Sandstone that combines comfortable 1st-floor living with an impressive collection of upgrades. The original Astaire floor plan features 2,504 square feet on the 1st floor with 2 bedrooms, 2 full baths, a home office, open kitchen & dining area, spacious great room, first-floor laundry, and a 2-car garage. The floor plan highlights the home's open-concept design, with the kitchen flowing directly into the dining area & great room. The primary suite is tucked toward the rear of the home & includes an en-suite bath & WIC, while the 2nd bedroom & full bath are positioned near the front of the home. A dedicated home office provides additional flexibility for working from home, hobbies, or a quiet sitting space. The home features 3 full bathrooms, including a finished lower-level bath, along with a basement designed to add valuable usable living space. The kitchen is finished with quartz countertops & K. Hovnanian's Classic Look palette, creating a clean, timeless feel. Additional interior upgrades include upgraded vinyl flooring throughout the 1st floor, Sherwin-Williams paint, & upgraded 8-lb carpet padding in the basement, providing extra comfort & durability. Step outside onto the rear Trex deck with low-maintenance vinyl railings and enjoy a peaceful pond view, giving the backyard a more open & relaxing setting. A sprinkler system adds convenience & helps keep the landscaping looking its best. With its open ranch layout, 1st-floor primary suite, laundry, dedicated office, expanded finished lower-level living space, 3 full baths, upgraded finishes, pond-view, & Trex deck, this Astaire offers the benefits of newer construction with many of the upgrades already completed. It's an especially appealing layout for buyers looking for low-maintenance, single-floor living without sacrificing space for guests, entertaining, or storage.
Active
$525,000
2440 Merriment Dr, Elyria, OH 44035
3beds
2,504sqft
Single Family Residence
Built in 2026
6,747 Square Feet Lot
$-- Zestimate®
$210/sqft
$265/mo HOA
What's special
Home officeFinished lower-level bathDedicated home officeFirst-floor laundryUpgraded finishesOpen-concept designSprinkler system
- 9 days
- 141
- 3
Zillow last checked:
Listing updated:
Listed by:
Gregory Erlanger 216-916-7778 Info@EZSalesTeam.com,
Keller Williams Citywide,
Shannon M Anagnostopoulos 440-552-7304,
Keller Williams Citywide
Source: MLS Now,MLS#: 5241050 Originating MLS: Akron Cleveland Association of REALTORS
Originating MLS: Akron Cleveland Association of REALTORSFacts & features
Interior
Bedrooms & bathrooms
- Bedrooms: 3
- Bathrooms: 3
- Full bathrooms: 3
- Main level bathrooms: 2
- Main level bedrooms: 2
Primary bedroom
- Description: Flooring: Luxury Vinyl Tile
- Level: First
- Dimensions: ND x ND
Bedroom
- Description: Flooring: Luxury Vinyl Tile
- Level: First
- Dimensions: ND x ND
Primary bathroom
- Description: Flooring: Ceramic Tile
- Level: First
- Dimensions: ND x ND
Bathroom
- Description: Flooring: Ceramic Tile
- Level: First
- Dimensions: ND x ND
Bathroom
- Description: Flooring: Ceramic Tile
- Level: Lower
- Dimensions: ND x ND
Other
- Description: Flooring: Carpet
- Level: Lower
- Dimensions: ND x ND
Bonus room
- Description: Flooring: Luxury Vinyl Tile
- Level: First
- Dimensions: ND x ND
Dining room
- Description: Flooring: Luxury Vinyl Tile
- Level: First
- Dimensions: ND x ND
Entry foyer
- Description: Flooring: Luxury Vinyl Tile
- Level: First
- Dimensions: ND x ND
Kitchen
- Description: Flooring: Luxury Vinyl Tile
- Level: First
- Dimensions: ND x ND
Laundry
- Description: Flooring: Ceramic Tile
- Level: First
- Dimensions: ND x ND
Living room
- Description: Flooring: Luxury Vinyl Tile
- Level: First
- Dimensions: ND x ND
Heating
- Forced Air, Gas
Cooling
- Central Air
Appliances
- Included: Built-In Oven, Dishwasher, Microwave, Range
- Laundry: Main Level
Features
- Kitchen Island, Open Floorplan, Walk-In Closet(s)
- Basement: Full,Partially Finished
- Has fireplace: No
Interior area
- Total structure area: 2,504
- Total interior livable area: 2,504 sqft
- Finished area above ground: 1,871
- Finished area below ground: 633
Video & virtual tour
Property
Parking
- Total spaces: 2
- Parking features: Direct Access, Garage Faces Front, Garage, Garage Door Opener
- Garage spaces: 2
Features
- Levels: One
- Stories: 1
- Patio & porch: Rear Porch, Front Porch
- Has private pool: Yes
- Pool features: Association, Community, In Ground, Outdoor Pool
- Fencing: None
Lot
- Size: 6,747 Square Feet
Details
- Parcel number: 0500054000130
- Special conditions: Standard
Construction
Type & style
- Home type: SingleFamily
- Architectural style: Ranch
- Property subtype: Single Family Residence
Materials
- Stone Veneer, Vinyl Siding
- Foundation: Concrete Perimeter
- Roof: Asphalt,Fiberglass
Condition
- New Construction
- New construction: Yes
- Year built: 2026
Details
- Builder name: K. Hovnanian
Utilities & green energy
- Sewer: Public Sewer
- Water: Public
Community & HOA
Community
- Features: Common Grounds/Area, Fitness Center, Fitness, Street Lights, Sidewalks, Tennis Court(s), Pool
- Senior community: Yes
- Subdivision: Sandstone Sub #3
HOA
- Has HOA: Yes
- Services included: Association Management, Common Area Maintenance, Insurance, Maintenance Grounds, Maintenance Structure, Pool(s), Recreation Facilities, Snow Removal
- HOA fee: $265 monthly
- HOA name: Sandstone
Location
- Region: Elyria
Financial & listing details
- Price per square foot: $210/sqft
- Date on market: 8/31/2026
- Cumulative days on market: 10 days
- Listing terms: Cash,Conventional,FHA,VA Loan
Estimated market value
Not available
Estimated sales range
Not available
Not available
Price history
| Date | Event | Price |
|---|---|---|
| 8/31/2026 | Listed for sale | $525,000$210/sqft |
Source:  MLS Now #5241050 Report a problem MLS Now #5241050 Report a problem | ||
Public tax history
Tax history is unavailable.
Monthly payment
Est. payment
Payment breakdown
Explore the cost of this home by adjusting the details. Changes won't be saved.Climate risks
Neighborhood: 44035
Nearby schools
Schools provided by the listing agent
- District: Amherst EVSD - 4701
Source: MLS Now. This data may not be complete. We recommend contacting the local school district to confirm school assignments for this home.
Similar homes
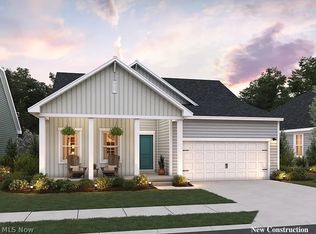
- $330,0003 bd3 ba2.1k sqft2161 Fowl Rd, Elyria, OH 44035For Sale
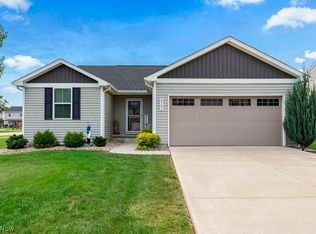 MLS ID #5241999, Ronda A Jedrzejek, Howard Hanna. MLS Now
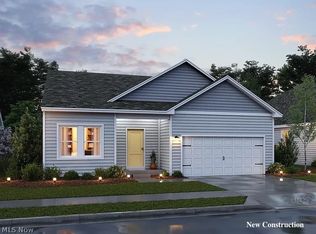
 - $374,9004 bd3 ba2.5k sqft110 Harvest Way, Elyria, OH 44035For Sale
 MLS ID #5223471, Angela M Griffiths, Berkshire Hathaway HomeServices Professional Realty. MLS Now
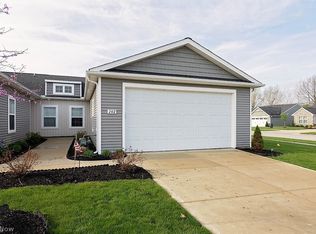
 - $485,0005 bd4 ba2.9k sqft37456 W Fenwick Dr, North Ridgeville, OH 44039For Sale
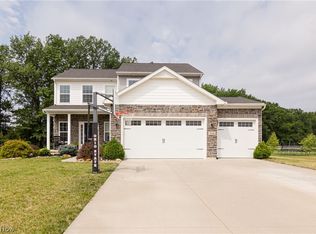 MLS ID #5236326, Jessica Novosel, Russell Real Estate Services. MLS Now
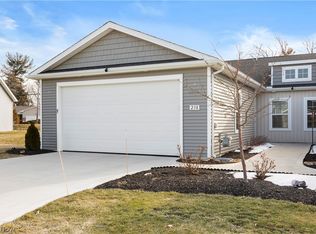
 - $619,9004 bd3 ba2.9k sqft34270 Brookside Ln, North Ridgeville, OH 44039New Construction
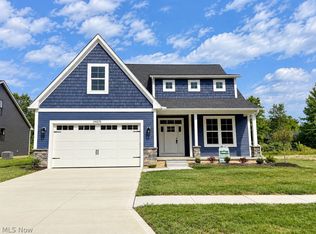 MLS ID #5243167, Jennifer M Herron-Underwood, Howard Hanna. MLS Now
