Don't miss this opportunity to own a brand-new 3-bedroom ranch in the highly desirable
Midview School District! Offering exceptional value and a September completion date,
this thoughtfully designed home features an open-concept floor plan with 9-foot ceilings
and an oversized center island that anchors the spacious kitchen and living area. Enjoy
peaceful views from the covered rear deck overlooking the beautiful water-view lot. The
split-bedroom layout provides privacy, while quality craftsmanship and modern finishes
make this home perfect for today's lifestyle. Secure your new construction home now
and move in this fall!
Active
$339,990
541 Cedarwood Trl, Elyria, OH 44035
3beds
1,628sqft
:
Get pre-qualified$2,364/mo
Single Family Residence
Built in 2026
6,969 Square Feet Lot
$-- Zestimate®
$209/sqft
$25/mo HOA
What's special
Modern finishesQuality craftsmanshipOpen-concept floor planCovered rear deckSplit-bedroom layoutBeautiful water-view lotOversized center island
- 49 days |
- 122 |
- 7 |
Zillow last checked:
Listing updated:
Listed by:
Gregory Erlanger 216-916-7778 Info@EZSalesTeam.com,
Keller Williams Citywide
Source: MLS Now,MLS#: 5221281 Originating MLS: Akron Cleveland Association of REALTORS
Originating MLS: Akron Cleveland Association of REALTORSFacts & features
Interior
Bedrooms & bathrooms
- Bedrooms: 3
- Bathrooms: 2
- Full bathrooms: 2
- Main level bathrooms: 2
- Main level bedrooms: 3
Heating
- Forced Air, Gas
Cooling
- Central Air
Appliances
- Included: Dryer, Dishwasher, Disposal, Microwave, Range, Refrigerator, Washer
Features
- Basement: Full,Unfinished,Sump Pump
- Has fireplace: No
Interior area
- Total structure area: 1,628
- Total interior livable area: 1,628 sqft
- Finished area above ground: 1,628
Video & virtual tour
Property
Parking
- Total spaces: 2
- Parking features: Attached, Direct Access, Electricity, Garage, Garage Door Opener, Paved
- Attached garage spaces: 2
Features
- Levels: One
- Stories: 1
- Patio & porch: Deck
Lot
- Size: 6,969 Square Feet
- Features: Corner Lot
Details
- Parcel number: 1000007102204
- Special conditions: Builder Owned
Construction
Type & style
- Home type: SingleFamily
- Architectural style: Ranch
- Property subtype: Single Family Residence
Materials
- Stone, Vinyl Siding
- Roof: Asphalt,Fiberglass
Condition
- New Construction
- New construction: Yes
- Year built: 2026
Details
- Builder name: K. Hovnanian
- Warranty included: Yes
Utilities & green energy
- Sewer: Public Sewer
- Water: Public
Community & HOA
Community
- Security: Smoke Detector(s)
- Subdivision: Harvest Meadows
HOA
- Has HOA: Yes
- Services included: Insurance
- HOA fee: $25 monthly
- HOA name: Lawrence Management
Location
- Region: Elyria
Financial & listing details
- Price per square foot: $209/sqft
- Date on market: 6/22/2026
- Listing terms: Cash,Conventional,FHA,VA Loan
Estimated market value
Not available
Estimated sales range
Not available
Not available
Price history
| Date | Event | Price |
|---|---|---|
| 6/22/2026 | Listed for sale | $339,990$209/sqft |
Source:  MLS Now #5221281 Report a problem MLS Now #5221281 Report a problem | ||
| 6/21/2026 | Listing removed | $339,990$209/sqft |
Source:  K. Hovnanian Companies, LLC Report a problem K. Hovnanian Companies, LLC Report a problem | ||
| 6/18/2026 | Listed for sale | $339,990$209/sqft |
Source: K. Hovnanian Companies, LLC Report a problem | ||
Public tax history
Tax history is unavailable.
Monthly payment
Est. payment
Payment breakdown
Explore the cost of this home by adjusting the details. Changes won't be saved.Climate risks
Neighborhood: 44035
Nearby schools
GreatSchools rating
- 5/10Crestwood Elementary SchoolGrades: K-4Distance: 2.3 mi
- 5/10Westwood Middle SchoolGrades: 5-8Distance: 2.3 mi
- 3/10Elyria High SchoolGrades: 9-12Distance: 1 mi
Schools provided by the listing agent
- District: Midview LSD - 4710
Source: MLS Now. This data may not be complete. We recommend contacting the local school district to confirm school assignments for this home.
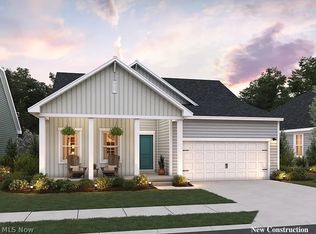
- $359,9904 bd2 ba1.7k sqft549 Cedarwood Trl, Elyria, OH 44035Pending
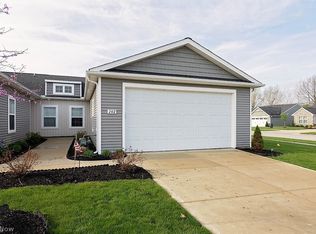
- $237,0002 bd2 ba1.3k sqft202 Silver Spring Cir, Elyria, OH 44035Sold
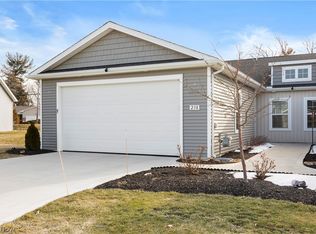
- $268,0002 bd2 ba1.4k sqft238 Silver Spring Cir, Elyria, OH 44035Sold
- $293,300-- bd-- ba-- sqft953 Salem Ave #11, Elyria, OH 44035Off Market
- $194,1003 bd1 ba1.3k sqft2802 W River Rd S, Elyria, OH 44035Off Market
- $293,300-- bd-- ba-- sqft7638 Littleton Dr, Elyria, IL 44035Off Market
- $379,7314 bd3 ba2k sqft635 Cedarwood Trl, Elyria, OH 44035Sold
- $389,6893 bd3 ba1.6k sqft636 Cedarwood Trl, Elyria, OH 44035Sold
A local agent can set up tours, give advice and negotiate with sellers.
Similar homes
- $359,9003 bd2 ba1.3k sqft302 Ridgewater Dr, Elyria, OH 44035For Sale
 MLS ID #5232988, Anthony R Latina, RE/MAX Crossroads Properties. MLS Now
 - $349,9004 bd3 ba1.9k sqft169 River Run Dr, Elyria, OH 44035For Sale
 MLS ID #5234369, Caprina M Gates, EXP Realty, LLC.. MLS Now
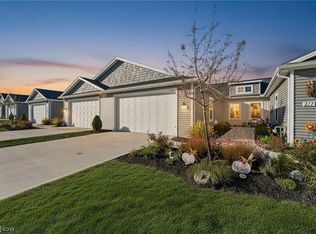
 - $239,9002 bd2 ba1.3k sqft215 Silver Spring Cir, Elyria, OH 44035For Sale
 MLS ID #5208356, Pamela A Glatzhofer, Kremer Realty Inc.. MLS Now
 - $359,9004 bd2 ba2.2k sqft6429 Russia Rd, South Amherst, OH 44001For Sale
 MLS ID #5203171, Chris Pilan, Russell Real Estate Services. MLS Now
 - $259,9003 bd2 ba1.5k sqft27005 Bagley Rd, Olmsted Township, OH 44138For SaleMLS ID #5234256, Paul R Kleinhenz, Fathom Realty. MLS Now
- $370,0004 bd3 ba1.9k sqft1193 Elm St, Grafton, OH 44044For SaleMLS ID #5228861, Misty Hatch, EXP Realty, LLC.. MLS Now
- $399,9003 bd2 ba1.9k sqft8832 Wheaton Pl, North Ridgeville, OH 44039For Sale By Owner
- from $379,4902 bd2 ba1.6k sqftBernstein Plan, K. Hovnanian's® Four Seasons at Sandstone, Elyria, OH 44035New ConstructionK. Hovnanian Companies, LLC
- $329,9004 bd1 ba2.4k sqft110 Railroad St, Lagrange, OH 44050For SaleMLS ID #5227380, David M King, King Realty. MLS Now
- $314,9004 bd2 ba2.3k sqft1053 Wellfleet Dr, Grafton, OH 44044For SaleMLS ID #5220114, Kit Custer, RE/MAX Transitions. MLS Now
- $340,0004 bd3 ba1.9k sqft4784 Olivia Way, Lorain, OH 44053For SaleMLS ID #5215135, Ryan A Corrao, CENTURY 21 DePiero & Associates, Inc.. MLS Now
- from $391,4902 bd2 ba1.7k sqftAstaire Plan, K. Hovnanian's® Four Seasons at Sandstone, Elyria, OH 44035New ConstructionK. Hovnanian Companies, LLC
- $309,0003 bd2 ba1.5k sqft5820 Parkview Ln, Fairview Park, OH 44126PendingMLS ID #5204496, Krissi Ianni, Engel & Völkers Distinct. MLS Now
- $295,0003 bd2 ba1.4k sqft371 Washington Cir, Oberlin, OH 44074For SaleMLS ID #5211893, Muhammed Sulieman, Real of Ohio. MLS Now
- $339,9004 bd3 ba1.9k sqft181 Sunset Rd, Avon Lake, OH 44012For SaleMLS ID #5218319, Christopher Jaroscak, Russell Real Estate Services. MLS Now
- from $431,4903 bd2 ba1.9k sqftAberdeen Plan, K. Hovnanian's® Four Seasons at Sandstone, Elyria, OH 44035New ConstructionK. Hovnanian Companies, LLC
- from $417,4903 bd3 ba2.1k sqftPoitier ESP Plan, K. Hovnanian's® Four Seasons at Sandstone, Elyria, OH 44035New ConstructionK. Hovnanian Companies, LLC
- $405,0004 bd3 ba2.4k sqft515 Mitchell Ct, Lagrange, OH 44050For SaleMLS ID #5231871, Quinn Johnston, LoFaso Real Estate Services. MLS Now
- from $408,4902 bd2 ba2.1k sqftKelly Plan, K. Hovnanian's® Four Seasons at Sandstone, Elyria, OH 44035New ConstructionK. Hovnanian Companies, LLC
- $449,9004 bd4 ba2.1k sqft8082 Cora Ct, North Ridgeville, OH 44039For SaleMLS ID #5230279, Michael Atkinson, RE/MAX Real Estate Group. MLS Now
