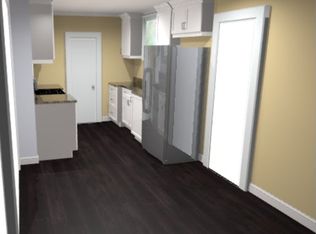
Welcome home to this thoughtfully designed 4-bedroom ranch in a desirable Grafton neighborhood. Offering the convenience of one-floor living and a layout that provides both togetherness and privacy, this home is ready for its next chapter. The spacious owner’s suite is tucked away from the other bedrooms, creating a private retreat with French doors and an en-suite bathroom. On the opposite side of the home, 3 additional bedrooms share a full bath, making the floor plan ideal for families, guests, or a home office. At the heart of the home, the beautifully renovated kitchen features quartz countertops, new cabinetry, and a charming peekaboo opening into the dining area, allowing conversations and gatherings to flow effortlessly. The open layout is perfect for everyday living and entertaining alike. A real wood-burning fireplace adds warmth and character, while both a living room and family room provide the flexibility today’s buyers are looking for, offering separate spaces to relax, entertain, work, or play. Outside, you’ll appreciate the low-maintenance backyard, newer storage shed, and tandem garage with dedicated workshop space. Together, these areas provide excellent flexibility for hobbies, projects, outdoor equipment, seasonal storage, and all the extras that need a place to call home. With a fully renovated interior, new HVAC system, newer windows, and a brand-new kitchen, this move-in-ready home allows you to spend less time on projects and more time enjoying everything Grafton has to offer. Thoughtfully updated. Wonderfully laid out. Ready for its next owner.
Active
Price cut: $100 (7/14)
$319,900
1053 Wellfleet Dr, Grafton, OH 44044
4beds
2,392sqft
:
Get pre-qualified$2,222/mo
Single Family Residence
Built in 1974
9,147 Square Feet Lot
$-- Zestimate®
$134/sqft
$-- HOA
What's special
Newer storage shedOpen layoutOne-floor livingBeautifully renovated kitchenFully renovated interiorReal wood-burning fireplaceLow-maintenance backyard
- 43 days |
- 1,324 |
- 68 |
Zillow last checked:
Listing updated:
Listed by:
Kit Custer 330-221-6578 kitsoldit@gmail.com,
RE/MAX Transitions
Source: MLS Now,MLS#: 5220114 Originating MLS: Akron Cleveland Association of REALTORS
Originating MLS: Akron Cleveland Association of REALTORSFacts & features
Interior
Bedrooms & bathrooms
- Bedrooms: 4
- Bathrooms: 2
- Full bathrooms: 2
- Main level bathrooms: 2
- Main level bedrooms: 4
Heating
- Forced Air, Gas
Cooling
- Central Air
Appliances
- Included: Dishwasher, Range, Refrigerator
Features
- Has basement: No
- Number of fireplaces: 1
- Fireplace features: Wood Burning
Interior area
- Total structure area: 2,392
- Total interior livable area: 2,392 sqft
- Finished area above ground: 2,392
Video & virtual tour
Property
Parking
- Total spaces: 2
- Parking features: Attached, Garage
- Attached garage spaces: 2
Features
- Levels: One
- Stories: 1
- Patio & porch: Deck
Lot
- Size: 9,147 Square Feet
Details
- Additional structures: Shed(s)
- Parcel number: 1100099000090
Construction
Type & style
- Home type: SingleFamily
- Architectural style: Ranch
- Property subtype: Single Family Residence
Materials
- Vinyl Siding
- Foundation: Slab
- Roof: Asphalt
Condition
- Year built: 1974
Utilities & green energy
- Sewer: Public Sewer
- Water: Public
Community & HOA
Community
- Subdivision: New England Estate Sub #2
HOA
- Has HOA: No
Location
- Region: Grafton
Financial & listing details
- Price per square foot: $134/sqft
- Tax assessed value: $188,150
- Annual tax amount: $2,748
- Date on market: 6/18/2026
- Cumulative days on market: 44 days
- Listing terms: Cash,Conventional,FHA,VA Loan
Estimated market value
Not available
Estimated sales range
Not available
Not available
Price history
| Date | Event | Price |
|---|---|---|
| 7/14/2026 | Price change | $319,9000%$134/sqft |
Source:  MLS Now #5220114 Report a problem MLS Now #5220114 Report a problem | ||
| 6/18/2026 | Listed for sale | $320,000+116.2%$134/sqft |
Source: MLS Now #5220114 Report a problem | ||
| 4/7/2026 | Sold | $148,000$62/sqft |
Source: Public Record Report a problem | ||
Public tax history
| Year | Property taxes | Tax assessment |
|---|---|---|
| 2024 | $2,826 +2.4% | $65,850 +11.3% |
| 2023 | $2,760 +0.3% | $59,170 |
| 2022 | $2,752 -0.3% | $59,170 |
| 2021 | $2,760 +9.1% | $59,170 +17.2% |
| 2020 | $2,530 +0.4% | $50,490 |
| 2019 | $2,520 -1.2% | $50,490 |
| 2018 | $2,551 +0.7% | $50,490 +8.9% |
| 2017 | $2,532 -1.4% | $46,360 |
| 2016 | $2,569 -0.6% | $46,360 |
| 2015 | $2,584 +2.1% | $46,360 +4% |
| 2014 | $2,531 -0.1% | $44,580 |
| 2013 | $2,533 +22.6% | $44,580 |
| 2012 | $2,067 | $44,580 |
| 2011 | -- | -- |
| 2010 | -- | -- |
| 2009 | -- | -- |
| 2008 | $2,050 -0.2% | -- |
| 2007 | $2,055 +1.2% | -- |
| 2006 | $2,031 +7.2% | -- |
| 2005 | $1,893 +3.1% | -- |
| 2004 | $1,837 +0.8% | -- |
| 2003 | $1,821 +9.1% | -- |
| 2002 | $1,669 +4.2% | -- |
| 2001 | $1,601 +5.1% | -- |
| 2000 | $1,524 | -- |
Find assessor info on the county website
Monthly payment
Est. payment
Payment breakdown
Explore the cost of this home by adjusting the details. Changes won't be saved.Climate risks
Neighborhood: 44044
Nearby schools
GreatSchools rating
- 6/10Midview East Elementary SchoolGrades: 5-6Distance: 1 mi
- 7/10Midview Middle SchoolGrades: 7-8Distance: 0.9 mi
- 8/10Midview High SchoolGrades: 9-12Distance: 1.2 mi
Schools provided by the listing agent
- District: Midview LSD - 4710
Source: MLS Now. This data may not be complete. We recommend contacting the local school district to confirm school assignments for this home.
- $240,3003 bd2 ba1.5k sqft1049 Wellfleet Dr, Grafton, OH 44044Off Market
- $160,0003 bd1 ba1.5k sqft1057 Wellfleet Dr, Grafton, OH 44044Sold
- $263,4003 bd2 ba2.1k sqft1061 Wellfleet Dr, Grafton, OH 44044Off Market

- $244,8003 bd1 ba1.6k sqft1045 Wellfleet Dr, Grafton, OH 44044Off Market
- $259,9003 bd1 ba1.8k sqft1048 Yarmouth Rd, Grafton, OH 44044Off Market
- $267,9003 bd2 ba1.6k sqft1052 Yarmouth Rd, Grafton, OH 44044Off Market
- $248,4003 bd1 ba1.6k sqft1044 Yarmouth Rd, Grafton, OH 44044Off Market
- $273,9004 bd2 ba2k sqft1048 Wellfleet Dr, Grafton, OH 44044Off Market
A local agent can set up tours, give advice and negotiate with sellers.
Similar homes
- $289,9004 bd2 ba2k sqft1004 Plymouth Dr, Grafton, OH 44044For Sale
 MLS ID #5218813, Eileen L Stephan, 2000 Professional Realty. MLS Now
 - $370,0004 bd3 ba1.9k sqft1193 Elm St, Grafton, OH 44044For Sale
 MLS ID #5228861, Misty Hatch, EXP Realty, LLC.. MLS Now
 - $311,9993 bd2 ba2.6k sqft4503 Clague Rd, North Olmsted, OH 44070For Sale
 MLS ID #5232711, Marissa Rosen, McDowell Homes Real Estate Services. MLS Now
 - $325,0004 bd2 ba2.6k sqft4942 Lear Nagle Rd, North Ridgeville, OH 44039For Sale
 MLS ID #5221164, Frank F Ruma, Keller Williams Elevate. MLS Now
 - $325,0003 bd2 ba2k sqft140 Wild Flower Dr, Elyria, OH 44035For SaleMLS ID #5214590, Damien D Baden, EXP Realty, LLC.. MLS Now
- $275,0003 bd2 ba1.5k sqft8600 Brentwood Dr, Olmsted Township, OH 44138For SaleMLS ID #5231862, Christopher A Frederick, Coldwell Banker Schmidt Realty. MLS Now
- $339,9003 bd2 ba1.9k sqft2253 Canterbury Rd, Westlake, OH 44145For SaleMLS ID #5231384, Sophie Hansen, RE/MAX Crossroads Properties. MLS Now
- $297,9004 bd2 ba1.9k sqft6269 Sylvia Ct, Brookpark, OH 44142For SaleMLS ID #5229624, Lisa Humenik, RE/MAX Above & Beyond. MLS Now
- $375,0004 bd3 ba2.4k sqft4218 Canterbury Dr, Brunswick, OH 44212For SaleMLS ID #5231306, Ryan A Corrao, CENTURY 21 DePiero & Associates, Inc.. MLS Now
- $300,0003 bd2 ba1.7k sqft553 Jeanette St, Brunswick, OH 44212For SaleMLS ID #5227923, Brian C Gilbert, The Holden Agency. MLS Now
- $329,9004 bd3 ba2.3k sqft9474 Stoney Creek Ln, Parma Heights, OH 44130For SaleMLS ID #5230253, Andrew T Ginter, Keller Williams Greater Metropolitan. MLS Now
- $299,9004 bd4 ba2.6k sqft4300 Washington Ave, Lorain, OH 44052For SaleMLS ID #5223727, Danielle Hughes, Elite Class Realty LLC. MLS Now
- $264,0003 bd2 ba1.8k sqft102 California Dr, Elyria, OH 44035For SaleMLS ID #5206531, Daniel Beirne, Opendoor Brokerage LLC. MLS Now
- $314,9004 bd3 ba2.4k sqft578 N Main St, Amherst, OH 44001For SaleMLS ID #5178909, Adam W Burr, HomeSmart Real Estate Momentum LLC. MLS Now
- $355,0004 bd2 ba1.9k sqft61 Claremont Dr, Brunswick, OH 44212For SaleMLS ID #5226136, Mary Jaworski, 2000 Professional Realty. MLS Now
- $315,0003 bd2 ba1.3k sqft36700 Lakeland Dr, Avon, OH 44011For SaleMLS ID #5213285, Daniel Beirne, Opendoor Brokerage LLC. MLS Now
- $365,9004 bd3 ba2k sqft6224 Denise Dr, North Ridgeville, OH 44039For SaleMLS ID #5221792, Christina A Paramore, EXP Realty, LLC.. MLS Now
- $329,9003 bd3 ba1.8k sqft25077 Deerfield Dr, North Olmsted, OH 44070For SaleMLS ID #5230943, Christy T Morek, EXP Realty, LLC.. MLS Now
- $389,9003 bd2 ba2.4k sqft12758 Abbey Rd, North Royalton, OH 44133For SaleMLS ID #5231367, Alex V Johnson, Real Estate Quest, Inc.. MLS Now
- $300,0004 bd2 ba1.7k sqft7750 Lewis Rd, Olmsted Falls, OH 44138For SaleMLS ID #5221264, Katy Boscia, Berkshire Hathaway HomeServices Professional Realty. MLS Now
