Seller is offering up to $5k in flex cash to be used toward buyer's closing costs, prepaids, and/or points. Please inquire about special mortgage programs. Like-new, move-in-ready 3 bed, 2 bath ranch with a newly finished lower level in River Run Landing with Midview Schools. Modern open-concept living space includes a spacious 17'5" x 15'4" great room, dining area, and kitchen featuring an island with breakfast bar, a windowed sink and a pantry. A sliding door off the dinette accesses the new composite deck for alfresco dining and relaxing. The sunny south-facing backyard has nearly level terrain, great for dogs, children and lawn games. Two guest bedrooms share a hall bath with tub/shower combo. Tucked at the opposite end of the home overlooking the backyard is your owner's suite with a walk-in shower and spacious walk-in closet. LVP flooring throughout, except for bedrooms, which are carpeted for comfort. Large laundry room with shelving and space for hang-drying. Garage entry mud hall has room for a bench/cubbies. Convenient coat closet just around the corner. The newly finished lower level offers 694 sqft of open living space with LVP flooring, plus a large storage area totaling ~495 sqft. Whether you desire extra living space, a home theater, or a game room and billiards area, the possibilities are endless. 2-car garage. Ideally located 10-12 min from I-90 and I-80/Turnpike for quick commuting. Retailers and grocers like Aldi, Dollar Tree, Giant Eagle Supermarket, Home Depot, Lowe's, Pet Supplies Plus, PetSmart, Staples, Target, and Walmart are a 10-12 min drive. Even more shopping/dining at Crocker Park and Avon Commons ~20 min. Several parks with rec centers, an outdoor pool, splash pad, playgrounds, walking trails, and basketball & tennis courts are =8 min. Within 11 min of four golf courses and Elyria Country Club. Call today to tour this home.
Active
Price cut: $10K (8/1)
$315,000
140 Wild Flower Dr, Elyria, OH 44035
3beds
2,046sqft
:
Get pre-qualified$2,216/mo
Single Family Residence
Built in 2022
6,486 Square Feet Lot
$-- Zestimate®
$154/sqft
$29/mo HOA
What's special
Newly finished lower levelModern open-concept living spaceNearly level terrainDining areaLvp flooring throughoutSpacious walk-in closetSunny south-facing backyard
- 67 days |
- 953 |
- 42 |
Zillow last checked:
Listing updated:
Listed by:
Damien D Baden 440-670-0344 damien@realtydone.com,
EXP Realty, LLC.
Source: MLS Now,MLS#: 5214590 Originating MLS: Akron Cleveland Association of REALTORS
Originating MLS: Akron Cleveland Association of REALTORSFacts & features
Interior
Bedrooms & bathrooms
- Bedrooms: 3
- Bathrooms: 2
- Full bathrooms: 2
- Main level bathrooms: 2
- Main level bedrooms: 3
Heating
- Forced Air, Gas
Cooling
- Central Air
Appliances
- Included: Dryer, Dishwasher, Disposal, Microwave, Range, Refrigerator, Washer
- Laundry: Main Level, Laundry Room
Features
- Open Floorplan, Pantry
- Basement: Full,Concrete,Partially Finished,Storage Space,Sump Pump
- Has fireplace: No
Interior area
- Total structure area: 2,046
- Total interior livable area: 2,046 sqft
- Finished area above ground: 1,352
- Finished area below ground: 694
Property
Parking
- Total spaces: 2
- Parking features: Attached, Concrete, Direct Access, Driveway, Garage Faces Front, Garage, Garage Door Opener, Kitchen Level
- Attached garage spaces: 2
Features
- Levels: One
- Stories: 1
- Patio & porch: Deck
- Has view: Yes
- View description: Neighborhood
Lot
- Size: 6,486 Square Feet
- Dimensions: 54*120
- Features: < 1/2 Acre, Back Yard, Front Yard, Rectangular Lot
Details
- Parcel number: 1000007101058
Construction
Type & style
- Home type: SingleFamily
- Architectural style: Ranch
- Property subtype: Single Family Residence
Materials
- Vinyl Siding
- Foundation: Concrete Perimeter
- Roof: Asphalt,Fiberglass
Condition
- Year built: 2022
Utilities & green energy
- Sewer: Public Sewer
- Water: Public
Community & HOA
Community
- Security: Smoke Detector(s)
- Subdivision: River Run Landing Sub
HOA
- Has HOA: Yes
- Services included: Common Area Maintenance, Other
- HOA fee: $350 annually
- HOA name: River Run Landing
Location
- Region: Elyria
Financial & listing details
- Price per square foot: $154/sqft
- Tax assessed value: $256,370
- Annual tax amount: $4,015
- Date on market: 6/1/2026
- Cumulative days on market: 67 days
- Listing terms: Cash,Conventional,FHA,VA Loan
Estimated market value
Not available
Estimated sales range
Not available
Not available
Price history
| Date | Event | Price |
|---|---|---|
| 8/1/2026 | Price change | $315,000-3.1%$154/sqft |
Source:  MLS Now #5214590 Report a problem MLS Now #5214590 Report a problem | ||
| 6/1/2026 | Listed for sale | $325,000+22.6%$159/sqft |
Source: MLS Now #5214590 Report a problem | ||
| 9/9/2025 | Listing removed | $264,9900%$130/sqft |
Source: MLS Now #4393072 Report a problem | ||
| 8/23/2022 | Sold | $265,000+0%$130/sqft |
Source: Public Record Report a problem | ||
| 7/19/2022 | Listed for sale | $264,990+409.6%$130/sqft |
Source: MLS Now #4393072 Report a problem | ||
| 2/22/2022 | Sold | $52,000$25/sqft |
Source: Public Record Report a problem | ||
Public tax history
| Year | Property taxes | Tax assessment |
|---|---|---|
| 2024 | $4,117 -2.9% | $89,730 -2% |
| 2023 | $4,240 +815% | $91,520 +833.9% |
| 2022 | $463 | $9,800 |
| 2021 | -- | $9,800 |
Find assessor info on the county website
Monthly payment
Est. payment
Payment breakdown
Explore the cost of this home by adjusting the details. Changes won't be saved.Climate risks
Neighborhood: 44035
Nearby schools
GreatSchools rating
- NAMidview North Elementary SchoolGrades: K-2Distance: 3.5 mi
- 7/10Midview Middle SchoolGrades: 7-8Distance: 3.4 mi
- 8/10Midview High SchoolGrades: 9-12Distance: 3.2 mi
Schools provided by the listing agent
- District: Midview LSD - 4710
Source: MLS Now. This data may not be complete. We recommend contacting the local school district to confirm school assignments for this home.
- $347,5004 bd3 ba3.1k sqft144 Wildflower Dr, Elyria, OH 44035Sold
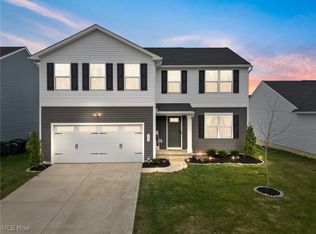
- $354,6004 bd2 ba2.2k sqft148 Wildflower Dr, Elyria, OH 44035Off Market
- $343,8004 bd2 ba1.9k sqft152 Wildflower Dr, Elyria, OH 44035Off Market
- $334,4004 bd2 ba1.9k sqft136 Wildflower Dr, Elyria, OH 44035Off Market
- $339,8004 bd2 ba2.3k sqft183 Wild Flower Drive, Elyria, OH 44035Off Market
- $296,000-- bd-- ba-- sqft145 River Run Dr, Elyria, OH 44035Sold
- $320,0004 bd3 ba1.9k sqft141 River Run Dr, Elyria, OH 44035Sold
- $295,9003 bd2 ba1.9k sqft149 River Run Dr, Elyria, OH 44035Sold
A local agent can set up tours, give advice and negotiate with sellers.
Similar homes
- $349,9004 bd3 ba1.9k sqft169 River Run Dr, Elyria, OH 44035For Sale
 MLS ID #5234369, Caprina M Gates, EXP Realty, LLC.. MLS Now
 - $359,9003 bd3 ba1.8k sqft732 Oakdale Cir, Elyria, OH 44035For Sale
 MLS ID #5234011, Jennifer L Taylor, Russell Real Estate Services. MLS Now
 - $319,9003 bd2 ba2k sqft38444 Otten Rd, North Ridgeville, OH 44039For Sale
 MLS ID #5233778, Joe Dirk, RE/MAX Crossroads Properties. MLS Now
 - $264,0003 bd2 ba1.8k sqft102 California Dr, Elyria, OH 44035For Sale
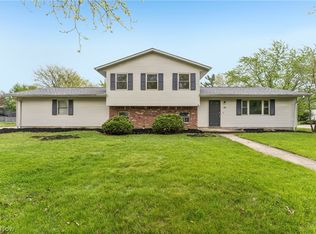 MLS ID #5206531, Daniel Beirne, Opendoor Brokerage LLC. MLS Now
 - $379,9004 bd3 ba2.5k sqft110 Harvest Way, Elyria, OH 44035For SaleMLS ID #5223471, Angela M Griffiths, Berkshire Hathaway HomeServices Professional Realty. MLS Now
- $359,9003 bd2 ba1.3k sqft302 Ridgewater Dr, Elyria, OH 44035For SaleMLS ID #5232988, Anthony R Latina, RE/MAX Crossroads Properties. MLS Now
- $364,9004 bd3 ba3k sqft704 Maple Hollow Ct, Elyria, OH 44035For SaleMLS ID #5225500, Christopher A Frederick, Coldwell Banker Schmidt Realty. MLS Now
- $239,9003 bd2 ba1.6k sqft333 Olive St, Elyria, OH 44035For SaleMLS ID #5232332, Michael A Hignett, Northern Ohio Realty. MLS Now
- $284,9003 bd2 ba1.2k sqft141 W Spring Dr, Elyria, OH 44035New ConstructionMLS ID #5212459, Joel Rodriguez Velez, Keller Williams Citywide. MLS Now
- $249,9003 bd2 ba1.3k sqft335 W Abbe Rd N, Elyria, OH 44035For SaleMLS ID #5229363, Ovi Ghosh, Howard Hanna. MLS Now
- $314,9004 bd2 ba2.3k sqft1053 Wellfleet Dr, Grafton, OH 44044For SaleMLS ID #5220114, Kit Custer, RE/MAX Transitions. MLS Now
- $280,0004 bd3 ba1.4k sqft189 Alexander Dr, Elyria, OH 44035New ConstructionMLS ID #5216621, Joel Rodriguez Velez, Keller Williams Citywide. MLS Now
- $369,9003 bd2 ba1.5k sqft109 W Spring Dr, Elyria, OH 44035For SaleMLS ID #5224075, Chad Schneider, Russell Real Estate Services. MLS Now
- $339,0002 bd2 ba1.5k sqft38435 Revere Dr, North Ridgeville, OH 44039For SaleMLS ID #5216199, Christine A Stowell, EXP Realty, LLC.. MLS Now
- $249,9003 bd2 ba1.3k sqft331 Abbe Rd N, Elyria, OH 44035For SaleMLS ID #5229374, Ovi Ghosh, Howard Hanna. MLS Now
- $304,9003 bd2 ba1.3k sqft315 West St, Lagrange, OH 44050For SaleMLS ID #5222045, Sylvia Incorvaia, EXP Realty, LLC.. MLS Now
- $344,9003 bd2 ba1.9k sqft3931 Canterbury Dr, Brunswick, OH 44212For SaleMLS ID #5233070, Sylvia Incorvaia, EXP Realty, LLC.. MLS Now
- $189,9003 bd2 ba1.8k sqft270 Pasadena Ave, Elyria, OH 44035For SaleMLS ID #5226436, Brendan Kilbane, Keller Williams Citywide. MLS Now
- $254,9002 bd3 ba1.5k sqft219 Bridgeport Dr, Elyria, OH 44035For SaleMLS ID #5188565, Lori K Howard, Howard Hanna. MLS Now
- $350,0003 bd3 ba1.8k sqft6651 Nantucket Ln, Cleveland, OH 44130For SaleMLS ID #5234557, Brian Salem, EXP Realty, LLC.. MLS Now
