Welcome to this must-see, tastefully remodeled 3 bedroom, 2 full bath split-level nestled in the heart of Brunswick! Meticulously renovated from the inside out, this turnkey home showcases modern finishes, and exceptional attention to detail, delivering the look and feel of new construction. Attractive curb appeal begins with refreshed landscaping, new front vinyl siding, freshly painted exterior, plus all new windows and doors. Inside, the light and bright living room flows seamlessly into the stunning eat-in kitchen featuring soft-close cabinetry, leathered quartzite countertops, stylish hardware, included stainless appliances, center island with seating, and a dining area perfect for everyday meals or holiday gatherings. Fresh paint, updated lighting, new trim, wrought iron spindles, and luxury vinyl flooring enhance the main living spaces. Upstairs you'll find three comfortable bedrooms with new carpeting. The two beautifully remodeled full bathrooms showcase today's sought-after finishes. The inviting family room features an updated brick fireplace ready for stockings and family photos, while the newly finished basement provides the perfect space for game nights, a home office, playroom, or whatever additional living space that fits your lifestyle. The laundry room includes a utility sink and storage shelving with access to the freshly painted 2-car garage. Outside, relax or entertain on the brand-new deck overlooking the park-like backyard. All improvements completed in 2026 include the kitchen and both bathrooms, high-efficiency furnace and A/C, hot water tank, flooring, trim, lighting, paint, stair railings, landscaping, siding, deck, battery backup sump pump, and more. A one-year home warranty is included for added peace of mind. Ideally located just down the street from Rolling Hills Park and close to schools, shopping, restaurants, and quick highway access. This exceptional home offers the perfect blend of style, comfort, and convenience. Agent owned.
Pending
$344,900
3931 Canterbury Dr, Brunswick, OH 44212
3beds
1,908sqft
:
Get pre-qualified$2,367/mo
Single Family Residence
Built in 1977
0.31 Acres Lot
$-- Zestimate®
$181/sqft
$-- HOA
What's special
Modern finishesStylish hardwareInviting family roomStunning eat-in kitchenAttractive curb appealTurnkey homeLeathered quartzite countertops
- 4 days |
- 1,456 |
- 147 |
Likely to sell faster than
Zillow last checked:
Listing updated:
Listed by:
Sylvia Incorvaia 440-669-9201 bridget@incteamrealestate.com,
EXP Realty, LLC.
Source: MLS Now,MLS#: 5233070 Originating MLS: Akron Cleveland Association of REALTORS
Originating MLS: Akron Cleveland Association of REALTORSFacts & features
Interior
Bedrooms & bathrooms
- Bedrooms: 3
- Bathrooms: 2
- Full bathrooms: 2
Bedroom
- Description: Flooring: Carpet
- Level: Second
- Dimensions: 12 x 10
Bedroom
- Description: Flooring: Carpet
- Level: Second
- Dimensions: 11 x 10
Bedroom
- Description: Flooring: Carpet
- Level: Second
- Dimensions: 10 x 10
Eat in kitchen
- Description: Flooring: Luxury Vinyl Tile
- Level: First
- Dimensions: 18 x 12
Family room
- Description: Flooring: Luxury Vinyl Tile
- Features: Fireplace
- Level: Lower
- Dimensions: 19 x 14
Laundry
- Description: Flooring: Luxury Vinyl Tile
- Level: Lower
- Dimensions: 12 x 9
Living room
- Description: Flooring: Luxury Vinyl Tile
- Level: First
- Dimensions: 21 x 12
Recreation
- Description: Flooring: Carpet
- Level: Basement
- Dimensions: 18 x 18
Heating
- Forced Air
Cooling
- Central Air
Appliances
- Included: Dishwasher, Disposal, Microwave, Range
- Laundry: Laundry Room, Laundry Tub, Sink
Features
- Eat-in Kitchen, Open Floorplan, Stone Counters, Recessed Lighting
- Basement: Partially Finished,Storage Space,Sump Pump
- Number of fireplaces: 1
- Fireplace features: Family Room
Interior area
- Total structure area: 1,908
- Total interior livable area: 1,908 sqft
- Finished area above ground: 1,584
- Finished area below ground: 324
Video & virtual tour
Property
Parking
- Total spaces: 2
- Parking features: Attached, Driveway, Garage
- Attached garage spaces: 2
Features
- Levels: Two,Multi/Split
- Stories: 2
- Patio & porch: Deck
- Has view: Yes
- View description: Trees/Woods
Lot
- Size: 0.31 Acres
- Features: Back Yard, Front Yard
Details
- Parcel number: 00318B25030
Construction
Type & style
- Home type: SingleFamily
- Architectural style: Split Level
- Property subtype: Single Family Residence
Materials
- Aluminum Siding, Vinyl Siding
- Roof: Asphalt,Fiberglass
Condition
- Updated/Remodeled
- Year built: 1977
Details
- Warranty included: Yes
Utilities & green energy
- Sewer: Public Sewer
- Water: Public
Community & HOA
Community
- Features: Playground, Park, Sidewalks
- Security: Carbon Monoxide Detector(s), Smoke Detector(s)
- Subdivision: R & R Land Co
HOA
- Has HOA: No
Location
- Region: Brunswick
Financial & listing details
- Price per square foot: $181/sqft
- Tax assessed value: $226,240
- Annual tax amount: $3,259
- Date on market: 8/6/2026
- Cumulative days on market: 5 days
- Listing terms: Cash,Conventional,FHA,VA Loan
Estimated market value
Not available
Estimated sales range
Not available
Not available
Price history
| Date | Event | Price |
|---|---|---|
| 8/10/2026 | Pending sale | $344,900$181/sqft |
Source:  MLS Now #5233070 Report a problem MLS Now #5233070 Report a problem | ||
| 8/6/2026 | Listed for sale | $344,900+91.6%$181/sqft |
Source: MLS Now #5233070 Report a problem | ||
| 5/11/2026 | Sold | $180,000$94/sqft |
Source: Public Record Report a problem | ||
Public tax history
| Year | Property taxes | Tax assessment |
|---|---|---|
| 2025 | $6,518 +55% | $79,180 +21.5% |
| 2024 | $4,206 +58.9% | $65,160 |
| 2023 | $2,647 +0.3% | $65,160 |
| 2022 | $2,638 +30.8% | $65,160 +26% |
| 2021 | $2,017 | $51,710 |
| 2020 | $2,017 0% | $51,710 |
| 2019 | $2,017 +14.4% | $51,710 +16.6% |
| 2018 | $1,763 -0.1% | $44,360 |
| 2017 | $1,765 +0.1% | $44,360 |
| 2016 | $1,764 +6.5% | $44,360 +8% |
| 2015 | $1,655 +0.3% | $41,080 |
| 2014 | $1,650 +2.3% | $41,080 |
| 2013 | $1,613 -2.7% | $41,080 -5.2% |
| 2012 | $1,658 +1.8% | $43,350 |
| 2011 | $1,629 -0.9% | $43,350 |
| 2010 | $1,644 -5.1% | $43,350 -8.4% |
| 2009 | $1,733 -21.3% | $47,300 |
| 2008 | $2,201 -0.1% | $47,300 |
| 2007 | $2,204 +7% | $47,300 +8.1% |
| 2006 | $2,059 +10.4% | $43,740 |
| 2005 | $1,864 -3.4% | $43,740 |
| 2004 | $1,930 +20.4% | $43,740 +5.9% |
| 2003 | $1,603 +2.2% | $41,310 |
| 2002 | $1,569 +101% | $41,310 +0% |
| 2001 | $780 | $41,300 +6.1% |
| 2000 | -- | $38,940 |
Find assessor info on the county website
Monthly payment
Est. payment
Payment breakdown
Explore the cost of this home by adjusting the details. Changes won't be saved.Climate risks
Neighborhood: 44212
Nearby schools
GreatSchools rating
- 7/10Walter Kidder Elementary SchoolGrades: PK-5Distance: 0.7 mi
- 7/10Brunswick Middle SchoolGrades: 6-8Distance: 1.4 mi
- 7/10Brunswick High SchoolGrades: 9-12Distance: 1.1 mi
Schools provided by the listing agent
- District: Brunswick CSD - 5202
Source: MLS Now. This data may not be complete. We recommend contacting the local school district to confirm school assignments for this home.
- $363,6004 bd2 ba1.9k sqft3939 Canterbury Dr, Brunswick, OH 44212Off Market
- $295,7003 bd2 ba1.1k sqft3925 Canterbury Dr, Brunswick, OH 44212Off Market
- $277,8003 bd1 ba1.1k sqft3917 Canterbury Dr, Brunswick, OH 44212Off Market
- $306,7003 bd1 ba1.6k sqft3947 Canterbury Dr, Brunswick, OH 44212Off Market
- $276,5003 bd1 ba1.5k sqft3955 Canterbury Dr, Brunswick, OH 44212Off Market
- $283,3003 bd1 ba1.5k sqft3909 Canterbury Dr, Brunswick, OH 44212Off Market
- $302,9003 bd2 ba1.7k sqft3932 Canterbury Dr, Brunswick, OH 44212Off Market
- $344,0004 bd2 ba1.8k sqft3940 Canterbury Dr, Brunswick, OH 44212Off Market
A local agent can set up tours, give advice and negotiate with sellers.
Similar homes
- $375,0004 bd3 ba2.4k sqft4218 Canterbury Dr, Brunswick, OH 44212For Sale
 MLS ID #5231306, Ryan A Corrao, CENTURY 21 DePiero & Associates, Inc.. MLS Now
 - $355,0004 bd2 ba1.9k sqft61 Claremont Dr, Brunswick, OH 44212For Sale
 MLS ID #5226136, Mary Jaworski, 2000 Professional Realty. MLS Now
 - $429,9003 bd4 ba2.7k sqft3558 Keats Blvd, Brunswick, OH 44212For Sale
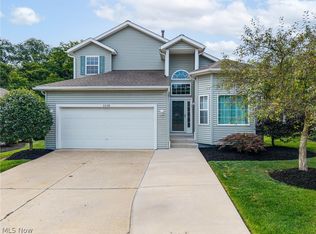 MLS ID #5234194, Heather L Dimitrov, Keller Williams Elevate. MLS Now
 - $369,0004 bd3 ba2.6k sqft3352 Concord Dr, Brunswick, OH 44212For Sale
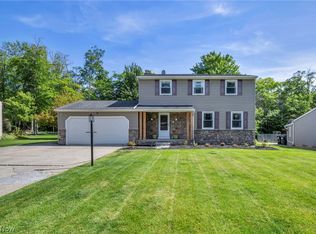 MLS ID #5215147, Noureddine Chehade, EXP Realty, LLC.. MLS Now
 - $329,9003 bd2 ba1.8k sqft9249 Barton Dr, Strongsville, OH 44149For SaleMLS ID #5234306, Genevieve H Dorr, EXP Realty, LLC.. MLS Now
- $424,9003 bd3 ba2.3k sqft3168 Country Club Dr, Medina, OH 44256For SaleMLS ID #5230552, Caleigh Cerveny, EXP Realty, LLC. MLS Now
- $359,9004 bd2 ba2.2k sqft28610 Lynhaven Dr, North Olmsted, OH 44070For SaleMLS ID #5233714, Noureddine Chehade, EXP Realty, LLC.. MLS Now
- $349,9003 bd2 ba1.7k sqft13574 Delaware Dr, Middleburg Heights, OH 44130For SaleMLS ID #5230877, Jim Ross, JMG Ohio. MLS Now
- $319,9003 bd2 ba2k sqft38444 Otten Rd, North Ridgeville, OH 44039For SaleMLS ID #5233778, Joe Dirk, RE/MAX Crossroads Properties. MLS Now
- $389,9003 bd2 ba2.4k sqft12758 Abbey Rd, North Royalton, OH 44133For SaleMLS ID #5231367, Alex V Johnson, Real Estate Quest, Inc.. MLS Now
- $299,9993 bd2 ba1.8k sqft707 Twin Oaks Blvd, Medina, OH 44256For SaleMLS ID #5233672, Richard Van Boxel, Russell Real Estate Services. MLS Now
- $329,9003 bd2 ba1.7k sqft6182 Stafford Dr, North Olmsted, OH 44070For SaleMLS ID #5231827, Olivia Vasko, Russell Real Estate Services. MLS Now
- $359,9003 bd3 ba1.8k sqft732 Oakdale Cir, Elyria, OH 44035For SaleMLS ID #5234011, Jennifer L Taylor, Russell Real Estate Services. MLS Now
- $299,9003 bd2 ba1.4k sqft1275 Hillside Rd, Seven Hills, OH 44131For SaleMLS ID #5233414, Michael Atkinson, RE/MAX Real Estate Group. MLS Now
- $269,9003 bd2 ba1.6k sqft4058 Sharon Copley Rd, Medina, OH 44256For SaleMLS ID #5229589, Brandon Moherman, Skymount Realty, LLC. MLS Now
- $374,9003 bd2 ba1.3k sqft8220 Ballash Rd, Medina, OH 44256For SaleMLS ID #5225290, Frank V Pezzano, EXP Realty, LLC.. MLS Now
- $305,9993 bd2 ba2.6k sqft4503 Clague Rd, North Olmsted, OH 44070For SaleMLS ID #5232711, Marissa Rosen, McDowell Homes Real Estate Services. MLS Now
- $259,9993 bd2 ba1.3k sqft395 Pattie Dr, Berea, OH 44017For SaleMLS ID #5226454, Gregory A Davis Jr, Key Realty. MLS Now
- $350,0004 bd4 ba2.1k sqft248 Captain Trl, Seville, OH 44273For SaleMLS ID #5223202, Nicole Kresowaty, EXP Realty, LLC. MLS Now
- $354,9004 bd3 ba1.7k sqft9497 Idlewood Dr, Brooklyn, OH 44144For SaleMLS ID #5229777, Joel Rodriguez Velez, Keller Williams Citywide. MLS Now
