Conveniently located minutes south of Medina Square, this 3-bedroom, 1.5-bath home offers numerous recent updates and functional living space. Improvements include new flooring and carpet throughout, fresh interior paint, a remodeled kitchen, a custom walk-in pantry, an updated dining room, and updated bathrooms. Kitchen appliances are all less than five years old. The main level features a foyer, living room, dining room, updated kitchen, and family room with a wood-burning fireplace and access to the enclosed patio overlooking the fenced backyard. Upstairs are three bedrooms, including a primary bedroom with direct access to the shared full bath, a walk-in closet, and a separate vanity area. The full unfinished basement includes a laundry area, workbench, and abundant storage with potential for future finishing. The heating and cooling system has been professionally serviced every six months. Conveniently located near Medina Square, shopping, dining, parks, and major highways.
Active
Price cut: $5K (8/14)
$294,999
707 Twin Oaks Blvd, Medina, OH 44256
3beds
1,875sqft
Single Family Residence
Built in 1978
10,018 Square Feet Lot
$290,900 Zestimate®
$157/sqft
$-- HOA
What's special
Remodeled kitchenUpdated bathroomsFresh interior paintSeparate vanity areaUpdated dining roomCustom walk-in pantryWalk-in closet
- 14 days |
- 2,448 |
- 251 |
Likely to sell faster than
Zillow last checked:
Listing updated:
Listed by:
Richard Van Boxel 330-591-8148 rvanboxelrr@gmail.com,
Russell Real Estate Services
Source: MLS Now,MLS#: 5233672 Originating MLS: Akron Cleveland Association of REALTORS
Originating MLS: Akron Cleveland Association of REALTORSFacts & features
Interior
Bedrooms & bathrooms
- Bedrooms: 3
- Bathrooms: 2
- Full bathrooms: 1
- 1/2 bathrooms: 1
- Main level bathrooms: 1
Primary bedroom
- Description: Flooring: Carpet
- Level: Second
- Dimensions: 13 x 15
Bedroom
- Description: Flooring: Carpet
- Level: Second
- Dimensions: 13 x 13
Bedroom
- Description: Flooring: Carpet
- Level: Second
- Dimensions: 12 x 13
Primary bathroom
- Description: Flooring: Luxury Vinyl Tile
- Level: Second
- Dimensions: 8 x 10
Bathroom
- Description: Flooring: Luxury Vinyl Tile
- Level: First
- Dimensions: 4 x 5
Bonus room
- Description: Flooring: Carpet
- Level: First
- Dimensions: 17 x 9
Dining room
- Description: Flooring: Luxury Vinyl Tile
- Level: First
- Dimensions: 10 x 11
Family room
- Description: Flooring: Luxury Vinyl Tile
- Level: First
- Dimensions: 13 x 20
Kitchen
- Description: Flooring: Luxury Vinyl Tile
- Level: First
- Dimensions: 11 x 12
Living room
- Description: Flooring: Carpet
- Level: First
- Dimensions: 11 x 19
Heating
- Forced Air, Gas
Cooling
- Central Air
Appliances
- Included: Dryer, Dishwasher, Disposal, Microwave, Range, Refrigerator, Washer
- Laundry: In Basement
Features
- Has basement: Yes
- Number of fireplaces: 1
- Fireplace features: Family Room
Interior area
- Total structure area: 1,875
- Total interior livable area: 1,875 sqft
- Finished area above ground: 1,875
Video & virtual tour
Property
Parking
- Total spaces: 2
- Parking features: Asphalt, Attached, Garage
- Attached garage spaces: 2
Features
- Levels: Two
- Stories: 2
- Pool features: Community
- Fencing: Block
Lot
- Size: 10,018 Square Feet
Details
- Parcel number: 02819D09077
Construction
Type & style
- Home type: SingleFamily
- Architectural style: Colonial
- Property subtype: Single Family Residence
Materials
- Vinyl Siding
- Foundation: Block
- Roof: Asphalt,Fiberglass
Condition
- Year built: 1978
Utilities & green energy
- Sewer: Public Sewer
- Water: Public
Community & HOA
Community
- Features: Pool
- Security: Smoke Detector(s)
- Subdivision: City Medina
HOA
- Has HOA: No
Location
- Region: Medina
Financial & listing details
- Price per square foot: $157/sqft
- Tax assessed value: $260,630
- Annual tax amount: $3,901
- Date on market: 8/4/2026
- Cumulative days on market: 14 days
- Listing terms: Cash,Conventional,FHA,VA Loan
Estimated market value
$290,900
$276,000 - $305,000
$2,252/mo
Price history
| Date | Event | Price |
|---|---|---|
| 8/14/2026 | Price change | $294,999-1.7%$157/sqft |
Source:  MLS Now #5233672 Report a problem MLS Now #5233672 Report a problem | ||
| 8/4/2026 | Listed for sale | $299,999+42.9%$160/sqft |
Source: MLS Now #5233672 Report a problem | ||
| 3/25/2022 | Sold | $210,000+0%$112/sqft |
Source: MLS Now #4350105 Report a problem | ||
| 3/21/2022 | Pending sale | $209,900$112/sqft |
Source: MLS Now #4350105 Report a problem | ||
| 2/22/2022 | Contingent | $209,900$112/sqft |
Source: MLS Now #4350105 Report a problem | ||
| 2/21/2022 | Listed for sale | $209,900$112/sqft |
Source: MLS Now #4350105 Report a problem | ||
Public tax history
| Year | Property taxes | Tax assessment |
|---|---|---|
| 2025 | $3,914 +9% | $91,220 +26.3% |
| 2024 | $3,592 +17.5% | $72,230 |
| 2023 | $3,057 +12.8% | $72,230 |
| 2022 | $2,709 +10.3% | $72,230 +27% |
| 2021 | $2,457 | $56,870 |
| 2020 | $2,457 +1.8% | $56,870 |
| 2019 | $2,413 +16.8% | $56,870 +20.7% |
| 2018 | $2,066 -1.4% | $47,130 |
| 2017 | $2,095 -2.9% | $47,130 |
| 2016 | $2,158 +7.4% | $47,130 +10% |
| 2015 | $2,008 +0.3% | $42,850 |
| 2014 | $2,003 -0.1% | $42,850 |
| 2013 | $2,006 -2.1% | $42,850 -10.8% |
| 2012 | $2,048 +1.7% | $48,020 |
| 2011 | $2,013 -0.5% | $48,020 |
| 2010 | $2,023 -8.3% | $48,020 -11.3% |
| 2009 | $2,207 -0.6% | $54,130 |
| 2008 | $2,220 -1% | $54,130 |
| 2007 | $2,243 -9.7% | $54,130 +12.5% |
| 2006 | $2,484 -0.2% | $48,100 |
| 2005 | $2,489 +13.6% | $48,100 |
| 2004 | $2,192 -2.3% | $48,100 +1.9% |
| 2003 | $2,244 +1.5% | $47,190 |
| 2002 | $2,212 +99.7% | $47,190 |
| 2001 | $1,108 | $47,190 +5% |
| 2000 | -- | $44,960 |
Find assessor info on the county website
Monthly payment
Est. payment
Payment breakdown
Explore the cost of this home by adjusting the details. Changes won't be saved.Climate risks
Neighborhood: 44256
Nearby schools
GreatSchools rating
- 8/10Sidney Fenn Elementary SchoolGrades: K-5Distance: 1.4 mi
- 7/10Claggett Middle SchoolGrades: 6-8Distance: 1.5 mi
- 7/10Medina High SchoolGrades: 9-12Distance: 1.5 mi
Schools provided by the listing agent
- District: Medina CSD - 5206
Source: MLS Now. This data may not be complete. We recommend contacting the local school district to confirm school assignments for this home.
- $321,2003 bd1 ba1.8k sqft709 Twin Oaks Blvd, Medina, OH 44256Off Market

- $312,8003 bd2 ba2.3k sqft711 Twin Oaks Blvd, Medina, OH 44256Off Market
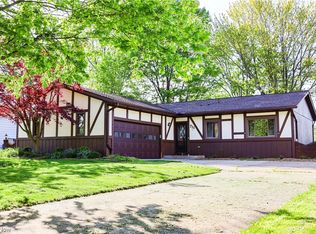
- $280,3003 bd2 ba1k sqft945 Acorn Cir, Medina, OH 44256Off Market
- $259,0004 bd2 ba2.4k sqft958 Wadsworth Rd, Medina, OH 44256Sold
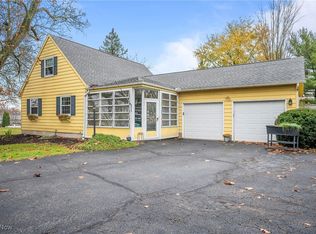
- $224,300-- bd-- ba-- sqft700 Twin Oaks Blvd, Medina, OH 44256Off Market
- $--1 bd1 ba550 sqft980 Wadsworth Rd APT 5, Medina, OH 44256Off Market
- $--1 bd1 ba550 sqft980 Wadsworth Rd APT 7, Medina, OH 44256Off Market
- $--1 bd1 ba550 sqft988 Wadsworth Rd APT 3, Medina, OH 44256Off Market
A local agent can set up tours, give advice and negotiate with sellers.
Similar homes
- $305,0003 bd3 ba2.2k sqft825 Damon Dr, Medina, OH 44256For Sale
 MLS ID #5224568, Scott Fader, Joseph Walter Realty, LLC.. MLS Now
 - $267,9003 bd2 ba1.4k sqft109 Sturbridge Dr, Medina, OH 44256For Sale
 MLS ID #5220488, Amy L Hoes, EXP Realty, LLC.. MLS Now
 - $235,0003 bd1 ba1.4k sqft4840 Debbie Dr, Medina, OH 44256For Sale
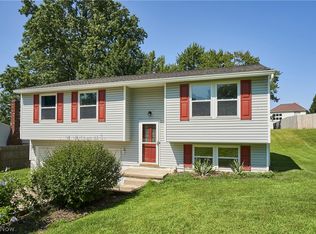 MLS ID #5230696, Gina Luisi, Berkshire Hathaway HomeServices Stouffer Realty. MLS Now
 - $424,9003 bd3 ba2.3k sqft3168 Country Club Dr, Medina, OH 44256For Sale
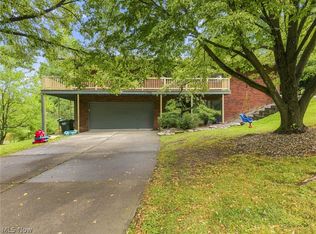 MLS ID #5230552, Caleigh Cerveny, EXP Realty, LLC. MLS Now
 - $395,0003 bd3 ba1.9k sqft1256 Waterbury Dr, Medina, OH 44256For SaleMLS ID #5231109, Dorothy Davis, EXP Realty, LLC.. MLS Now
- $349,9003 bd3 ba2.3k sqft5181 Hanover Dr, Medina, OH 44256For SaleMLS ID #5212871, Alex Dargay, RE/MAX Above & Beyond. MLS Now
- $275,0003 bd2 ba1.6k sqft3811 Bramblewood Dr, Brunswick, OH 44212For SaleMLS ID #5236370, Pamela S Rybka, RE/MAX Real Estate Group. MLS Now
- $254,9004 bd3 ba1.8k sqft130 High Point Dr Unit 50, Medina, OH 44256For SaleMLS ID #5229146, D. Michael Bomboris, RE/MAX Showcase. MLS Now
- $435,0004 bd3 ba2.6k sqft234 Newfield Cir, Medina, OH 44256For SaleMLS ID #5231968, Alison M Baranek, Berkshire Hathaway HomeServices Stouffer Realty. MLS Now
- $175,0003 bd2 ba1.5k sqft974 Wadsworth Rd, Medina, OH 44256For SaleMLS ID #5227325, Saundra L Pinali, Richfield Realty Group LLC. MLS Now
- $295,0003 bd2 ba1.3k sqft1490 Garfield Ave, Brunswick, OH 44212For SaleMLS ID #5228130, Jeremiah E Bullins, ERA Real Solutions Realty. MLS Now
- $295,0003 bd3 ba1.6k sqft1910 Northgate Cir, Akron, OH 44320For SaleMLS ID #5235621, Jessica A Chodaczek, LoFaso Real Estate Services. MLS Now
- $285,0003 bd2 ba1.4k sqft407 Holliston Rd, Akron, OH 44333For SaleMLS ID #5233773, Meredith J Davis, Berkshire Hathaway HomeServices Stouffer Realty. MLS Now
- $279,9004 bd3 ba2.2k sqft20246 Drake Rd, Strongsville, OH 44136For SaleMLS ID #5230113, Tresa M Klein, Keller Williams Elevate. MLS Now
- $285,0003 bd2 ba1.6k sqft427 W Sunset Dr, Rittman, OH 44270For SaleMLS ID #5232531, Tyson T Hartzler, Real of Ohio. MLS Now
- $299,5003 bd2 ba2k sqft230 Valley View Dr, Wadsworth, OH 44281For SaleMLS ID #5229795, Ryan Shaffer, EXP Realty, LLC.. MLS Now
- $195,0003 bd3 ba1.3k sqft435 Abbeyville Rd #E-5, Medina, OH 44256PendingMLS ID #5229841, Renee M Velasquez, EXP Realty, LLC.. MLS Now
- $289,9004 bd2 ba2.2k sqft254 Lownsdale Ave, Akron, OH 44313For SaleMLS ID #5232771, Beau Phillips, Berkshire Hathaway HomeServices Stouffer Realty. MLS Now
- $285,0003 bd1 ba1.8k sqft4723 Everett Rd, Richfield, OH 44286For SaleMLS ID #5232688, Luke Schimpf, EXP Realty, LLC.. MLS Now
- $319,9004 bd2 ba1.8k sqft1595 Lincoln Ave, Brunswick, OH 44212For SaleMLS ID #5226079, Lici Hoover, Keller Williams Elevate. MLS Now
