Low maintenance living meets spacious comfort in one of Medina's sought-after communities! Have you been dreaming of a home where you can spend less time on maintenance and more time enjoying life? Welcome to this spacious 4-bedroom, 3-bath condominium located in the highly desirable Nantucket Colony on Medina's north end. Designed with both comfort and functionality in mind, this home features a welcoming living room with a cozy fireplace, a spacious eat-in kitchen, and a versatile second living area that could easily serve as a formal dining room, home office, or additional gathering space. A first-floor laundry room and full bathroom provide added convenience for everyday living. Upstairs, you'll find two generously sized bedrooms, including a spacious primary suite, along with two additional full bathrooms to comfortably accommodate family and guests. Adding even more peace of mind, the roof has recently been replaced by the homeowners association, offering one less thing to worry about. Whether you're looking to downsize without giving up space or simply want to enjoy the ease of condominium living in a fantastic location, this home is full of opportunity. Homes in Nantucket Colony are rarely available, so don't miss your chance to make this one your own. Schedule your private showing today!
Active
$264,900
130 High Point Dr Unit 50, Medina, OH 44256
4beds
1,808sqft
:
Get pre-qualified$2,103/mo
Condominium
Built in 1993
-- sqft lot
$-- Zestimate®
$147/sqft
$250/mo HOA
What's special
Spacious primary suiteFirst-floor laundry roomTwo generously sized bedroomsSpacious eat-in kitchen
- 9 days |
- 1,082 |
- 42 |
Likely to sell faster than
Zillow last checked:
Listing updated:
Listed by:
D. Michael Bomboris 330-421-2165 mike@bomboristeam.com,
RE/MAX Showcase
Source: MLS Now,MLS#: 5229146 Originating MLS: Wayne Holmes Association of REALTORS
Originating MLS: Wayne Holmes Association of REALTORSFacts & features
Interior
Bedrooms & bathrooms
- Bedrooms: 4
- Bathrooms: 3
- Full bathrooms: 3
- Main level bathrooms: 1
- Main level bedrooms: 1
Primary bedroom
- Description: Flooring: Carpet
- Level: Second
- Dimensions: ND x ND
Bedroom
- Description: Flooring: Carpet
- Level: First
- Dimensions: ND x ND
Bedroom
- Description: Flooring: Carpet
- Level: Second
- Dimensions: ND x ND
Bedroom
- Description: Flooring: Carpet
- Level: Second
- Dimensions: ND x ND
Primary bathroom
- Description: Flooring: Linoleum
- Level: Second
- Dimensions: ND x ND
Bathroom
- Description: Flooring: Linoleum
- Level: First
- Dimensions: ND x ND
Bathroom
- Description: Flooring: Linoleum
- Level: Second
- Dimensions: ND x ND
Eat in kitchen
- Description: Flooring: Carpet,Laminate
- Level: First
- Dimensions: ND x ND
Family room
- Description: Flooring: Carpet
- Level: First
- Dimensions: ND x ND
Laundry
- Description: Flooring: Linoleum
- Level: First
- Dimensions: ND x ND
Living room
- Description: Flooring: Carpet
- Features: Fireplace
- Level: First
- Dimensions: ND x ND
Heating
- Forced Air, Gas
Cooling
- Central Air
Appliances
- Included: Dishwasher, Range, Refrigerator
- Laundry: Main Level, In Unit
Features
- Basement: None
- Number of fireplaces: 1
- Fireplace features: Gas
Interior area
- Total structure area: 1,808
- Total interior livable area: 1,808 sqft
- Finished area above ground: 1,808
Video & virtual tour
Property
Parking
- Total spaces: 2
- Parking features: Driveway, Garage
- Garage spaces: 2
Features
- Levels: Two
- Stories: 2
- Patio & porch: Rear Porch
Lot
- Size: 1,485 Square Feet
Details
- Parcel number: 02819C25047
Construction
Type & style
- Home type: Condo
- Architectural style: Colonial
- Property subtype: Condominium
- Attached to another structure: Yes
Materials
- Vinyl Siding
- Roof: Asphalt,Fiberglass
Condition
- Year built: 1993
Utilities & green energy
- Sewer: Public Sewer
- Water: Public
Community & HOA
Community
- Subdivision: Nantucket Colony Condo
HOA
- Has HOA: Yes
- Services included: Association Management, Common Area Maintenance, Insurance, Maintenance Grounds, Reserve Fund, Snow Removal
- HOA fee: $250 monthly
- HOA name: Nantucket Colony
Location
- Region: Medina
Financial & listing details
- Price per square foot: $147/sqft
- Tax assessed value: $207,720
- Annual tax amount: $2,695
- Date on market: 7/24/2026
- Cumulative days on market: 10 days
- Listing terms: Cash,Conventional
Estimated market value
Not available
Estimated sales range
Not available
Not available
Price history
| Date | Event | Price |
|---|---|---|
| 7/24/2026 | Listed for sale | $264,900+117.1%$147/sqft |
Source:  MLS Now #5229146 Report a problem MLS Now #5229146 Report a problem | ||
| 9/28/2000 | Sold | $122,000+4.4%$67/sqft |
Source: Public Record Report a problem | ||
| 6/2/1994 | Sold | $116,823$65/sqft |
Source: Public Record Report a problem | ||
Public tax history
| Year | Property taxes | Tax assessment |
|---|---|---|
| 2025 | $2,259 -11.8% | $72,700 +19% |
| 2024 | $2,561 +16% | $61,080 |
| 2023 | $2,208 -1.4% | $61,080 |
| 2022 | $2,240 +10.9% | $61,080 +27% |
| 2021 | $2,019 | $48,090 |
| 2020 | $2,019 +1.8% | $48,090 |
| 2019 | $1,984 +20.5% | $48,090 +22.9% |
| 2018 | $1,645 -1.4% | $39,120 |
| 2017 | $1,669 -2.9% | $39,120 |
| 2016 | $1,718 -2.1% | $39,120 +2% |
| 2015 | $1,754 +0.3% | $38,350 |
| 2014 | $1,749 -0.1% | $38,350 |
| 2013 | $1,751 +5.9% | $38,350 -4.8% |
| 2012 | $1,655 | $40,280 |
Find assessor info on the county website
Monthly payment
Est. payment
Payment breakdown
Explore the cost of this home by adjusting the details. Changes won't be saved.Climate risks
Neighborhood: 44256
Nearby schools
GreatSchools rating
- 9/10Ella Canavan Elementary SchoolGrades: K-5Distance: 1 mi
- 7/10A. I. Root Middle SchoolGrades: 6-8Distance: 0.7 mi
- 7/10Medina High SchoolGrades: 9-12Distance: 2.4 mi
Schools provided by the listing agent
- District: Medina CSD - 5206
Source: MLS Now. This data may not be complete. We recommend contacting the local school district to confirm school assignments for this home.
- $250,0004 bd2 ba1.9k sqft130 High Point Dr UNIT 51, Medina, OH 44256Sold
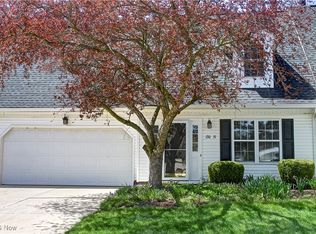
- $259,7004 bd3 ba1.9k sqft130 High Point Dr UNIT 45, Medina, OH 44256Off Market

- $250,5004 bd2 ba1.9k sqft130 High Point Dr UNIT 46, Medina, OH 44256Off Market
- $248,3004 bd2 ba1.9k sqft130 High Point Dr UNIT 47, Medina, OH 44256Off Market
- $255,6004 bd3 ba1.9k sqft130 High Point Dr UNIT 48, Medina, OH 44256Off Market
- $252,5003 bd3 ba1.8k sqft130 High Point Dr UNIT 49, Medina, OH 44256Off Market
- $255,1004 bd3 ba1.9k sqft130 High Point Dr UNIT 52, Medina, OH 44256Off Market
- $302,4003 bd2 ba-- sqft120 High Point Dr, Medina, OH 44256Off Market
A local agent can set up tours, give advice and negotiate with sellers.
Similar homes
- $267,9003 bd2 ba1.4k sqft109 Sturbridge Dr, Medina, OH 44256For Sale
 MLS ID #5220488, Amy L Hoes, EXP Realty, LLC.. MLS Now
 - $395,0003 bd3 ba1.9k sqft1256 Waterbury Dr, Medina, OH 44256For Sale
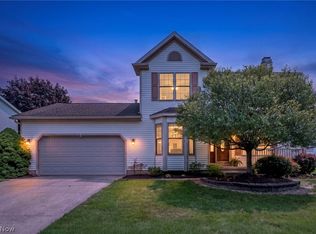 MLS ID #5231109, Dorothy Davis, EXP Realty, LLC.. MLS Now
 - $294,9003 bd3 ba1.9k sqft928 Westview Ct, Medina, OH 44256For Sale
 MLS ID #5231990, Karen R Miller, Gentile Real Estate LLC. MLS Now
 - $275,0003 bd2 ba1.2k sqft40 Lasalle St, Medina, OH 44256For Sale
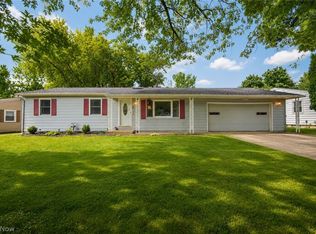 MLS ID #5229578, Jenny Duncan, Keller Williams Elevate. MLS Now
 - $289,9003 bd3 ba2.6k sqft171 Granger Rd Unit 152, Medina, OH 44256For SaleMLS ID #5232879, Breana Hurtt, Next Door Realty LLC. MLS Now
- $210,0002 bd2 ba1.5k sqft650 Sturbridge Dr Unit 3, Medina, OH 44256For SaleMLS ID #5217535, Danielle Behun, EXP Realty, LLC.. MLS Now
- $379,9003 bd2 ba1.8k sqft4700 Lavender Ln, Medina, OH 44256For SaleMLS ID #5231960, Krista M Combs, Cutler Real Estate. MLS Now
- $325,0004 bd3 ba2.6k sqft928 Andrews Rd, Medina, OH 44256For SaleMLS ID #5216167, Emily Duncan, Real of Ohio. MLS Now
- $194,0002 bd2 ba1k sqft650 Sturbridge Dr Unit 21, Medina, OH 44256For SaleMLS ID #5223206, Atalie Hoes, EXP Realty, LLC.. MLS Now
- $183,9002 bd1 ba960 sqft806 Ryan Rd APT 1, Medina, OH 44256For SaleMLS ID #5226246, Ashley Beal, Berkshire Hathaway HomeServices Stouffer Realty. MLS Now
- $264,9002 bd2 ba1.3k sqft105 Northcliff Ln, Rittman, OH 44270For SaleMLS ID #5231457, Ashley Moses, Coldwell Banker Schmidt Realty. MLS Now
- $134,0002 bd2 ba1.8k sqft410 Lafayette Rd APT 12, Medina, OH 44256For SaleMLS ID #5224351, Kimberly J Rutherford, RE/MAX Above & Beyond. MLS Now
- $289,9004 bd2 ba2.2k sqft254 Lownsdale Ave, Akron, OH 44313For SaleMLS ID #5232771, Beau Phillips, Berkshire Hathaway HomeServices Stouffer Realty. MLS Now
- $294,0004 bd3 ba2.3k sqft100 Cheyenne Dr, Rittman, OH 44270For SaleMLS ID #5231626, Alyssa Snyder, Keller Williams Elevate. MLS Now
- $349,9003 bd3 ba2.3k sqft5181 Hanover Dr, Medina, OH 44256For SaleMLS ID #5212871, Alex Dargay, RE/MAX Above & Beyond. MLS Now
- $390,0003 bd3 ba1.7k sqft664 Tremain Pl, Medina, OH 44256For SaleMLS ID #5191111, Ben Gilbert, Keller Williams Elevate. MLS Now
- $235,0002 bd3 ba1.8k sqft171 Granger Rd Unit 142, Medina, OH 44256For SaleMLS ID #5201825, Lori D Baker, Keller Williams Citywide. MLS Now
- $390,0003 bd3 ba2k sqft5514 Hideaway Dr, Medina, OH 44256For SaleMLS ID #5202418, Eric E Larson, The Danberry Co.. MLS Now
- $139,9002 bd1 ba968 sqft277 Canterbury Ln #D-34, Medina, OH 44256For SaleMLS ID #5225964, Shelly Conley-Mooney, EXP Realty, LLC.. MLS Now
- $289,9004 bd2 ba1.5k sqft415 31st St SW, Barberton, OH 44203For SaleMLS ID #5231616, Frances F Leatherman, The Milton Corporation. MLS Now
