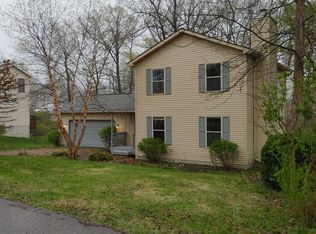
Welcome home to this beautifully maintained split level in the heart of Brunswick! Offering 4 bedrooms, 2 full baths, and a long list of updates, this home is ready for its next owners.
The remodeled kitchen, completed in 2021, features gorgeous white cabinetry, cream toned granite countertops, an oversized island, newer stainless steel appliances, updated light fixtures, and plenty of workspace for everyday living, meal preparation, and entertaining.
The current owners have invested in numerous improvements including a metal roof and new windows installed in 2021, new carpet throughout the home, new blinds throughout, custom built in office cabinetry, professional landscaping, a remodeled main bath, a new vanity in the lower level bath, a new hot water tank installed in 2022, and a new dryer. The sellers are also including a one year home warranty for added peace of mind.
The lower level offers a spacious family room with custom built in bookshelves and a floor to ceiling projector that stays with the home, making it an ideal space for movie nights, watching the big game, or gathering with family and friends. A sliding glass door leads directly to the backyard, and the fourth bedroom is currently being used as a home office, offering flexibility to fit your needs.
Outside, you'll enjoy a fully fenced backyard featuring an expansive stamped concrete patio, a pergola and fire pit added in 2025, and an extra large storage shed. Whether you're hosting summer cookouts or relaxing around the fire pit on a cool evening, this backyard offers the perfect place to enjoy the outdoors.
Additional features include an oversized garage and a location near shopping, dining, parks, and everything Brunswick has to offer.
This home has been lovingly cared for over the years, and the sellers have especially enjoyed the friendly neighborhood and the wonderful years they've spent here. They hope the next owners will love it just as much.
Pending
$319,900
1595 Lincoln Ave, Brunswick, OH 44212
4beds
1,816sqft
:
Get pre-qualified$2,196/mo
Single Family Residence
Built in 1973
0.27 Acres Lot
$-- Zestimate®
$176/sqft
$-- HOA
What's special
Oversized islandExtra large storage shedSpacious family roomFire pitPlenty of workspaceNewer stainless steel appliancesOversized garage
- 29 days |
- 599 |
- 146 |
Likely to sell faster than
Zillow last checked:
Listing updated:
Listed by:
Lici Hoover 216-440-3212 licihoover@kw.com,
Keller Williams Elevate
Source: MLS Now,MLS#: 5226079 Originating MLS: Akron Cleveland Association of REALTORS
Originating MLS: Akron Cleveland Association of REALTORSFacts & features
Interior
Bedrooms & bathrooms
- Bedrooms: 4
- Bathrooms: 2
- Full bathrooms: 2
Primary bedroom
- Description: Flooring: Carpet
- Level: Second
- Dimensions: 15 x 13
Bedroom
- Description: Flooring: Carpet
- Level: Second
- Dimensions: 11 x 10
Bedroom
- Description: Flooring: Carpet
- Level: Second
- Dimensions: 11 x 10
Bedroom
- Description: Flooring: Carpet
- Features: Built-in Features
- Level: Lower
- Dimensions: 10 x 11
Bathroom
- Description: Flooring: Luxury Vinyl Tile
- Level: Second
- Dimensions: 7 x 13
Dining room
- Description: Flooring: Luxury Vinyl Tile
- Level: First
- Dimensions: 7 x 13
Family room
- Description: Flooring: Carpet
- Features: Bookcases, Built-in Features
- Level: Lower
- Dimensions: 23 x 13
Kitchen
- Description: Flooring: Luxury Vinyl Tile
- Features: Granite Counters
- Level: First
- Dimensions: 12 x 13
Living room
- Description: Flooring: Luxury Vinyl Tile
- Level: First
- Dimensions: 19 x 12
Heating
- Forced Air, Gas
Cooling
- Central Air
Appliances
- Included: Built-In Oven, Cooktop, Dryer, Dishwasher, Disposal, Microwave, Range, Refrigerator, Washer
- Laundry: Lower Level, Laundry Room
Features
- Ceiling Fan(s), Granite Counters
- Has basement: No
- Has fireplace: No
Interior area
- Total structure area: 1,816
- Total interior livable area: 1,816 sqft
- Finished area above ground: 1,816
Video & virtual tour
Property
Parking
- Total spaces: 2
- Parking features: Attached, Driveway, Garage, Garage Door Opener, Oversized
- Attached garage spaces: 2
Features
- Levels: Three Or More,Multi/Split
- Patio & porch: Patio
- Exterior features: Private Yard
- Fencing: Back Yard
Lot
- Size: 0.27 Acres
- Features: Corner Lot
Details
- Additional structures: Shed(s)
- Parcel number: 00318C04040
- Special conditions: Standard
Construction
Type & style
- Home type: SingleFamily
- Architectural style: Split Level
- Property subtype: Single Family Residence
Materials
- Vinyl Siding
- Roof: Metal
Condition
- Year built: 1973
Details
- Warranty included: Yes
Utilities & green energy
- Sewer: Public Sewer
- Water: Public
Community & HOA
Community
- Security: Carbon Monoxide Detector(s), Smoke Detector(s)
- Subdivision: Brunswick Heights Allotment
HOA
- Has HOA: No
Location
- Region: Brunswick
Financial & listing details
- Price per square foot: $176/sqft
- Tax assessed value: $203,900
- Annual tax amount: $3,330
- Date on market: 7/10/2026
- Cumulative days on market: 29 days
Estimated market value
Not available
Estimated sales range
Not available
Not available
Price history
| Date | Event | Price |
|---|---|---|
| 7/17/2026 | Pending sale | $319,900$176/sqft |
Source:  MLS Now #5226079 Report a problem MLS Now #5226079 Report a problem | ||
| 7/10/2026 | Listed for sale | $319,900+30.6%$176/sqft |
Source: MLS Now #5226079 Report a problem | ||
| 3/24/2022 | Pending sale | $245,000$135/sqft |
Source: MLS Now #4358468 Report a problem | ||
| 3/24/2022 | Listed for sale | $245,000$135/sqft |
Source: MLS Now #4358468 Report a problem | ||
| 3/23/2022 | Sold | $245,000+8.9%$135/sqft |
Source: MLS Now #4358468 Report a problem | ||
| 11/23/2021 | Sold | $225,000+67.9%$124/sqft |
Source: Public Record Report a problem | ||
| 10/25/2001 | Sold | $134,000$74/sqft |
Source:  MLS Now #1062808 Report a problem MLS Now #1062808 Report a problem | ||
Public tax history
| Year | Property taxes | Tax assessment |
|---|---|---|
| 2025 | $3,330 -17.1% | $71,370 -10.2% |
| 2024 | $4,015 +4.5% | $79,450 |
| 2023 | $3,842 +1% | $79,450 |
| 2022 | $3,803 +34% | $79,450 +57.2% |
| 2021 | $2,838 | $50,550 |
| 2020 | $2,838 +5.4% | $50,550 |
| 2019 | $2,692 +13.3% | $50,550 +24.2% |
| 2018 | $2,376 +17.7% | $40,710 |
| 2017 | $2,019 +0.1% | $40,710 |
| 2016 | $2,016 +4.5% | $40,710 +8% |
| 2015 | $1,930 +0.3% | $37,700 |
| 2014 | $1,924 +2.3% | $37,700 |
| 2013 | $1,881 -0.6% | $37,700 -4.6% |
| 2012 | $1,893 +1.8% | $39,500 |
| 2011 | $1,860 -0.9% | $39,500 |
| 2010 | $1,877 -2.4% | $39,500 -7.7% |
| 2009 | $1,924 -3.4% | $42,790 |
| 2008 | $1,991 -0.1% | $42,790 |
| 2007 | $1,994 +7.4% | $42,790 +8.5% |
| 2006 | $1,856 +8.1% | $39,440 -2.1% |
| 2005 | $1,717 -3.4% | $40,290 |
| 2004 | $1,778 +19.5% | $40,290 +5.1% |
| 2003 | $1,488 +2.2% | $38,330 |
| 2002 | $1,455 +88.4% | $38,330 -6.3% |
| 2001 | $772 | $40,890 +23.8% |
| 2000 | -- | $33,020 |
Find assessor info on the county website
Monthly payment
Est. payment
Payment breakdown
Explore the cost of this home by adjusting the details. Changes won't be saved.Climate risks
Neighborhood: 44212
Nearby schools
GreatSchools rating
- 7/10Applewood Elementary SchoolGrades: K-5Distance: 1.2 mi
- 7/10Brunswick Middle SchoolGrades: 6-8Distance: 0.5 mi
- 7/10Brunswick High SchoolGrades: 9-12Distance: 1.8 mi
Schools provided by the listing agent
- District: Brunswick CSD - 5202
Source: MLS Now. This data may not be complete. We recommend contacting the local school district to confirm school assignments for this home.
- $262,2003 bd1 ba1.2k sqft1587 Lincoln Ave, Brunswick, OH 44212Off Market
- $4,700-- bd-- ba-- sqftCleveland St, Brunswick, OH 44212Off Market
- $270,2004 bd2 ba1.7k sqft1596 Jefferson Ave, Brunswick, OH 44212Off Market
- $281,8003 bd2 ba1.4k sqft4480 Cleveland St, Brunswick, OH 44212Off Market
- $308,8004 bd3 ba1.8k sqft1582 Jefferson Ave, Brunswick, OH 44212Off Market
- $33,000-- bd-- ba-- sqft4492 Cleveland St, Brunswick, OH 44212Off Market
- $104,1001 bd1 ba596 sqft4492 Cleveland St, Brunswick, OH 44212Off Market
- $302,0003 bd1 ba1k sqft1598 Lincoln Ave, Brunswick, OH 44212Off Market
A local agent can set up tours, give advice and negotiate with sellers.
Similar homes
- $295,0003 bd2 ba1.3k sqft1490 Garfield Ave, Brunswick, OH 44212For Sale
 MLS ID #5228130, Jeremiah E Bullins, ERA Real Solutions Realty. MLS Now
 - $344,9003 bd2 ba1.9k sqft3931 Canterbury Dr, Brunswick, OH 44212For Sale
 MLS ID #5233070, Sylvia Incorvaia, EXP Realty, LLC.. MLS Now
 - $300,0003 bd2 ba1.7k sqft553 Jeanette St, Brunswick, OH 44212For Sale
 MLS ID #5227923, Brian C Gilbert, The Holden Agency. MLS Now
 - $375,0004 bd3 ba2.4k sqft4218 Canterbury Dr, Brunswick, OH 44212For Sale
 MLS ID #5231306, Ryan A Corrao, CENTURY 21 DePiero & Associates, Inc.. MLS Now
 - $355,0004 bd2 ba1.9k sqft61 Claremont Dr, Brunswick, OH 44212For SaleMLS ID #5226136, Mary Jaworski, 2000 Professional Realty. MLS Now
- $369,0004 bd3 ba2.6k sqft3352 Concord Dr, Brunswick, OH 44212For SaleMLS ID #5215147, Noureddine Chehade, EXP Realty, LLC.. MLS Now
- $329,9003 bd2 ba1.8k sqft9249 Barton Dr, Strongsville, OH 44149For SaleMLS ID #5234306, Genevieve H Dorr, EXP Realty, LLC.. MLS Now
- $330,0004 bd2 ba2.2k sqft18820 Bennett Rd, North Royalton, OH 44133For SaleMLS ID #5230708, Jennifer M Mason, Russell Real Estate Services. MLS Now
- $299,9993 bd2 ba1.8k sqft707 Twin Oaks Blvd, Medina, OH 44256For SaleMLS ID #5233672, Richard Van Boxel, Russell Real Estate Services. MLS Now
- $307,0003 bd2 ba1.6k sqft8123 Stuart Ct, North Royalton, OH 44133For SaleMLS ID #5234448, Pamela J Leary, EXP Realty, LLC.. MLS Now
- $325,0003 bd2 ba2.4k sqft8276 Marianna Blvd, Broadview Heights, OH 44147For SaleMLS ID #5225652, Kyle Cutler, EXP Realty, LLC.. MLS Now
- $319,9003 bd2 ba2k sqft38444 Otten Rd, North Ridgeville, OH 44039For SaleMLS ID #5233778, Joe Dirk, RE/MAX Crossroads Properties. MLS Now
- $399,0003 bd3 ba2.2k sqft20019 Hawthorne Ln, Strongsville, OH 44149For SaleMLS ID #5234070, Kyle Guinto, Fathom Realty. MLS Now
- $289,9003 bd2 ba1.6k sqft4058 Sharon Copley Rd, Medina, OH 44256For SaleMLS ID #5229589, Brandon Moherman, Skymount Realty, LLC. MLS Now
- $350,0003 bd2 ba2.1k sqft3331 Edington Rd, Akron, OH 44333For SaleMLS ID #5233990, Derrick T Bailey, RE/MAX Trends Realty. MLS Now
- $297,9004 bd2 ba1.9k sqft6269 Sylvia Ct, Brookpark, OH 44142For SaleMLS ID #5229624, Lisa Humenik, RE/MAX Above & Beyond. MLS Now
- $319,9004 bd2 ba2.2k sqft6881 Lantern Ln, Parma Heights, OH 44130For SaleMLS ID #5232462, Laurie C Mireiter, Real Estate Quest, Inc.. MLS Now
- $249,9004 bd2 ba1.7k sqft572 Woodmere Dr, Berea, OH 44017For SaleMLS ID #5233656, Ashley E MacLaren, RE/MAX Crossroads Properties. MLS Now
- $339,9003 bd2 ba1.4k sqft4188 W 219th St, Fairview Park, OH 44126For SaleMLS ID #5233550, Jessica L Ivans, Keller Williams Greater Metropolitan. MLS Now
- $325,0004 bd3 ba2k sqft3809 Revere Ct, Cleveland, OH 44109For SaleMLS ID #5233137, Paula Zampallo Ramirez, EXP Realty, LLC.. MLS Now
