Opportunity awaits in this spacious 4-bedroom, 2.5-bath home located in a desirable Brunswick neighborhood! With over-sized living spaces and plenty of potential, this home is ready for your personal touch. The kitchen features granite countertops and ample cabinet space, while the finished basement offers a large recreation room that's perfect for entertaining, a home office, workout area, or playroom. Step outside to a generously sized, fully fenced backyard with plenty of room for pets, play, gardening, or summer gatherings. Conveniently located near parks, shopping, restaurants, and major highways, this home offers a great combination of
space, location, and value. Whether you're looking for your next home or an opportunity to build equity, this property
is one you won't want to miss. Schedule your showing today!
Active
Price cut: $10K (8/17)
$365,000
4218 Canterbury Dr, Brunswick, OH 44212
4beds
2,462sqft
Single Family Residence
Built in 1988
0.29 Acres Lot
$-- Zestimate®
$148/sqft
$-- HOA
What's special
Home officeFinished basementLarge recreation roomOver-sized living spacesWorkout areaAmple cabinet spaceKitchen features granite countertops
- 21 days |
- 1,723 |
- 154 |
Likely to sell faster than
Zillow last checked:
Listing updated:
Listed by:
Ryan A Corrao 440-842-7010 topc21ohioagent@aol.com,
CENTURY 21 DePiero & Associates, Inc.,
Mark E Vittardi 440-666-3405,
CENTURY 21 DePiero & Associates, Inc.
Source: MLS Now,MLS#: 5231306 Originating MLS: Akron Cleveland Association of REALTORS
Originating MLS: Akron Cleveland Association of REALTORSFacts & features
Interior
Bedrooms & bathrooms
- Bedrooms: 4
- Bathrooms: 3
- Full bathrooms: 2
- 1/2 bathrooms: 1
- Main level bathrooms: 1
Primary bedroom
- Description: Flooring: Carpet
- Level: Second
- Dimensions: ND x ND
Bedroom
- Description: Flooring: Carpet
- Level: Second
- Dimensions: ND x ND
Bedroom
- Description: Flooring: Carpet
- Level: Second
- Dimensions: ND x ND
Bedroom
- Description: Flooring: Carpet
- Level: Second
- Dimensions: ND x ND
Dining room
- Description: Flooring: Luxury Vinyl Tile
- Level: First
- Dimensions: ND x ND
Eat in kitchen
- Description: Flooring: Luxury Vinyl Tile
- Level: First
- Dimensions: ND x ND
Family room
- Description: Flooring: Luxury Vinyl Tile
- Level: First
- Dimensions: ND x ND
Living room
- Description: Flooring: Luxury Vinyl Tile
- Level: First
- Dimensions: ND x ND
Recreation
- Description: Flooring: Carpet
- Level: Lower
- Dimensions: ND x ND
Heating
- Forced Air
Cooling
- Central Air
Appliances
- Included: Dryer, Dishwasher, Microwave, Range, Refrigerator, Washer
Features
- Ceiling Fan(s), Granite Counters, See Remarks, Walk-In Closet(s)
- Basement: Partially Finished
- Number of fireplaces: 1
- Fireplace features: Living Room
Interior area
- Total structure area: 2,462
- Total interior livable area: 2,462 sqft
- Finished area above ground: 1,962
- Finished area below ground: 500
Video & virtual tour
Property
Parking
- Total spaces: 2
- Parking features: Garage Faces Front
- Garage spaces: 2
Features
- Levels: Two
- Stories: 2
- Patio & porch: Covered, Front Porch, Patio, See Remarks
- Has private pool: Yes
- Pool features: Above Ground
- Fencing: Full,Vinyl
Lot
- Size: 0.29 Acres
- Dimensions: 75 x 170
Details
- Parcel number: 00318B31002
- Special conditions: Standard
Construction
Type & style
- Home type: SingleFamily
- Architectural style: Colonial
- Property subtype: Single Family Residence
Materials
- Vinyl Siding
- Foundation: Concrete Perimeter
- Roof: Asphalt,Fiberglass
Condition
- Year built: 1988
Utilities & green energy
- Sewer: Public Sewer
- Water: Public
Community & HOA
Community
- Subdivision: R & R Land Co
HOA
- Has HOA: No
Location
- Region: Brunswick
Financial & listing details
- Price per square foot: $148/sqft
- Tax assessed value: $297,110
- Annual tax amount: $5,019
- Date on market: 7/27/2026
- Cumulative days on market: 22 days
- Listing terms: Cash,Conventional,FHA,VA Loan
Estimated market value
Not available
Estimated sales range
Not available
Not available
Price history
| Date | Event | Price |
|---|---|---|
| 8/17/2026 | Price change | $365,000-2.7%$148/sqft |
Source:  MLS Now #5231306 Report a problem MLS Now #5231306 Report a problem | ||
| 7/27/2026 | Listed for sale | $375,000+98.4%$152/sqft |
Source: MLS Now #5231306 Report a problem | ||
| 10/17/2016 | Sold | $189,000$77/sqft |
Source: Public Record Report a problem | ||
Public tax history
| Year | Property taxes | Tax assessment |
|---|---|---|
| 2025 | $5,019 +18.9% | $103,990 +24.8% |
| 2024 | $4,222 +5.1% | $83,350 |
| 2023 | $4,019 +3.1% | $83,350 |
| 2022 | $3,898 +25.5% | $83,350 +26% |
| 2021 | $3,105 | $66,150 |
| 2020 | $3,105 -2.1% | $66,150 |
| 2019 | $3,172 +6.5% | $66,150 +9.9% |
| 2018 | $2,979 -0.1% | $60,170 |
| 2017 | $2,983 +0.1% | $60,170 |
| 2016 | $2,980 +4.5% | $60,170 +8% |
| 2015 | $2,853 +0.3% | $55,720 |
| 2014 | $2,843 +2.3% | $55,720 |
| 2013 | $2,780 -4.8% | $55,720 -8.6% |
| 2012 | $2,920 +1.8% | $60,930 |
| 2011 | $2,868 -0.9% | $60,930 |
| 2010 | $2,895 -2.1% | $60,930 -7.4% |
| 2009 | $2,959 -3.4% | $65,810 |
| 2008 | $3,062 -0.1% | $65,810 |
| 2007 | $3,066 +13.3% | $65,810 +14.4% |
| 2006 | $2,707 +10.4% | $57,520 |
| 2005 | $2,452 -3.4% | $57,520 |
| 2004 | $2,538 +19.6% | $57,520 +5.2% |
| 2003 | $2,123 +2.2% | $54,700 |
| 2002 | $2,077 +101% | $54,700 |
| 2001 | $1,033 | $54,700 +12.9% |
| 2000 | -- | $48,460 |
Find assessor info on the county website
Monthly payment
Est. payment
Payment breakdown
Explore the cost of this home by adjusting the details. Changes won't be saved.Climate risks
Neighborhood: 44212
Nearby schools
GreatSchools rating
- 7/10Walter Kidder Elementary SchoolGrades: PK-5Distance: 1.2 mi
- 7/10Brunswick Middle SchoolGrades: 6-8Distance: 1.1 mi
- 7/10Brunswick High SchoolGrades: 9-12Distance: 1.5 mi
Schools provided by the listing agent
- District: Brunswick CSD - 5202
Source: MLS Now. This data may not be complete. We recommend contacting the local school district to confirm school assignments for this home.
- $364,3004 bd2 ba1.9k sqft4226 Canterbury Dr, Brunswick, OH 44212Off Market

- $404,5004 bd3 ba2.9k sqft4210 Canterbury Dr, Brunswick, OH 44212For Sale

- $384,0004 bd2 ba2.1k sqft4204 Canterbury Dr, Brunswick, OH 44212Off Market
- $302,8003 bd1 ba1.5k sqft873 Ambrose Dr, Brunswick, OH 44212Off Market
- $390,8004 bd2 ba1.9k sqft4196 Canterbury Dr, Brunswick, OH 44212Off Market
- $204,4002 bd1 ba1k sqft901 Amherst Ln, Brunswick, OH 44212Off Market
- $387,7004 bd2 ba2k sqft4207 Canterbury Dr, Brunswick, OH 44212Off Market
- $203,9002 bd1 ba1k sqft897 Amherst Ln, Brunswick, OH 44212Off Market
A local agent can set up tours, give advice and negotiate with sellers.
Similar homes
- $369,0004 bd3 ba2.6k sqft3352 Concord Dr, Brunswick, OH 44212For Sale
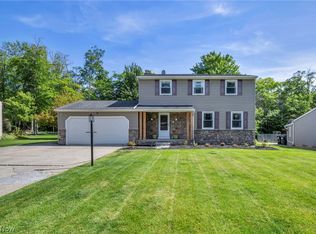 MLS ID #5215147, Noureddine Chehade, EXP Realty, LLC.. MLS Now
 - $355,0004 bd2 ba1.9k sqft61 Claremont Dr, Brunswick, OH 44212For Sale
 MLS ID #5226136, Mary Jaworski, 2000 Professional Realty. MLS Now
 - $399,9004 bd3 ba3.1k sqft4206 Arlington Dr, Brunswick, OH 44212For Sale
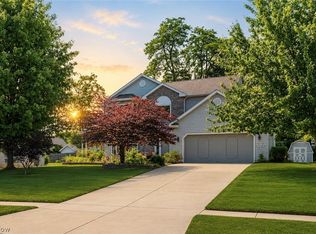 MLS ID #5215174, Anthony R Latina, RE/MAX Crossroads Properties. MLS Now
 - $429,0004 bd3 ba3.1k sqft1148 Krndia Ct, Brunswick, OH 44212For Sale
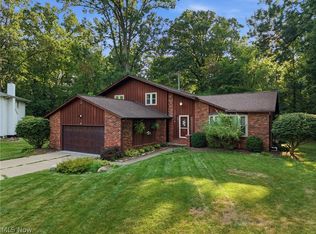 MLS ID #5230672, Nicole R Guizzotti, EXP Realty, LLC.. MLS Now
 - $319,9004 bd2 ba1.8k sqft1595 Lincoln Ave, Brunswick, OH 44212For SaleMLS ID #5226079, Lici Hoover, Keller Williams Elevate. MLS Now
- $379,0004 bd3 ba2.1k sqft24528 Scott Blvd, Olmsted Falls, OH 44138For SaleMLS ID #5235583, Sarah Hendershot, Redfin Real Estate Corporation. MLS Now
- $365,0004 bd2 ba2.2k sqft4804 Akins Rd, North Royalton, OH 44133For SaleMLS ID #5235122, Robert Tagliarina, Keller Williams Chervenic Rlty. MLS Now
- $450,0004 bd3 ba2.6k sqft17069 Partridge Dr, Strongsville, OH 44136For SaleMLS ID #5236853, Mike Kackloudis, RE/MAX Above & Beyond. MLS Now
- $330,0004 bd2 ba2.2k sqft18820 Bennett Rd, North Royalton, OH 44133For SaleMLS ID #5230708, Jennifer M Mason, Russell Real Estate Services. MLS Now
- $325,0005 bd3 ba1.9k sqft216 Kraft St, Berea, OH 44017For SaleMLS ID #5236132, Christina L Coughlin, Russell Real Estate Services. MLS Now
- $359,9004 bd3 ba1.8k sqft14824 Thornton Dr, North Royalton, OH 44133For SaleMLS ID #5219447, Nathan A Torok, Russell Real Estate Services. MLS Now
- $499,0004 bd3 ba2.1k sqft15340 Cowley Rd, Columbia Station, OH 44028For SaleMLS ID #5235671, Eric Tepfenhart, JMG Ohio. MLS Now
- $349,9003 bd3 ba2.3k sqft5181 Hanover Dr, Medina, OH 44256For SaleMLS ID #5212871, Alex Dargay, RE/MAX Above & Beyond. MLS Now
- $424,9003 bd3 ba2.3k sqft3168 Country Club Dr, Medina, OH 44256For SaleMLS ID #5230552, Caleigh Cerveny, EXP Realty, LLC. MLS Now
- $359,9004 bd3 ba2k sqft6224 Denise Dr, North Ridgeville, OH 44039For SaleMLS ID #5221792, Christina A Paramore, EXP Realty, LLC.. MLS Now
- $395,0003 bd3 ba1.9k sqft1256 Waterbury Dr, Medina, OH 44256For SaleMLS ID #5231109, Dorothy Davis, EXP Realty, LLC.. MLS Now
- $377,7004 bd3 ba2.4k sqft5364 Hampton Dr, North Olmsted, OH 44070For SaleMLS ID #5225760, Michelle Green, Russell Real Estate Services. MLS Now
- $375,0003 bd3 ba2k sqft1540 Brighton Way, Broadview Heights, OH 44147For SaleMLS ID #5230305, Nicole M Ward, Real of Ohio. MLS Now
- $495,0004 bd3 ba2.8k sqft2470 Stiegler Rd, Valley City, OH 44280For SaleMLS ID #5233711, Jenna Bartone, RE/MAX Above & Beyond. MLS Now
- $434,9004 bd3 ba2.8k sqft16097 N Laguardia Pkwy, Strongsville, OH 44136For SaleMLS ID #5225815, Anthony R Latina, RE/MAX Crossroads Properties. MLS Now
