Some homes check the boxes. This one makes you FALL IN LOVE the moment you walk through the door. Welcome to this absolutely stunning, meticulously maintained 4-bedroom, 2.5-bath colonial in beautiful Brunswick — where timeless style, thoughtful updates, and exceptional living spaces come together beautifully. From the newer roof, windows, siding, and mechanicals to the gorgeous interior finishes throughout, every inch of this home reflects true pride of ownership. At the heart of the home is a show-stopping kitchen designed to impress and built for everyday living, featuring a professional-style 6-burner stainless steel gas range, additional built-in oven and microwave, farmhouse sink, beautiful cabinetry, and an incredible stone fireplace with raised hearth. Whether you love to cook, entertain, or simply gather with family and friends, this kitchen is unforgettable. The inviting family room offers a second gas fireplace and a warm, comfortable atmosphere that instantly feels like home. Open the sliding glass doors and step onto the expansive maintenance-free deck stretching across the back of the home — the perfect extension of your living space. Overlooking the lush, private backyard, it’s an ideal setting for summer evenings, morning coffee, entertaining guests, or simply relaxing in peace. Upstairs you’ll find a spacious primary suite with a beautifully updated en-suite bath and a large walk-in closet, along with three additional generously sized bedrooms and another updated full bath. The partially finished basement adds even more versatility with additional living space plus abundant storage opportunities. Ideally located near shopping, parks, restaurants, and everyday conveniences, this home offers the perfect combination of comfort, updates, and location — all wrapped into one incredible property. DON'T WAIT to make this exceptional home yours. Schedule your private showing today!
Contingent
$404,500
4210 Canterbury Dr, Brunswick, OH 44212
4beds
2,931sqft
Single Family Residence
Built in 1988
0.29 Acres Lot
$-- Zestimate®
$138/sqft
$-- HOA
What's special
Second gas fireplaceFarmhouse sinkInviting family roomWarm comfortable atmosphereSpacious primary suiteSliding glass doorsGorgeous interior finishes throughout
- 102 days |
- 208 |
- 0 |
Zillow last checked:
Listing updated:
Listed by:
Jamie D Powers 330-805-5197 jamiepowers@howardhanna.com,
Howard Hanna,
Megan Gilmore 330-410-9325,
Howard Hanna
Source: MLS Now,MLS#: 5208416
Facts & features
Interior
Bedrooms & bathrooms
- Bedrooms: 4
- Bathrooms: 3
- Full bathrooms: 2
- 1/2 bathrooms: 1
- Main level bathrooms: 1
Primary bedroom
- Features: Walk-In Closet(s)
- Level: Second
- Dimensions: 17 x 15
Bedroom
- Level: Second
- Dimensions: 14 x 12
Bedroom
- Level: Second
- Dimensions: 14 x 12
Bedroom
- Level: Second
- Dimensions: 10 x 10
Dining room
- Description: formally the living room, converted to dining room
- Level: First
- Dimensions: 17 x 14
Eat in kitchen
- Features: Breakfast Bar, Fireplace, Granite Counters
- Level: First
- Dimensions: 27 x 13
Family room
- Features: Fireplace
- Level: First
- Dimensions: 21 x 14
Laundry
- Description: half bath
- Level: First
Heating
- Forced Air
Cooling
- Central Air
Appliances
- Included: Built-In Oven, Dryer, Dishwasher, Disposal, Microwave, Range, Refrigerator, Washer
- Laundry: Main Level, Laundry Room, Laundry Tub, Sink
Features
- Windows: Blinds, Drapes
- Basement: Full,Partially Finished,Storage Space
- Number of fireplaces: 2
- Fireplace features: Family Room, Gas, Kitchen, Raised Hearth, Stone
Interior area
- Total structure area: 2,931
- Total interior livable area: 2,931 sqft
- Finished area above ground: 2,343
- Finished area below ground: 588
Video & virtual tour
Property
Parking
- Parking features: Attached, Garage Faces Front, Garage, Garage Door Opener
- Attached garage spaces: 2
Features
- Levels: Two
- Stories: 2
- Patio & porch: Deck
- Exterior features: Other
- Pool features: None
- Has view: Yes
- View description: Neighborhood, Trees/Woods
Lot
- Size: 0.29 Acres
- Dimensions: 75 x 169
- Features: Back Yard, Front Yard
Details
- Parcel number: 00318B31003
- Lease amount: $0
Construction
Type & style
- Home type: SingleFamily
- Architectural style: Colonial
- Property subtype: Single Family Residence
Materials
- Other, Vinyl Siding
- Roof: Asphalt,Fiberglass
Condition
- Year built: 1988
Utilities & green energy
- Sewer: Public Sewer
- Water: Public
Community & HOA
Community
- Security: Smoke Detector(s)
- Subdivision: Wh R & R Land Co Sub
HOA
- Has HOA: No
Location
- Region: Brunswick
Financial & listing details
- Price per square foot: $138/sqft
- Tax assessed value: $361,750
- Annual tax amount: $5,778
- Date on market: 5/8/2026
- Cumulative days on market: 103 days
- Listing agreement: Exclusive Right To Sell
- Listing terms: Cash,Conventional,FHA,VA Loan
Estimated market value
Not available
Estimated sales range
Not available
Not available
Price history
| Date | Event | Price |
|---|---|---|
| 5/16/2026 | Contingent | $404,500$138/sqft |
Source: MLS Now #5208416 Report a problem | ||
| 5/8/2026 | Listed for sale | $404,500+112.9%$138/sqft |
Source: MLS Now #5208416 Report a problem | ||
| 8/22/2001 | Sold | $190,000$65/sqft |
Source: Public Record Report a problem | ||
Public tax history
| Year | Property taxes | Tax assessment |
|---|---|---|
| 2025 | $5,779 +4.1% | $126,610 +12.8% |
| 2024 | $5,551 -1% | $112,260 |
| 2023 | $5,608 +6.8% | $112,260 |
| 2022 | $5,251 +25.6% | $112,260 +26% |
| 2021 | $4,182 +0% | $89,090 |
| 2020 | $4,182 0% | $89,090 |
| 2019 | $4,183 +18.4% | $89,090 +24.8% |
| 2018 | $3,533 -0.1% | $71,360 |
| 2017 | $3,538 +0.6% | $71,360 +0.6% |
| 2016 | $3,515 +4.5% | $70,960 +8% |
| 2015 | $3,365 -4.4% | $65,710 |
| 2014 | $3,522 -0.2% | $65,710 |
| 2013 | $3,529 -2.2% | $65,710 -8.3% |
| 2012 | $3,606 +6.9% | $71,680 |
| 2011 | $3,374 -0.9% | $71,680 |
| 2010 | $3,406 -1.8% | $71,680 -7.1% |
| 2009 | $3,467 -3.4% | $77,120 |
| 2008 | $3,588 -0.1% | $77,120 |
| 2007 | $3,593 -40.4% | $77,120 +20.4% |
| 2006 | $6,023 +120.7% | $64,040 |
| 2005 | $2,730 -3.4% | $64,040 |
| 2004 | $2,826 +16.1% | $64,040 +4.9% |
| 2003 | $2,435 +5.1% | $61,030 |
| 2002 | $2,317 +101% | $61,030 |
| 2001 | $1,153 | $61,030 +13.1% |
| 2000 | -- | $53,940 |
Find assessor info on the county website
Monthly payment
Est. payment
Payment breakdown
Explore the cost of this home by adjusting the details. Changes won't be saved.Climate risks
Neighborhood: 44212
Nearby schools
GreatSchools rating
- 7/10Walter Kidder Elementary SchoolGrades: PK-5Distance: 1.2 mi
- 7/10Brunswick Middle SchoolGrades: 6-8Distance: 1.1 mi
- 7/10Brunswick High SchoolGrades: 9-12Distance: 1.5 mi
Schools provided by the listing agent
- District: Brunswick CSD - 5202
Source: MLS Now. This data may not be complete. We recommend contacting the local school district to confirm school assignments for this home.
- $365,0004 bd3 ba2.4k sqft4218 Canterbury Dr, Brunswick, OH 44212For Sale

- $384,0004 bd2 ba2.1k sqft4204 Canterbury Dr, Brunswick, OH 44212Off Market
- $302,8003 bd1 ba1.5k sqft873 Ambrose Dr, Brunswick, OH 44212Off Market
- $387,7004 bd2 ba2k sqft4207 Canterbury Dr, Brunswick, OH 44212Off Market
- $364,3004 bd2 ba1.9k sqft4226 Canterbury Dr, Brunswick, OH 44212Off Market
- $390,8004 bd2 ba1.9k sqft4196 Canterbury Dr, Brunswick, OH 44212Off Market
- $301,2003 bd2 ba1.3k sqft4197 Canterbury Dr, Brunswick, OH 44212Off Market
- $378,4004 bd2 ba2.2k sqft865 Ambrose Dr, Brunswick, OH 44212Off Market
A local agent can set up tours, give advice and negotiate with sellers.
Similar homes
- $399,9004 bd4 ba2.6k sqft4202 Western Reserve Dr, Brunswick, OH 44212For Sale
 MLS ID #5235886, Steve Junker, RE/MAX Above & Beyond. MLS Now
 - $450,0004 bd3 ba2.6k sqft17069 Partridge Dr, Strongsville, OH 44136For Sale
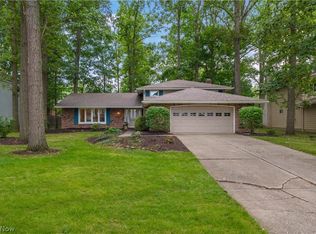 MLS ID #5236853, Mike Kackloudis, RE/MAX Above & Beyond. MLS Now
 - $347,5004 bd2 ba1.8k sqft3510 Monterey Cir, Brunswick, OH 44212For Sale
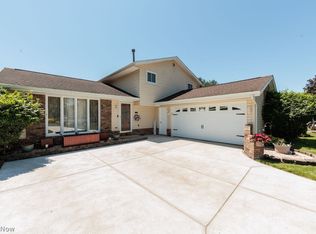 MLS ID #5214767, Erica M Elswick, Howard Hanna. MLS Now
 - $409,9004 bd3 ba2.7k sqft13432 Byron Blvd, Middleburg Heights, OH 44130For Sale
 MLS ID #5235900, Justin M Weseloh, Keller Williams Elevate. MLS Now
 - $474,8004 bd4 ba3.5k sqft1377 Easton Way, Brunswick, OH 44212For SaleMLS ID #5219006, Barbara Wilson, Howard Hanna. MLS Now
- $429,9004 bd3 ba2.5k sqft14433 Trenton Ave, Strongsville, OH 44136PendingMLS ID #5235573, Steven Koleno, Beycome Brokerage Realty LLC. MLS Now
- $379,0004 bd3 ba2.7k sqft14667 Trenton Ave, Strongsville, OH 44136For SaleMLS ID #5226770, Lisa Biesiadecki, Howard Hanna. MLS Now
- $385,0004 bd3 ba2.9k sqft488 Valley Dr, Medina, OH 44256For SaleMLS ID #5235334, Maureen Cottrell, Howard Hanna. MLS Now
- $439,9004 bd2 ba1.8k sqft7311 Meadow View Dr, Seville, OH 44273For SaleMLS ID #5236453, Barbara Wilson, Howard Hanna. MLS Now
- $424,9003 bd3 ba2.3k sqft3168 Country Club Dr, Medina, OH 44256For SaleMLS ID #5230552, Caleigh Cerveny, EXP Realty, LLC. MLS Now
- $435,0004 bd3 ba2.7k sqft13756 Cartwright Pkwy, Strongsville, OH 44136For SaleMLS ID #5225170, Adam T Bellinski, Russell Real Estate Services. MLS Now
- $435,0003 bd3 ba2.5k sqft5523 Pheasants Walk Dr, North Olmsted, OH 44070For SaleMLS ID #5236242, Michael Della Vella, Howard Hanna. MLS Now
- $405,0004 bd3 ba2.4k sqft515 Mitchell Ct, Lagrange, OH 44050For SaleMLS ID #5231871, Quinn Johnston, LoFaso Real Estate Services. MLS Now
- $440,0004 bd3 ba3k sqft37970 Terrell Dr, North Ridgeville, OH 44039For SaleMLS ID #5235971, Marcella Musat, Russell Real Estate Services. MLS Now
- $489,9004 bd4 ba4.1k sqft4851 Gateway Dr, Medina, OH 44256For SaleMLS ID #5231186, Mara K Kaulins, Keller Williams Elevate. MLS Now
- $359,0003 bd2 ba2.1k sqft9336 Webster Rd, Strongsville, OH 44136PendingMLS ID #5234771, Lori Wallace, Howard Hanna. MLS Now
- $475,0006 bd3 ba2.8k sqft1835 Metzger Rd, Valley City, OH 44280For SaleMLS ID #5222571, Joyce M Melzer, Howard Hanna. MLS Now
- $395,0003 bd3 ba1.9k sqft1256 Waterbury Dr, Medina, OH 44256For SaleMLS ID #5231109, Dorothy Davis, EXP Realty, LLC.. MLS Now
- $399,9002 bd3 ba2k sqft12579 Woodberry Ln, Strongsville, OH 44149For SaleMLS ID #5210952, Stacy A Neumeyer, Howard Hanna. MLS Now
- $485,0004 bd3 ba3.3k sqft3361 Country Club Dr, Medina, OH 44256For SaleMLS ID #5231459, Jill Renee Hill, HomeSmart Real Estate Momentum LLC. MLS Now
