Welcome to 37970 Terrell Drive, where modern comfort, thoughtful design, and an exceptional neighborhood come together to create the perfect place to call home. Located in the highly sought-after Waterbury development in North Ridgeville, this beautifully maintained home offers spacious living, versatile spaces, and outstanding community amenities.
The bright and inviting main level features an open-concept layout filled with natural light, creating an ideal setting for both everyday living and entertaining. At the heart of the home is a well-appointed kitchen with abundant cabinetry, generous counter space, and an expansive walk-in pantry that provides exceptional storage and organization.
On the second floor are 4 bedrooms, 2 full baths and conveniently located laundry. The primary suite includes private bath and a generously sized walk in closet.
The finished basement significantly expands the home's living space, featuring a large family room perfect for movie nights, game days, or gatherings. An additional finished room with an egress window offers incredible flexibility as a potential fifth bedroom, private home office, fitness room, or hobby space. The basement also includes a rough-in for a future full bathroom, making it even easier to customize the space to fit your needs.
Step outside and enjoy the professionally landscaped back yard that includes a trex deck, beautiful paver patio, perfect for relaxing, entertaining, and mature trees and ornamental shrubs.
Beyond the home itself, you'll love everything the Waterbury community has to offer. Residents enjoy access to a community swimming pool, a clubhouse available to rent for parties and special events, walking paths, and a neighborhood park, creating a true sense of community and providing amenities the whole family can enjoy.
Conveniently located near shopping, dining, parks, schools, and major highways, this home is freshly painted and ready for it's new owners!
Contingent
$440,000
37970 Terrell Dr, North Ridgeville, OH 44039
4beds
3,008sqft
Single Family Residence
Built in 2009
0.3 Acres Lot
$-- Zestimate®
$146/sqft
$46/mo HOA
What's special
Modern comfortVersatile spacesSpacious livingTrex deckWell-appointed kitchenConveniently located laundryThoughtful design
- 21 days
- 1,378
- 90
Likely to sell faster than
Zillow last checked:
Listing updated:
Listed by:
Marcella Musat 330-635-3521 marcellamusat@gmail.com,
Russell Real Estate Services,
Victor Musat 440-554-3830,
Russell Real Estate Services
Source: MLS Now,MLS#: 5235971 Originating MLS: Lorain County Association Of REALTORS
Originating MLS: Lorain County Association Of REALTORSFacts & features
Interior
Bedrooms & bathrooms
- Bedrooms: 4
- Bathrooms: 3
- Full bathrooms: 2
- 1/2 bathrooms: 1
- Main level bathrooms: 1
Primary bedroom
- Level: Second
- Dimensions: 13 x 20
Bedroom
- Level: Second
- Dimensions: 12 x 13
Bedroom
- Level: Second
- Dimensions: 10 x 12
Bedroom
- Level: Second
- Dimensions: 11 x 16
Primary bathroom
- Level: Second
- Dimensions: 9 x 8
Dining room
- Level: First
- Dimensions: 9 x 13
Family room
- Level: First
- Dimensions: 15 x 20
Kitchen
- Level: First
- Dimensions: 8 x 10
Laundry
- Level: Second
- Dimensions: ND x ND
Living room
- Level: First
- Dimensions: 11 x 12
Office
- Level: Basement
- Dimensions: 10 x 13
Other
- Level: Basement
- Dimensions: 9 x 10
Recreation
- Level: Basement
- Dimensions: 14 x 16
Sitting room
- Level: First
- Dimensions: 9 x 10
Utility room
- Level: Basement
- Dimensions: 14 x 20
Heating
- Forced Air, Gas
Cooling
- Central Air
Appliances
- Included: Dryer, Dishwasher, Disposal, Microwave, Range, Refrigerator, Washer
- Laundry: Upper Level
Features
- Ceiling Fan(s)
- Basement: Full,Finished,Sump Pump
- Has fireplace: No
Interior area
- Total structure area: 3,008
- Total interior livable area: 3,008 sqft
- Finished area above ground: 2,344
- Finished area below ground: 664
Video & virtual tour
Property
Parking
- Total spaces: 3
- Parking features: Attached, Garage, Paved
- Attached garage spaces: 3
Features
- Levels: Two
- Stories: 2
- Patio & porch: Deck, Patio
- Pool features: Community
Lot
- Size: 0.3 Acres
Details
- Parcel number: 0700038000157
Construction
Type & style
- Home type: SingleFamily
- Architectural style: Colonial
- Property subtype: Single Family Residence
Materials
- Vinyl Siding
- Roof: Asphalt,Fiberglass
Condition
- Year built: 2009
Utilities & green energy
- Sewer: Public Sewer
- Water: Public
Community & HOA
Community
- Features: Pool
- Subdivision: Waterbury Sub #3
HOA
- Has HOA: Yes
- Services included: Pool(s), Recreation Facilities
- HOA fee: $550 annually
- HOA name: Waterbury
Location
- Region: North Ridgeville
Financial & listing details
- Price per square foot: $146/sqft
- Tax assessed value: $337,170
- Annual tax amount: $5,594
- Date on market: 8/14/2026
- Cumulative days on market: 22 days
- Listing terms: Cash,Conventional,FHA,VA Loan
Estimated market value
Not available
Estimated sales range
Not available
Not available
Price history
| Date | Event | Price |
|---|---|---|
| 8/14/2026 | Listed for sale | $440,000+18.3%$146/sqft |
Source:  MLS Now #5235971 Report a problem MLS Now #5235971 Report a problem | ||
| 9/16/2022 | Sold | $372,000-1.8%$124/sqft |
Source: Public Record Report a problem | ||
| 8/2/2022 | Pending sale | $379,000$126/sqft |
Source: MLS Now #4392633 Report a problem | ||
| 7/23/2022 | Price change | $379,000-2.3%$126/sqft |
Source: MLS Now #4392633 Report a problem | ||
| 7/20/2022 | Listed for sale | $388,000+10.9%$129/sqft |
Source: MLS Now #4392633 Report a problem | ||
| 10/22/2021 | Listing removed | -- |
Source: MLS Now #4275935 Report a problem | ||
| 10/5/2021 | Pending sale | $349,900$116/sqft |
Source: MLS Now #4275935 Report a problem | ||
| 9/12/2021 | Contingent | $349,900$116/sqft |
Source: MLS Now #4275935 Report a problem | ||
| 9/9/2021 | Price change | $349,900-2.8%$116/sqft |
Source: MLS Now #4275935 Report a problem | ||
| 8/30/2021 | Listed for sale | $359,900+38.4%$120/sqft |
Source: MLS Now #4275935 Report a problem | ||
| 4/3/2019 | Sold | $260,000-1.9%$86/sqft |
Source: MLS Now #4065713 Report a problem | ||
| 3/19/2019 | Pending sale | $265,000$88/sqft |
Source: Keller Williams Greater Cleveland Southwest #4065713 Report a problem | ||
| 2/22/2019 | Price change | $265,000-3.6%$88/sqft |
Source: Keller Williams Greater Cleveland Southwest #4065713 Report a problem | ||
| 1/24/2019 | Listed for sale | $275,000$91/sqft |
Source: Keller Williams Grt Cleve SW #4065713 Report a problem | ||
Public tax history
| Year | Property taxes | Tax assessment |
|---|---|---|
| 2025 | $5,762 -4.3% | $118,010 |
| 2024 | $6,024 +17.4% | $118,010 +32.9% |
| 2023 | $5,132 +11.4% | $88,820 |
| 2022 | $4,607 -0.4% | $88,820 |
| 2021 | $4,625 +6.9% | $88,820 +15.6% |
| 2020 | $4,326 +0.2% | $76,840 |
| 2019 | $4,318 0% | $76,840 |
| 2018 | $4,318 -6.3% | $76,840 +1.1% |
| 2017 | $4,607 -1.5% | $76,020 |
| 2016 | $4,678 -1.4% | $76,020 |
| 2015 | $4,745 +3.5% | $76,020 +6.5% |
| 2014 | $4,583 -1% | $71,380 |
| 2013 | $4,628 +9.1% | $71,380 |
| 2012 | $4,242 | $71,380 -66.6% |
| 2011 | -- | $213,600 |
| 2010 | -- | -- |
| 2008 | $717 -1.1% | -- |
| 2007 | $725 -0.1% | -- |
| 2006 | $726 -7.6% | -- |
| 2005 | $785 +18.5% | -- |
| 2004 | $663 +1622.9% | -- |
| 2003 | $38 | -- |
Find assessor info on the county website
Monthly payment
Est. payment
Payment breakdown
Explore the cost of this home by adjusting the details. Changes won't be saved.Climate risks
Neighborhood: 44039
Nearby schools
Schools provided by the listing agent
- District: North Ridgeville CSD - 4711
Source: MLS Now. This data may not be complete. We recommend contacting the local school district to confirm school assignments for this home.
- $399,9004 bd2 ba2k sqft37992 Terrell Dr, North Ridgeville, OH 44039Off Market
- $418,1004 bd2 ba2k sqft37948 Terrell Dr, North Ridgeville, OH 44039Off Market
- $---- bd-- ba-- sqft8783 Ashton Pl, North Ridgeville, OH 44039Off Market
- $451,5004 bd2 ba3k sqft37926 Terrell Dr, North Ridgeville, OH 44039Off Market
Similar homes
- $449,9004 bd4 ba2.5k sqft5392 Otten Rd, North Ridgeville, OH 44039For Sale
 MLS ID #5236887, Michael Della Vella, Howard Hanna. MLS Now
 - $419,9004 bd3 ba2.1k sqft36035 Harbor Dr, North Ridgeville, OH 44039For Sale
 MLS ID #5236089, Kit Custer, RE/MAX Transitions. MLS Now
 - $359,9004 bd3 ba2k sqft6224 Denise Dr, North Ridgeville, OH 44039For Sale
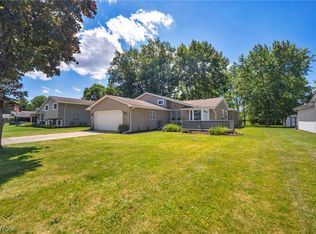 MLS ID #5238601, Christina A Paramore, EXP Realty, LLC.. MLS Now
 - $470,0003 bd3 ba3.5k sqft36001 Haverford Pl, Avon, OH 44011For Sale
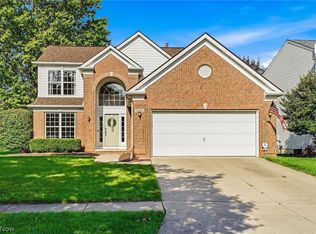 MLS ID #5239523, Andrea Mapel, EXP Realty, LLC.. MLS Now
