Welcome home to this beautifully updated 3-bedroom, 2.5-bath ranch nestled on 4 scenic acres, offering the perfect blend of comfort, space, and versatility. Fresh interior paint and luxury vinyl plank flooring throughout create a bright, modern feel that's truly move-in ready. The heart of the home is the huge kitchen, featuring abundant cabinet and counter space, a spacious pantry, and new microwave and dishwasher, making meal preparation and entertaining a breeze. The thoughtfully designed single-level floor plan offers comfortable living areas, generously sized bedrooms, and functionality for everyday living. The oversized attached garage offers exceptional space for multiple vehicles, tools, and equipment.
Step outside to the large patio with gazebo, and enjoy relaxing by the above-ground pool or taking advantage of the four-acre property for recreation, gardening, or simply soaking in the peaceful surroundings.
A standout feature is the detached outbuilding, complete with heating and cooling and luxury vinyl plank flooring, making it an ideal home office, workshop, studio, or hobby space.
Combining modern updates, expansive outdoor space, and endless possibilities, this exceptional property offers the tranquility of country living with the conveniences today's buyers are looking for. Don't miss your opportunity to make this beautiful ranch your new home!
Active
$445,000
40308 Whitney Rd, Lagrange, OH 44050
3beds
2,356sqft
Single Family Residence
Built in 2008
4 Acres Lot
$-- Zestimate®
$189/sqft
$-- HOA
What's special
- 53 days
- 932
- 42
Likely to sell faster than
Zillow last checked:
Listing updated:
Listed by:
Jennifer M Mason 216-212-0761 realtorjenmason@gmail.com,
Russell Real Estate Services
Source: MLS Now,MLS#: 5230719 Originating MLS: Akron Cleveland Association of REALTORS
Originating MLS: Akron Cleveland Association of REALTORSFacts & features
Interior
Bedrooms & bathrooms
- Bedrooms: 3
- Bathrooms: 3
- Full bathrooms: 2
- 1/2 bathrooms: 1
- Main level bathrooms: 3
- Main level bedrooms: 3
Primary bedroom
- Description: ceiling fan,Flooring: Carpet
- Level: First
- Dimensions: 17 x 14
Bedroom
- Description: ceiling fan,Flooring: Carpet
- Level: First
- Dimensions: 15 x 11
Bedroom
- Description: ceiling fan,Flooring: Carpet
- Level: First
- Dimensions: 15 x 11
Primary bathroom
- Description: Flooring: Luxury Vinyl Tile
- Level: First
- Dimensions: 10 x 7
Dining room
- Level: First
- Dimensions: 15 x 12
Eat in kitchen
- Description: Flooring: Luxury Vinyl Tile
- Level: First
- Dimensions: 28 x 25
Family room
- Description: Flooring: Luxury Vinyl Tile
- Level: First
- Dimensions: 18 x 18
Laundry
- Description: Flooring: Luxury Vinyl Tile
- Level: First
- Dimensions: ND x ND
Living room
- Description: Flooring: Luxury Vinyl Tile
- Level: First
- Dimensions: 20 x 15
Heating
- Gas, Propane, Pellet Stove
Cooling
- Central Air, Ceiling Fan(s), Gas
Appliances
- Included: Dishwasher, Disposal, Microwave, Range, Refrigerator
- Laundry: Main Level
Features
- Ceiling Fan(s), Eat-in Kitchen, Kitchen Island, Open Floorplan, Pantry, Vaulted Ceiling(s)
- Basement: Crawl Space
- Has fireplace: No
- Fireplace features: Pellet Stove
Interior area
- Total structure area: 2,356
- Total interior livable area: 2,356 sqft
- Finished area above ground: 2,356
Video & virtual tour
Property
Parking
- Total spaces: 2
- Parking features: Attached, Garage Faces Front, Garage, Garage Door Opener, Oversized
- Attached garage spaces: 2
Features
- Levels: One
- Stories: 1
- Patio & porch: Covered, Front Porch, Patio
- Has private pool: Yes
- Pool features: Above Ground
- Fencing: Block
Lot
- Size: 4 Acres
- Features: Rectangular Lot, Few Trees
Details
- Additional structures: Outbuilding, Other
- Parcel number: 1500067000021
Construction
Type & style
- Home type: SingleFamily
- Architectural style: Ranch
- Property subtype: Single Family Residence
Materials
- Vinyl Siding
- Roof: Asphalt,Fiberglass
Condition
- Year built: 2008
Utilities & green energy
- Sewer: Septic Tank
- Water: Public
Community & HOA
Community
- Security: Smoke Detector(s)
- Subdivision: Lagrange
HOA
- Has HOA: No
Location
- Region: Lagrange
Financial & listing details
- Price per square foot: $189/sqft
- Tax assessed value: $295,410
- Annual tax amount: $4,093
- Date on market: 7/24/2026
- Cumulative days on market: 54 days
- Listing terms: Cash,Conventional,FHA
Estimated market value
Not available
Estimated sales range
Not available
Not available
Price history
| Date | Event | Price |
|---|---|---|
| 7/24/2026 | Listed for sale | $445,000+4.7%$189/sqft |
Source:  MLS Now #5230719 Report a problem MLS Now #5230719 Report a problem | ||
| 4/9/2025 | Sold | $425,000$180/sqft |
Source: MLS Now #5102659 Report a problem | ||
| 3/12/2025 | Pending sale | $425,000$180/sqft |
Source: MLS Now #5102659 Report a problem | ||
| 3/11/2025 | Price change | $425,000-4.5%$180/sqft |
Source: MLS Now #5102659 Report a problem | ||
| 2/27/2025 | Listed for sale | $445,000+34.8%$189/sqft |
Source: MLS Now #5102659 Report a problem | ||
| 7/13/2022 | Sold | $330,000+3.2%$140/sqft |
Source: MLS Now #4374007 Report a problem | ||
| 6/1/2022 | Pending sale | $319,900$136/sqft |
Source:  RE/MAX International #4374007 Report a problem RE/MAX International #4374007 Report a problem | ||
| 5/23/2022 | Listed for sale | $319,900$136/sqft |
Source: RE/MAX International #4374007 Report a problem | ||
| 5/23/2022 | Pending sale | $319,900$136/sqft |
Source: RE/MAX International #4374007 Report a problem | ||
| 5/23/2022 | Contingent | $319,900$136/sqft |
Source: MLS Now #4374007 Report a problem | ||
| 5/20/2022 | Listed for sale | $319,900+1076.1%$136/sqft |
Source: MLS Now #4374007 Report a problem | ||
| 6/26/2007 | Sold | $27,200$12/sqft |
Source: Public Record Report a problem | ||
Public tax history
| Year | Property taxes | Tax assessment |
|---|---|---|
| 2025 | $4,164 -1.9% | $103,390 |
| 2024 | $4,245 -10.3% | $103,390 +7% |
| 2023 | $4,732 +0.7% | $96,670 |
| 2022 | $4,697 0% | $96,670 |
| 2021 | $4,698 +8.9% | $96,670 +22.2% |
| 2020 | $4,312 +0.6% | $79,100 |
| 2019 | $4,285 +2.5% | $79,100 |
| 2018 | $4,181 +7.6% | $79,100 +14.8% |
| 2017 | $3,887 +0.7% | $68,900 |
| 2016 | $3,859 +0.2% | $68,900 |
| 2015 | $3,853 +14.5% | $68,900 |
| 2014 | $3,365 +3.2% | $68,900 |
| 2013 | $3,260 +2.6% | $68,900 |
| 2012 | $3,177 | $68,900 -70.3% |
| 2011 | -- | $231,700 |
| 2010 | -- | -- |
| 2009 | -- | -- |
Find assessor info on the county website
Monthly payment
Est. payment
Payment breakdown
Explore the cost of this home by adjusting the details. Changes won't be saved.Climate risks
Neighborhood: 44050
Nearby schools
Schools provided by the listing agent
- District: Keystone LSD - 4708
Source: MLS Now. This data may not be complete. We recommend contacting the local school district to confirm school assignments for this home.
Similar homes
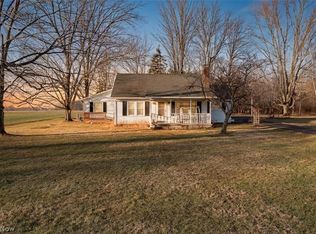
- $389,9004 bd3 ba3.3k sqft169 Taylor Blvd, Lagrange, OH 44050For Sale
 MLS ID #5239482, Lici Hoover, Keller Williams Elevate. MLS Now
 - $534,9006 bd4 ba2.8k sqft12335 Robson Rd, Grafton, OH 44044For Sale
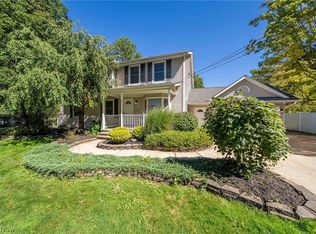 MLS ID #5245311, Rick Misencik, Russell Real Estate Services. MLS Now
 - $475,0004 bd3 ba2.1k sqft15340 Cowley Rd, Columbia Station, OH 44028For Sale
 MLS ID #5235671, Eric Tepfenhart, JMG Ohio. MLS Now
 - $445,0003 bd3 ba2.4k sqft42479 Adelbert St, Elyria, OH 44035For Sale
 MLS ID #5239423, Angela M Griffiths, Berkshire Hathaway HomeServices Professional Realty. MLS Now
