Make this home yours! Offering 4 bedrooms, 2.5 baths, and plenty of space to gather and entertain, this home has so much to offer. Just off the entry, a spacious living room provides flexibility for a home office, playroom, or additional sitting area. A large, light-filled dining room with crown molding is conveniently located off the foyer and kitchen, providing the perfect space for gatherings and entertaining. The family room features a beautiful gas fireplace and flows seamlessly into the breakfast area and kitchen. The kitchen offers a spacious island, 2019 appliances, wine/beverage refrigerator, and under-cabinet lighting. A convenient first-floor laundry room with a 2024 washer and dryer and a half bath complete the main level.
The garage offers plenty of space, while a pull-down attic access with steps provides even more storage. Upstairs, you’ll find four generously sized bedrooms. The primary suite features a walk-in closet and beautifully updated spa-like bath with a glass shower, double vanity with Kohler sinks, and granite countertops.
The clean, finished basement is a true extension of the home, offering additional living and entertaining space, plenty of storage, and a second refrigerator that stays with the home. Major updates include a new HVAC/furnace in 2025 and roof in 2021.
Step outside to a backyard designed for relaxing and entertaining! Enjoy the 13x13 screened three-season room, pre-wired for sound, overlooking the private backyard. From there, head out to the above-ground pool with new filter, hot tub, fire pit, flower arbor, grilling area, and pergola with string lights. There are so many ways to enjoy this outdoor space!
With spacious living areas, thoughtful updates, great storage, an incredible backyard designed for entertaining, and a location in the sought-after Taylorwood community, this home is ready for its next owners to make it their own!
Active
Price cut: $10K (9/10)
$389,900
169 Taylor Blvd, Lagrange, OH 44050
4beds
3,318sqft
Single Family Residence
Built in 1993
0.31 Acres Lot
$-- Zestimate®
$118/sqft
$-- HOA
What's special
Spacious islandFire pitHot tubGranite countertopsUnder-cabinet lightingPergola with string lightsFlower arbor
- 43 days
- 923
- 53
Zillow last checked:
Listing updated:
Listed by:
Lici Hoover 216-440-3212 licihoover@kw.com,
Keller Williams Elevate
Source: MLS Now,MLS#: 5239482 Originating MLS: Akron Cleveland Association of REALTORS
Originating MLS: Akron Cleveland Association of REALTORSFacts & features
Interior
Bedrooms & bathrooms
- Bedrooms: 4
- Bathrooms: 3
- Full bathrooms: 2
- 1/2 bathrooms: 1
- Main level bathrooms: 1
Primary bedroom
- Description: Flooring: Luxury Vinyl Tile
- Features: Walk-In Closet(s)
- Level: Second
- Dimensions: 12 x 19
Bedroom
- Description: Flooring: Carpet
- Level: Second
- Dimensions: 12 x 12
Bedroom
- Description: Flooring: Carpet
- Level: Second
- Dimensions: 9 x 13
Bedroom
- Description: Flooring: Carpet
- Level: Second
- Dimensions: 12 x 13
Primary bathroom
- Description: Flooring: Luxury Vinyl Tile
- Features: Stone Counters, Soaking Tub
- Level: Second
- Dimensions: 11 x 10
Bathroom
- Description: Flooring: Linoleum
- Features: Soaking Tub
- Level: Second
- Dimensions: 5 x 19
Bathroom
- Description: Flooring: Linoleum
- Level: First
- Dimensions: 6 x 6
Basement
- Description: Flooring: Luxury Vinyl Tile
- Features: Wired for Sound
- Level: Basement
- Dimensions: 37 x 24
Dining room
- Description: Flooring: Wood
- Features: Chandelier
- Level: First
- Dimensions: 12 x 14
Eat in kitchen
- Description: Flooring: Linoleum
- Level: First
- Dimensions: 7 x 14
Entry foyer
- Description: Flooring: Wood
- Level: First
- Dimensions: 9 x 14
Family room
- Description: Flooring: Carpet
- Features: Fireplace
- Level: First
- Dimensions: 17 x 13
Kitchen
- Description: Flooring: Linoleum
- Features: Stone Counters
- Level: First
- Dimensions: 12 x 14
Laundry
- Description: Flooring: Linoleum
- Level: First
- Dimensions: 8 x 9
Living room
- Description: Flooring: Wood
- Features: Natural Woodwork, Window Treatments
- Level: First
- Dimensions: 15 x 14
Utility room
- Level: Basement
- Dimensions: 36 x 17
Heating
- Gas
Cooling
- Central Air, Ceiling Fan(s)
Appliances
- Included: Cooktop, Dryer, Dishwasher, Disposal, Microwave, Range, Refrigerator, Washer
Features
- Ceiling Fan(s), Chandelier, Crown Molding, Double Vanity, Entrance Foyer, Granite Counters, Kitchen Island, Storage, Soaking Tub, Natural Woodwork, Walk-In Closet(s), Wired for Sound
- Basement: Finished
- Number of fireplaces: 1
- Fireplace features: Family Room
Interior area
- Total structure area: 3,318
- Total interior livable area: 3,318 sqft
- Finished area above ground: 2,438
- Finished area below ground: 880
Video & virtual tour
Property
Parking
- Total spaces: 2
- Parking features: Additional Parking, Attached, Garage
- Attached garage spaces: 2
Features
- Levels: Two
- Stories: 2
- Patio & porch: Enclosed, Patio, Porch
- Exterior features: Courtyard, Outdoor Grill
- Has private pool: Yes
- Pool features: Above Ground, Pool/Spa Combo
- Has spa: Yes
- Spa features: Hot Tub
Lot
- Size: 0.31 Acres
- Dimensions: 80 x 169
Details
- Parcel number: 1500046101163
Construction
Type & style
- Home type: SingleFamily
- Architectural style: Colonial
- Property subtype: Single Family Residence
Materials
- Aluminum Siding
- Roof: Asphalt,Fiberglass
Condition
- Year built: 1993
Utilities & green energy
- Sewer: Public Sewer
- Water: Public
Community & HOA
Community
- Security: Smoke Detector(s)
- Subdivision: Taylorwood Sub
HOA
- Has HOA: No
Location
- Region: Lagrange
Financial & listing details
- Price per square foot: $118/sqft
- Tax assessed value: $310,880
- Annual tax amount: $4,689
- Date on market: 8/27/2026
- Cumulative days on market: 29 days
Estimated market value
Not available
Estimated sales range
Not available
Not available
Price history
| Date | Event | Price |
|---|---|---|
| 10/8/2026 | Listed for sale | $389,900$118/sqft |
Source:  MLS Now #5239482 Report a problem MLS Now #5239482 Report a problem | ||
| 9/24/2026 | Pending sale | $389,900$118/sqft |
Source: MLS Now #5239482 Report a problem | ||
| 9/10/2026 | Price change | $389,900-2.5%$118/sqft |
Source: MLS Now #5239482 Report a problem | ||
| 8/27/2026 | Listed for sale | $399,900+79.7%$121/sqft |
Source: MLS Now #5239482 Report a problem | ||
| 3/31/2005 | Sold | $222,500$67/sqft |
Source: MLS Now #2183144 Report a problem | ||
Public tax history
| Year | Property taxes | Tax assessment |
|---|---|---|
| 2025 | $4,689 -0.2% | $108,810 |
| 2024 | $4,701 +18.5% | $108,810 +41.9% |
| 2023 | $3,968 +0.7% | $76,680 |
| 2022 | $3,942 0% | $76,680 |
| 2021 | $3,944 +2.4% | $76,680 +14.9% |
| 2020 | $3,852 +0.6% | $66,750 |
| 2019 | $3,830 +3.3% | $66,750 |
| 2018 | $3,707 -1.2% | $66,750 +5.5% |
| 2017 | $3,752 +0.6% | $63,250 |
| 2016 | $3,730 +0.1% | $63,250 |
| 2015 | $3,725 +14.6% | $63,250 +1.5% |
| 2014 | $3,251 +3% | $62,320 |
| 2013 | $3,156 +2.5% | $62,320 |
| 2012 | $3,080 | $62,320 -69.6% |
| 2011 | -- | $205,300 |
| 2010 | -- | -- |
| 2009 | -- | -- |
| 2008 | $3,247 -0.9% | -- |
| 2007 | $3,276 +0.6% | -- |
| 2006 | $3,258 +2.9% | -- |
| 2005 | $3,167 +5.3% | -- |
| 2004 | $3,007 +7.2% | -- |
| 2003 | $2,804 +22.6% | -- |
| 2002 | $2,287 -3.3% | -- |
| 2001 | $2,366 +6% | -- |
| 2000 | $2,232 | -- |
Find assessor info on the county website
Monthly payment
Est. payment
Payment breakdown
Explore the cost of this home by adjusting the details. Changes won't be saved.Climate risks
Neighborhood: 44050
Nearby schools
Schools provided by the listing agent
- District: Keystone LSD - 4708
Source: MLS Now. This data may not be complete. We recommend contacting the local school district to confirm school assignments for this home.
Similar homes
- $445,0003 bd3 ba2.3k sqft40308 Whitney Rd, Lagrange, OH 44050For Sale
 MLS ID #5230719, Jennifer M Mason, Russell Real Estate Services. MLS Now
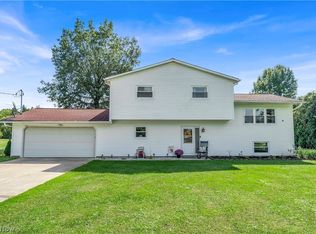
 - $390,0003 bd3 ba3.4k sqft22551 Indian Hollow Rd, Wellington, OH 44090For Sale
 MLS ID #5236955, Rachel Barker, King Realty. MLS Now
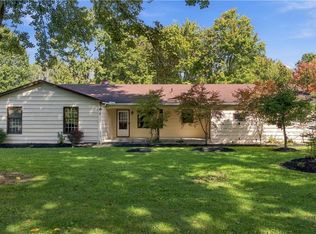
 - $374,9003 bd2 ba2k sqft7025 Grafton Rd, Valley City, OH 44280For Sale
 MLS ID #5249141, Manar T Elkurd, Howard Hanna. MLS Now
 - $380,0003 bd3 ba3.6k sqft7001 Grafton Rd, Valley City, OH 44280For Sale
 MLS ID #5241662, Courtney A Boron, M. C. Real Estate. MLS Now
