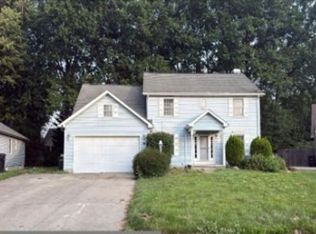
Some homes are built to live in. This one is built to gather in. Nestled on a generous half-acre lot in the heart of Sheffield Village, this beautifully appointed colonial is the home you've been imagining every time you pictured the perfect summer cookout, the holiday dinner that fills every chair, or the lazy Sunday afternoon where no one wants to leave. Step outside and you'll understand why. A sparkling pool and a fire pit anchor the backyard, surrounded by ample space for lounge chairs, lawn games, and the kind of long evenings that stretch well past sunset. Whether it's a 4th of July bash or a Friday night swim, this outdoor space sets the stage for memories that last a lifetime. When the party moves inside, the open-concept first floor keeps the good times flowing. The seamless layout connects living, dining, and kitchen spaces so the host is never out of the conversation. Upstairs, the colonial's classic lines give way to comfortable, private spaces to recharge. Homes like this don't just go on the market. They go on your wishlist first. Book your showing today!
Active
Price cut: $25K (6/25)
$399,900
5297 Garfield Blvd, Sheffield Village, OH 44054
4beds
2,284sqft
:
Get pre-qualified$2,790/mo
Single Family Residence
Built in 2001
0.5 Acres Lot
$-- Zestimate®
$175/sqft
$13/mo HOA
What's special
Sparkling poolFire pitOpen-concept first floorGenerous half-acre lot
- 88 days |
- 1,035 |
- 56 |
Zillow last checked:
Listing updated:
Listed by:
Jonathan Wright 440-242-0034 listwithjonathan@gmail.com,
Civitas Real Estate Group
Source: MLS Now,MLS#: 5197378 Originating MLS: Lorain County Association Of REALTORS
Originating MLS: Lorain County Association Of REALTORSFacts & features
Interior
Bedrooms & bathrooms
- Bedrooms: 4
- Bathrooms: 3
- Full bathrooms: 2
- 1/2 bathrooms: 1
- Main level bathrooms: 1
Heating
- Forced Air, Gas
Cooling
- Central Air, Ceiling Fan(s)
Appliances
- Included: Dryer, Dishwasher, Microwave, Range, Refrigerator, Washer
- Laundry: In Basement
Features
- Ceiling Fan(s), Double Vanity, Entrance Foyer, Eat-in Kitchen, High Ceilings, Kitchen Island, Open Floorplan, Stone Counters, Recessed Lighting
- Windows: Double Pane Windows
- Basement: Full,Concrete
- Number of fireplaces: 1
- Fireplace features: Gas
Interior area
- Total structure area: 2,284
- Total interior livable area: 2,284 sqft
- Finished area above ground: 2,284
- Finished area below ground: 0
Video & virtual tour
Property
Parking
- Total spaces: 2
- Parking features: Attached, Driveway, Garage
- Attached garage spaces: 2
Features
- Levels: Three Or More,Two
- Stories: 2
- Patio & porch: Deck
- Exterior features: Fire Pit, Playground
- Has private pool: Yes
- Pool features: Above Ground
- Has view: Yes
- View description: Trees/Woods
Lot
- Size: 0.5 Acres
Details
- Additional structures: Shed(s)
- Parcel number: 0300016000059
- Special conditions: Standard
Construction
Type & style
- Home type: SingleFamily
- Architectural style: Colonial
- Property subtype: Single Family Residence
Materials
- Vinyl Siding
- Foundation: Concrete Perimeter
- Roof: Asphalt,Shingle
Condition
- Year built: 2001
Utilities & green energy
- Sewer: Public Sewer
- Water: Public
Community & HOA
Community
- Subdivision: Settlers Village Sub #1
HOA
- Has HOA: Yes
- Services included: Common Area Maintenance
- HOA fee: $150 annually
- HOA name: Settlers Reserve
Location
- Region: Sheffield Village
Financial & listing details
- Price per square foot: $175/sqft
- Tax assessed value: $343,090
- Annual tax amount: $5,973
- Date on market: 5/8/2026
- Cumulative days on market: 118 days
- Listing terms: Cash,Conventional,FHA,VA Loan
Estimated market value
Not available
Estimated sales range
Not available
Not available
Price history
| Date | Event | Price |
|---|---|---|
| 6/25/2026 | Price change | $399,900-5.9%$175/sqft |
Source:  MLS Now #5197378 Report a problem MLS Now #5197378 Report a problem | ||
| 6/6/2026 | Price change | $424,900-2.3%$186/sqft |
Source: MLS Now #5197378 Report a problem | ||
| 5/21/2026 | Price change | $434,900-3.1%$190/sqft |
Source: MLS Now #5197378 Report a problem | ||
| 5/8/2026 | Listed for sale | $449,000$197/sqft |
Source: MLS Now #5197378 Report a problem | ||
| 4/30/2026 | Listing removed | $449,000$197/sqft |
Source: MLS Now #5197378 Report a problem | ||
| 4/11/2026 | Price change | $449,000-2.9%$197/sqft |
Source: MLS Now #5197378 Report a problem | ||
| 3/31/2026 | Listed for sale | $462,500+125.6%$202/sqft |
Source: MLS Now #5197378 Report a problem | ||
| 7/15/2009 | Sold | $205,000-12.7%$90/sqft |
Source: Public Record Report a problem | ||
| 7/2/2008 | Listing removed | $234,900$103/sqft |
Source: Real Living #2452852 Report a problem | ||
| 4/10/2008 | Listed for sale | $234,900+8.3%$103/sqft |
Source: Number1Expert #2452852 Report a problem | ||
| 7/18/2001 | Sold | $216,900+486.2%$95/sqft |
Source: Public Record Report a problem | ||
| 4/18/2001 | Sold | $37,000$16/sqft |
Source: Public Record Report a problem | ||
Public tax history
| Year | Property taxes | Tax assessment |
|---|---|---|
| 2024 | $5,984 +30.4% | $120,090 +46.2% |
| 2023 | $4,590 +3.6% | $82,120 |
| 2022 | $4,431 -0.7% | $82,120 |
| 2021 | $4,461 -0.8% | $82,120 +7.7% |
| 2020 | $4,498 +0.6% | $76,260 |
| 2019 | $4,471 -0.5% | $76,260 |
| 2018 | $4,491 +4.9% | $76,260 +14.9% |
| 2017 | $4,283 -1% | $66,350 |
| 2016 | $4,327 +0.3% | $66,350 |
| 2015 | $4,315 +11.1% | $66,350 |
| 2014 | $3,883 +0.5% | $66,350 |
| 2013 | $3,864 +2.8% | $66,350 |
| 2012 | $3,757 | $66,350 -68.6% |
| 2011 | -- | $211,000 |
| 2010 | -- | -- |
| 2009 | -- | -- |
| 2008 | $3,508 +0.3% | -- |
| 2007 | $3,497 +1.4% | -- |
| 2006 | $3,449 +4.3% | -- |
| 2005 | $3,306 +16% | -- |
| 2004 | $2,850 +0.2% | -- |
| 2003 | $2,844 -1.5% | -- |
| 2002 | $2,886 +513.7% | -- |
| 2001 | $470 | -- |
| 2000 | -- | -- |
Find assessor info on the county website
Monthly payment
Est. payment
Payment breakdown
Explore the cost of this home by adjusting the details. Changes won't be saved.Climate risks
Neighborhood: 44054
Nearby schools
GreatSchools rating
- 5/10Brookside Intermediate SchoolGrades: 3-6Distance: 1.2 mi
- 6/10Brookside Middle SchoolGrades: 7-8Distance: 1.3 mi
- 5/10Brookside High SchoolGrades: 9-12Distance: 1.3 mi
Schools provided by the listing agent
- District: Sheffield-Sheffield - 4713
Source: MLS Now. This data may not be complete. We recommend contacting the local school district to confirm school assignments for this home.
- $345,0004 bd3 ba2.1k sqft5299 Garfield Blvd, Sheffield Village, OH 44054Sold
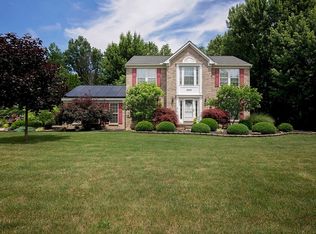
- $459,1004 bd2 ba2.9k sqft5295 Garfield Blvd, Sheffield Village, OH 44054Off Market
- $469,4004 bd3 ba3.1k sqft5189 Chapman Ave, Sheffield Village, OH 44054Off Market
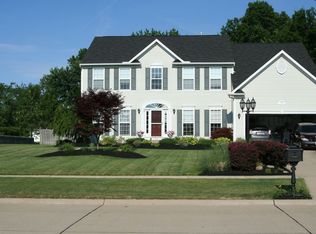
- $337,8004 bd2 ba3.3k sqft2620 Abbe Rd, Sheffield Village, OH 44054Off Market
- $462,8004 bd2 ba2.7k sqft5296 Garfield Blvd, Sheffield Village, OH 44054Off Market
- $422,2004 bd3 ba2.5k sqft5185 Chapman Ave, Sheffield Village, OH 44054Off Market
- $505,0004 bd4 ba3.8k sqft5298 Garfield Blvd, Sheffield Village, OH 44054Sold
- $410,3004 bd3 ba2.2k sqft5294 Garfield Blvd, Sheffield Village, OH 44054Off Market
A local agent can set up tours, give advice and negotiate with sellers.
Similar homes
- $320,0003 bd2 ba2.4k sqft2565 Abbe Rd, Sheffield Village, OH 44054For Sale
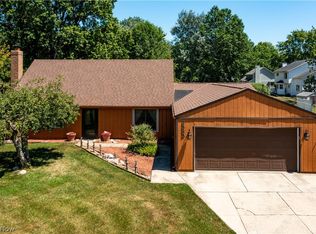 MLS ID #5218479, Dalton Summers, Broker Broker Realty LLC. MLS Now
 - $264,5003 bd2 ba1.9k sqft4164 Berkeley Dr, Sheffield Village, OH 44054For Sale
 MLS ID #5222462, John J Lynch, Keller Williams Citywide. MLS Now
 - $405,0004 bd3 ba2.4k sqft515 Mitchell Ct, Lagrange, OH 44050For Sale
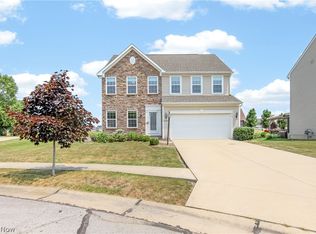 MLS ID #5231871, Quinn Johnston, LoFaso Real Estate Services. MLS Now
 - $--4 bd3 ba2.6k sqft310 Carol Ln, Elyria, OH 44035Auction
 Xome
Xome - $429,5003 bd4 ba3.3k sqft5394 Hawks Nest Cir, Sheffield Village, OH 44054For SaleMLS ID #5220375, Christopher A Frederick, Coldwell Banker Schmidt Realty. MLS Now
- $425,0004 bd3 ba2.1k sqft7125 Timber Ln, Olmsted Township, OH 44138For SaleMLS ID #5230505, Caprina M Gates, EXP Realty, LLC.. MLS Now
- $355,0003 bd2 ba1.9k sqft33541 Tullis Dr, Avon, OH 44011For SaleMLS ID #5231607, Anthony R Latina, RE/MAX Crossroads Properties. MLS Now
- $369,9002 bd2 ba2k sqft9237 Unionville Dr, North Ridgeville, OH 44039For SaleMLS ID #5233373, Stuart A Kahn, Keller Williams Living. MLS Now
- $379,9003 bd3 ba2.6k sqft4860 Meadow Lark Dr, Lorain, OH 44053For SaleMLS ID #5230375, Anthony R Latina, RE/MAX Crossroads Properties. MLS Now
- $299,9004 bd3 ba3.1k sqft181 Crestview Dr, Elyria, OH 44035For SaleMLS ID #5232066, Mathew P Chase, Keller Williams Greater Metropolitan. MLS Now
- $365,0004 bd3 ba2k sqft13001 Indian Hollow Rd, Grafton, OH 44044For SaleMLS ID #5230725, Jennifer M Herron-Underwood, Howard Hanna. MLS Now
- $434,9003 bd4 ba2.4k sqft303 Arizona Ave, Lorain, OH 44052For SaleMLS ID #5225882, Joe Vaccaro, EXP Realty, LLC.. MLS Now
- $365,0004 bd3 ba2.4k sqft5336 Birch St, North Ridgeville, OH 44039For SaleMLS ID #5221658, Steven Lawson, Russell Real Estate Services. MLS Now
- $377,7004 bd3 ba2.4k sqft5364 Hampton Dr, North Olmsted, OH 44070For SaleMLS ID #5225760, Michelle Green, Russell Real Estate Services. MLS Now
- $410,0004 bd3 ba2.3k sqft9111 Nash Ln, North Ridgeville, OH 44039For SaleMLS ID #5224221, Molly Szafran, Russell Real Estate Services. MLS Now
- $359,9004 bd3 ba2k sqft6224 Denise Dr, North Ridgeville, OH 44039For SaleMLS ID #5221792, Christina A Paramore, EXP Realty, LLC.. MLS Now
- $425,0003 bd3 ba2.7k sqft27020 Sleepy Hollow Dr, Westlake, OH 44145For SaleMLS ID #5228135, Beth Clapper, Howard Hanna. MLS Now
- $370,0004 bd3 ba1.9k sqft1193 Elm St, Grafton, OH 44044For SaleMLS ID #5228861, Misty Hatch, EXP Realty, LLC.. MLS Now
- $359,9004 bd3 ba3.1k sqft4660 Erhart Dr, Lorain, OH 44053For SaleMLS ID #5231619, Christopher A Frederick, Coldwell Banker Schmidt Realty. MLS Now
- $354,0004 bd3 ba2.1k sqft318 Bellaire Rd, Avon Lake, OH 44012For SaleMLS ID #5211346, Mathew P Chase, Keller Williams Greater Metropolitan. MLS Now
