Welcome home to this immaculate 4 bedroom Colonial in the highly sought after Greenbrooke neighborhood! It has been completely updated throughout over the past 7 years! Be prepared to fall in love! This home is situated on a .34 acre well manicured property, backs up to woods and has no HOA! The floorplan offers everything you'll need. As you make your way into the home, you'll see the new lighting throughout and laminate wood flooring that goes throughout the foyer, dining room, back hallway and leads into the kitchen. Off of the foyer, you have the stylish formal dining room and a flex room which is currently used as a playroom and would also make a perfect office or craft room. The kitchen updates include classic white cabinetry with black hardware, black faucet, quartz countertops, black stainless steel appliances, island with seating and more! It is open to the huge family room with brick woodburning fireplace. The master suite is upstairs and will be your retreat with a skylight, walk in closet, make up vanity and separate vanity with sink - both with quartz countertops, and walk in shower! You'll also find 3 additional large sized bedrooms complete with walk in closets for each. The lower level basement is unfinished and ready for your finishing touches! The outdoor living is phenomenal! It includes a patio, pool with heater, spacious yard that backs up to woods where you'll find a stone sitting area to relax and enjoy nature! Updates include - 2026: Roof, Skylight, Gutters and Backyard Landscape. 2024: Quartz Countertops. 2023: Driveway, Walkway and Sidewalks, Bathroom Reno. 2022: Pool Heater, 2021: Kitchen Cabinets, Bathroom Reno, Pool with liner, Landscape, French Drain. 2020: Interior Paint, Windows, Front Door, Back Slider, Garage Door Opener, Exterior Home Paint, Waterproof Laminate Wood Flooring, Furnace and Central Air. There is nothing left do here...pack up and move right in!
Active
$425,000
7125 Timber Ln, Olmsted Township, OH 44138
4beds
2,160sqft
:
Get pre-qualified$3,195/mo
Single Family Residence
Built in 1987
0.35 Acres Lot
$-- Zestimate®
$197/sqft
$-- HOA
What's special
Pool with heaterNew lighting throughoutBacks up to woodsStylish formal dining roomLaminate wood flooringIsland with seatingWalk in closet
- 12 hours |
- 701 |
- 65 |
Zillow last checked:
Listing updated:
Listed by:
Caprina M Gates 440-465-0074 caprinagates@gmail.com,
EXP Realty, LLC.
Source: MLS Now,MLS#: 5230505 Originating MLS: Akron Cleveland Association of REALTORS
Originating MLS: Akron Cleveland Association of REALTORSFacts & features
Interior
Bedrooms & bathrooms
- Bedrooms: 4
- Bathrooms: 3
- Full bathrooms: 2
- 1/2 bathrooms: 1
- Main level bathrooms: 1
Heating
- Forced Air, Gas
Cooling
- Central Air
Appliances
- Included: Dishwasher, Microwave, Range, Refrigerator
- Laundry: In Basement
Features
- Ceiling Fan(s), Eat-in Kitchen, Kitchen Island, Pantry, Walk-In Closet(s)
- Windows: Window Treatments
- Basement: Unfinished,Sump Pump
- Number of fireplaces: 1
- Fireplace features: Family Room, Wood Burning
Interior area
- Total structure area: 2,160
- Total interior livable area: 2,160 sqft
- Finished area above ground: 2,160
Video & virtual tour
Property
Parking
- Total spaces: 2
- Parking features: Attached, Driveway, Garage
- Attached garage spaces: 2
Features
- Levels: Two
- Stories: 2
- Patio & porch: Patio
- Has private pool: Yes
- Pool features: Above Ground
Lot
- Size: 0.35 Acres
- Dimensions: 75 x 202
Details
- Additional structures: Shed(s)
- Parcel number: 26215019
Construction
Type & style
- Home type: SingleFamily
- Architectural style: Colonial
- Property subtype: Single Family Residence
Materials
- Asphalt, Block, Wood Siding
- Foundation: Block
- Roof: Asphalt,Fiberglass
Condition
- Year built: 1987
Utilities & green energy
- Sewer: Public Sewer
- Water: Public
Community & HOA
Community
- Security: Smoke Detector(s)
- Subdivision: Greenbrooke
HOA
- Has HOA: No
Location
- Region: Olmsted Township
Financial & listing details
- Price per square foot: $197/sqft
- Tax assessed value: $319,800
- Annual tax amount: $8,281
- Date on market: 7/24/2026
- Listing terms: Cash,Conventional,FHA,VA Loan
Estimated market value
Not available
Estimated sales range
Not available
Not available
Price history
| Date | Event | Price |
|---|---|---|
| 7/24/2026 | Listed for sale | $425,000+93.1%$197/sqft |
Source:  MLS Now #5230505 Report a problem MLS Now #5230505 Report a problem | ||
| 9/3/2019 | Sold | $220,060+23.9%$102/sqft |
Source: Public Record Report a problem | ||
| 7/22/1993 | Sold | $177,600$82/sqft |
Source: MLS Now #620771 Report a problem | ||
Public tax history
| Year | Property taxes | Tax assessment |
|---|---|---|
| 2025 | $7,691 -0.9% | $111,930 |
| 2024 | $7,758 +14.5% | $111,930 +40.3% |
| 2023 | $6,777 +0.6% | $79,770 |
| 2022 | $6,739 +0.9% | $79,770 |
| 2021 | $6,679 +1.2% | $79,770 +14% |
| 2020 | $6,600 +8.7% | $69,970 +0% |
| 2019 | $6,073 +12% | $69,960 0% |
| 2018 | $5,424 -7.8% | $69,970 +13.2% |
| 2017 | $5,880 0% | $61,810 |
| 2016 | $5,882 | $61,810 |
| 2015 | $5,882 +1% | $61,810 +3% |
| 2014 | $5,821 +5.2% | $60,030 |
| 2013 | $5,532 +5.9% | $60,030 |
| 2012 | $5,226 -1.5% | $60,030 -4.7% |
| 2011 | $5,305 0% | $63,010 |
| 2010 | $5,306 +13.3% | $63,010 |
| 2009 | $4,682 -10.3% | $63,010 -17% |
| 2008 | $5,219 +2.6% | $75,920 |
| 2007 | $5,085 +2.6% | $75,920 |
| 2006 | $4,954 +1.7% | $75,920 +6.5% |
| 2005 | $4,871 +1.8% | $71,300 |
| 2004 | $4,784 +4.9% | $71,300 |
| 2003 | $4,559 +2.1% | $71,300 +5% |
| 2002 | $4,464 -50% | $67,900 |
| 2001 | $8,929 -1.7% | $67,900 -1.5% |
| 2000 | $9,084 | $68,920 |
Find assessor info on the county website
Monthly payment
Est. payment
Payment breakdown
Explore the cost of this home by adjusting the details. Changes won't be saved.Climate risks
Neighborhood: 44138
Nearby schools
GreatSchools rating
- NAOlmsted Falls Early Childhood CenterGrades: PK-KDistance: 0.4 mi
- 6/10Olmsted Falls Middle SchoolGrades: 6-8Distance: 1.2 mi
- 9/10Olmsted Falls High SchoolGrades: 9-12Distance: 1.1 mi
Schools provided by the listing agent
- District: Olmsted Falls CSD - 1822
Source: MLS Now. This data may not be complete. We recommend contacting the local school district to confirm school assignments for this home.
- $422,8004 bd3 ba2.7k sqft7133 Timber Ln, Olmsted Township, OH 44138Off Market
- $392,1003 bd2 ba2.7k sqft7117 Timber Ln, Olmsted Township, OH 44138Off Market
- $433,7003 bd3 ba3.1k sqft7141 Timber Ln, Olmsted Township, OH 44138Off Market

- $423,9004 bd3 ba2.7k sqft7109 Timber Ln, Olmsted Township, OH 44138Off Market
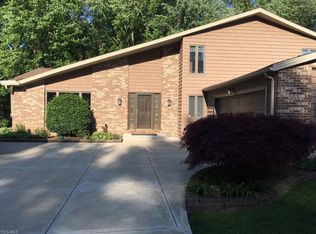
- $473,0004 bd2 ba3.3k sqft7118 Timber Ln, Olmsted Township, OH 44138Off Market
- $389,5003 bd2 ba2.7k sqft7101 Timber Ln, Olmsted Township, OH 44138Off Market
- $403,3003 bd2 ba2.7k sqft7149 Timber Ln, Olmsted Township, OH 44138Off Market
- $388,4004 bd2 ba2.2k sqft7110 Timber Ln, Olmsted Township, OH 44138Off Market
A local agent can set up tours, give advice and negotiate with sellers.
Similar homes
- $399,0004 bd4 ba3.1k sqft6993 Deer Path, Olmsted Falls, OH 44138For Sale
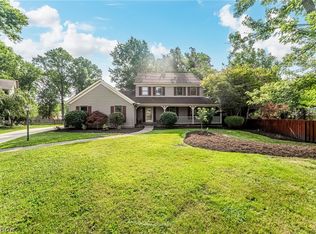 MLS ID #5212456, Agata Fedorowicz, Keller Williams Greater Metropolitan. MLS Now
 - $429,0004 bd2 ba2.2k sqft27341 Bagley Rd, Olmsted Falls, OH 44138For Sale
 MLS ID #5227059, Sam LoFaso, LoFaso Real Estate Services. MLS Now
 - $299,9004 bd2 ba1.8k sqft26941 Adele Ln, Olmsted Township, OH 44138For Sale
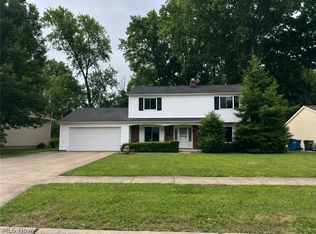 MLS ID #5230805, Patrick R Riley, Century 21 Carolyn Riley RL. Est. Srvcs, Inc.. MLS Now
 - $359,9004 bd3 ba3.1k sqft8689 Westfield Park Dr, Olmsted Township, OH 44138For Sale
 MLS ID #5230825, Colleen Milner, Howard Hanna. MLS Now
 - $425,0003 bd4 ba3k sqft190 Cobblestone Ct, Berea, OH 44017For SaleMLS ID #5229670, Pam Strange, EXP Realty, LLC.. MLS Now
- $369,9004 bd3 ba2.3k sqft8552 Usher Rd, Olmsted Township, OH 44138For SaleMLS ID #5197305, Judy Wargo, MAC Realty, Inc.. MLS Now
- $409,9004 bd3 ba2.5k sqft7144 Fairacres Rd, North Ridgeville, OH 44039For SaleMLS ID #5228552, Patrick R Riley, Century 21 Carolyn Riley RL. Est. Srvcs, Inc.. MLS Now
- $369,7004 bd2 ba2.4k sqft27561 Linwood Cir, North Olmsted, OH 44070For SaleMLS ID #5229073, Kavitha Kripakaran, Russell Real Estate Services. MLS Now
- $450,0004 bd3 ba2.9k sqft218 Stone Ridge Way, Berea, OH 44017For SaleMLS ID #5229715, Joan Elflein, Ohio Broker Direct. MLS Now
- $379,9003 bd2 ba2.5k sqft5477 Dorothy Dr, North Olmsted, OH 44070For SaleMLS ID #5229082, Deborah A Farren, CENTURY 21 DePiero & Associates, Inc.. MLS Now
- $349,9004 bd3 ba2.4k sqft6544 O'Henry Cir, North Ridgeville, OH 44039For SaleMLS ID #5229527, Meredith D Hardington, Howard Hanna. MLS Now
- $319,9004 bd2 ba2k sqft27158 Cook Rd, Olmsted Township, OH 44138For SaleMLS ID #5222343, Matthew Kalogeras, Trelora Realty, Inc.. MLS Now
- $329,0005 bd2 ba1.8k sqft27261 Nantucket Dr, North Olmsted, OH 44070For SaleMLS ID #5230831, Dubravka Vidic, Howard Hanna. MLS Now
- $445,1704 bd4 ba3.1k sqft8416 Falls Glen Ln, Olmsted Falls, OH 44138New ConstructionMLS ID #5228382, Karen E Richardson, Keller Williams Citywide. MLS Now
- $384,9004 bd3 ba2.4k sqft5364 Hampton Dr, North Olmsted, OH 44070For SaleMLS ID #5225760, Michelle Green, Russell Real Estate Services. MLS Now
- $461,9304 bd4 ba3.1k sqft8349 Falls Glen Ln, Olmsted Falls, OH 44138For SaleMLS ID #5228333, Karen E Richardson, Keller Williams Citywide. MLS Now
- $464,1853 bd2 ba2.6k sqft8324 Falls Glen Ln, Olmsted Falls, OH 44138New ConstructionMLS ID #5227272, Karen E Richardson, Keller Williams Citywide. MLS Now
- $300,0004 bd2 ba1.7k sqft7750 Lewis Rd, Olmsted Falls, OH 44138For SaleMLS ID #5221264, Katy Boscia, Berkshire Hathaway HomeServices Professional Realty. MLS Now
- $310,0003 bd3 ba1.7k sqft26810 Village Ln, Olmsted Falls, OH 44138For SaleMLS ID #5228309, Colette Gallagher, RE/MAX Crossroads Properties. MLS Now
- $419,9003 bd2 ba1.8k sqft8937 Longbrook Dr, North Ridgeville, OH 44039For SaleMLS ID #5227660, Jan Fragapane, Howard Hanna. MLS Now
