Stunning Sandstone Ridge Cape Cod with 1st floor Primary Suite on private cul de sac * Foyer with Birch hardwood floors is open to the formal dining room/flex room/office and 2nd floor loft * Kitchen boasts Birch cabinets, Birch floors, Venetian gold granite countertops, breakfast bar and all appliances * Great room is vaulted to 2nd floor loft, has a gas stone front fireplace and open to large dining area with Birch floors * 1st floor primary suite with newer glamour bath including dual sinks, soaking tub, tiled walk-in shower and walk-in closet * Newer 1st floor powder room * 2nd floor has 2 more large bedrooms and full bath * French doors lead to finished basement with large Rec room, newer full bath w/tiled shower and large storage room * 1st floor laundry and hookup for laundry in basement as well * Large newer trex deck with retractable awning and storage shed in your private yard that backs to the woods * 2 car garage with bumped out storage nook for cabinets and garbage cans * Grass cutting and snow removal * Roof 2023 * Furnace and Central Air 2019 * Trex deck 2016 * Sump Pump 4 years * Garage door and opener 3 years * Front door 5 years * Primary bath 4 years * Basement bath 2 years * Security system * Sprinkler system * This was an upgraded Esquire model when built * Must see today!
Active
$425,000
190 Cobblestone Ct, Berea, OH 44017
3beds
3,092sqft
:
Get pre-qualified$3,272/mo
Single Family Residence
Built in 2005
0.29 Acres Lot
$-- Zestimate®
$137/sqft
$104/mo HOA
What's special
Large rec roomVenetian gold granite countertopsAll appliancesLarge storage roomSoaking tubBreakfast barPrivate cul de sac
- 1 day |
- 508 |
- 44 |
Zillow last checked:
Listing updated:
Listed by:
Pam Strange 440-341-8300 pamsoldit@gmail.com,
EXP Realty, LLC.
Source: MLS Now,MLS#: 5229670 Originating MLS: Akron Cleveland Association of REALTORS
Originating MLS: Akron Cleveland Association of REALTORSFacts & features
Interior
Bedrooms & bathrooms
- Bedrooms: 3
- Bathrooms: 4
- Full bathrooms: 3
- 1/2 bathrooms: 1
- Main level bathrooms: 2
- Main level bedrooms: 1
Primary bedroom
- Description: Flooring: Carpet
- Level: First
- Dimensions: 16 x 16
Bedroom
- Description: Flooring: Carpet
- Level: Second
- Dimensions: 13 x 12
Bedroom
- Description: Flooring: Carpet
- Level: Second
- Dimensions: 16 x 12
Dining room
- Description: Flooring: Carpet
- Level: First
- Dimensions: 12 x 13
Eat in kitchen
- Description: Flooring: Wood
- Level: First
- Dimensions: 24 x 11
Great room
- Description: Flooring: Carpet
- Features: Fireplace, Vaulted Ceiling(s)
- Level: First
- Dimensions: 19 x 18
Recreation
- Description: Flooring: Carpet
- Level: Lower
- Dimensions: 34 x 22
Heating
- Forced Air, Gas
Cooling
- Central Air
Appliances
- Included: Dishwasher, Microwave, Range, Refrigerator
- Laundry: Main Level
Features
- Breakfast Bar, Ceiling Fan(s), Double Vanity, Entrance Foyer, Eat-in Kitchen, Granite Counters, High Ceilings, Primary Downstairs, Soaking Tub, Vaulted Ceiling(s), Walk-In Closet(s)
- Windows: Double Pane Windows
- Basement: Full,Finished,Sump Pump
- Number of fireplaces: 1
- Fireplace features: Gas Log
Interior area
- Total structure area: 3,092
- Total interior livable area: 3,092 sqft
- Finished area above ground: 2,242
- Finished area below ground: 850
Video & virtual tour
Property
Parking
- Total spaces: 2
- Parking features: Attached, Concrete, Garage, Garage Door Opener
- Attached garage spaces: 2
Features
- Levels: Two
- Stories: 2
- Patio & porch: Deck
Lot
- Size: 0.29 Acres
- Dimensions: 68 x 142
- Features: Cul-De-Sac
Details
- Additional structures: Shed(s)
- Parcel number: 36145007
Construction
Type & style
- Home type: SingleFamily
- Architectural style: Colonial
- Property subtype: Single Family Residence
Materials
- Stone, Vinyl Siding
- Roof: Asphalt,Fiberglass
Condition
- Updated/Remodeled
- Year built: 2005
Utilities & green energy
- Sewer: Public Sewer
- Water: Public
Community & HOA
Community
- Subdivision: Sandstone Ridge
HOA
- Has HOA: Yes
- Services included: Common Area Maintenance, Insurance, Maintenance Grounds, Other, Reserve Fund, Snow Removal
- HOA fee: $225 annually
- HOA name: Sandstone Ridge
- Second HOA fee: $85 monthly
Location
- Region: Berea
Financial & listing details
- Price per square foot: $137/sqft
- Tax assessed value: $352,800
- Annual tax amount: $7,152
- Date on market: 7/22/2026
- Cumulative days on market: 3 days
- Listing terms: Cash,Conventional,FHA,VA Loan
Estimated market value
Not available
Estimated sales range
Not available
Not available
Price history
| Date | Event | Price |
|---|---|---|
| 7/22/2026 | Listed for sale | $425,000+68.3%$137/sqft |
Source:  MLS Now #5229670 Report a problem MLS Now #5229670 Report a problem | ||
| 11/21/2014 | Sold | $252,500-2.8%$82/sqft |
Source: MLS Now #3606770 Report a problem | ||
| 10/11/2014 | Pending sale | $259,900$84/sqft |
Source: Keller Williams Greater Cleveland Southwest #3606770 Report a problem | ||
| 9/12/2014 | Price change | $259,900-3.4%$84/sqft |
Source: Keller Williams Greater Cleveland Southwest #3606770 Report a problem | ||
| 4/10/2014 | Listed for sale | $269,000+9.1%$87/sqft |
Source: Keller Williams Greater Cleveland Southwest #3606770 Report a problem | ||
| 8/21/2010 | Listing removed | $246,500$80/sqft |
Source: Russell Real Estate Services #3106496 Report a problem | ||
| 2/20/2010 | Listed for sale | $246,500+0.6%$80/sqft |
Source: Russell Real Estate Services #3106496 Report a problem | ||
| 5/20/2005 | Sold | $245,015+542.2%$79/sqft |
Source: Public Record Report a problem | ||
| 2/17/2005 | Sold | $38,155$12/sqft |
Source: Public Record Report a problem | ||
Public tax history
| Year | Property taxes | Tax assessment |
|---|---|---|
| 2025 | $6,965 -0.5% | $123,480 |
| 2024 | $7,003 +7.7% | $123,480 +28.2% |
| 2023 | $6,504 | $96,290 |
| 2022 | -- | $96,290 |
| 2021 | $6,428 -2.3% | $96,290 +10% |
| 2020 | $6,582 +0.3% | $87,540 |
| 2019 | $6,559 +0.2% | $87,540 |
| 2018 | $6,545 -3.1% | $87,540 +4.3% |
| 2017 | $6,757 +7.7% | $83,970 |
| 2016 | $6,274 | $83,970 |
| 2015 | $6,274 +21.6% | $83,970 +23.1% |
| 2014 | $5,159 +1.1% | $68,220 |
| 2013 | $5,101 +2.9% | $68,220 |
| 2012 | $4,955 +12% | $68,220 +4% |
| 2011 | $4,423 +0.1% | $65,600 |
| 2010 | $4,418 +0.3% | $65,600 |
| 2009 | $4,403 -2.9% | $65,600 -8% |
| 2008 | $4,534 +2% | $71,300 |
| 2007 | $4,445 +0.2% | $71,300 |
| 2006 | $4,435 | $71,300 |
Find assessor info on the county website
Monthly payment
Est. payment
Payment breakdown
Explore the cost of this home by adjusting the details. Changes won't be saved.Climate risks
Neighborhood: 44017
Nearby schools
GreatSchools rating
- 7/10Falls-Lenox Primary Elementary SchoolGrades: 1-3Distance: 1.5 mi
- 6/10Olmsted Falls Middle SchoolGrades: 6-8Distance: 2.7 mi
- 9/10Olmsted Falls High SchoolGrades: 9-12Distance: 2.2 mi
Schools provided by the listing agent
- District: Berea CSD - 1804
Source: MLS Now. This data may not be complete. We recommend contacting the local school district to confirm school assignments for this home.
- $374,8003 bd3 ba1.7k sqft196 Cobblestone Ct, Berea, OH 44017Off Market
- $380,1003 bd2 ba1.9k sqft185 Cobblestone Ct, Berea, OH 44017Off Market
- $392,6003 bd4 ba2.2k sqft179 Cobblestone Ct, Berea, OH 44017Off Market
- $368,1003 bd2 ba1.7k sqft179 Weatherstone Dr, Berea, OH 44017Off Market
- $300,0003 bd2 ba1.3k sqft197 Weatherstone Dr, Berea, OH 44017Sold
- $339,8003 bd2 ba2.8k sqft185 Weatherstone Dr, Berea, OH 44017Off Market
- $410,1003 bd2 ba2.6k sqft173 Weatherstone Dr, Berea, OH 44017Off Market
- $368,1003 bd3 ba1.7k sqft173 Cobblestone Ct, Berea, OH 44017Off Market
A local agent can set up tours, give advice and negotiate with sellers.
Similar homes
- $450,0004 bd3 ba2.9k sqft218 Stone Ridge Way, Berea, OH 44017For Sale
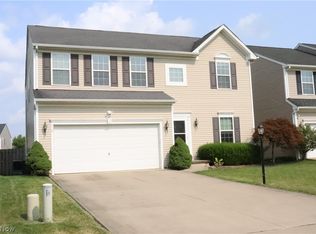 MLS ID #5229715, Joan Elflein, Ohio Broker Direct. MLS Now
 - $459,0004 bd4 ba4.3k sqft110 Trailhead Ln, Berea, OH 44017For Sale
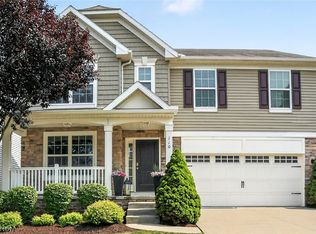 MLS ID #5206699, Mary Jo Costanzo, EXP Realty, LLC.. MLS Now
 - $399,0004 bd4 ba3.1k sqft6993 Deer Path, Olmsted Falls, OH 44138For Sale
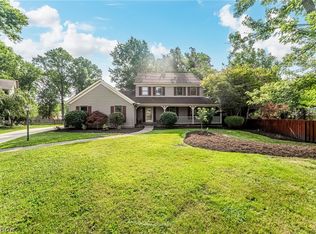 MLS ID #5212456, Agata Fedorowicz, Keller Williams Greater Metropolitan. MLS Now
 - $325,0003 bd2 ba2.3k sqft209 Gibson St, Berea, OH 44017For Sale
 MLS ID #5229324, Andrey Godes, Keller Williams Living. MLS Now
 - $479,9005 bd4 ba3.8k sqft82 Stonesthrow Dr, Berea, OH 44017For SaleMLS ID #5207225, Joan Elflein, Ohio Broker Direct. MLS Now
- $350,0003 bd2 ba1.5k sqft470 Chestnut Dr, Berea, OH 44017For Sale By Owner
- $379,9003 bd2 ba2.5k sqft5477 Dorothy Dr, North Olmsted, OH 44070For SaleMLS ID #5229082, Deborah A Farren, CENTURY 21 DePiero & Associates, Inc.. MLS Now
- $369,7004 bd2 ba2.4k sqft27561 Linwood Cir, North Olmsted, OH 44070For SaleMLS ID #5229073, Kavitha Kripakaran, Russell Real Estate Services. MLS Now
- $374,9993 bd2 ba2.9k sqft26815 Butternut Ridge Rd, North Olmsted, OH 44070For SaleMLS ID #5228488, Darren T Mancuso, EXP Realty, LLC.. MLS Now
- $325,0004 bd2 ba1.8k sqft889 Grayton Rd, Berea, OH 44017For SaleMLS ID #5220009, Joshua Janus, Key Realty. MLS Now
- $265,0003 bd3 ba2k sqft126 River Rock Way, Berea, OH 44017For SaleMLS ID #5228148, Tiffany Bracken, DeHOFF REALTORS. MLS Now
- $370,0004 bd2 ba1.8k sqft26888 Sweetbriar Dr, North Olmsted, OH 44070For SaleMLS ID #5226859, Christina Serger, RE/MAX Transitions. MLS Now
- $418,9004 bd3 ba3.2k sqft9049 Wynford Ln, Olmsted Falls, OH 44138For SaleMLS ID #5220090, Nancy L Goepfert, Keller Williams Greater Metropolitan. MLS Now
- $224,0003 bd2 ba2.6k sqft375 S Rocky River Dr, Berea, OH 44017For SaleMLS ID #5223921, Danielle Valentine, Century 21 DeAnna Realty. MLS Now
- $215,0003 bd1 ba1.8k sqft403 Barrett Rd, Berea, OH 44017For SaleMLS ID #5219311, Joe Vaccaro, EXP Realty, LLC.. MLS Now
- $299,9003 bd2 ba1.6k sqft369 Fern Dr, Berea, OH 44017For SaleMLS ID #5222205, Alexander Shahidian, WR Western Reserve Real Estate. MLS Now
- $275,0003 bd2 ba2.1k sqft81 Fillier St, Berea, OH 44017For SaleMLS ID #5226596, Caprina M Gates, EXP Realty, LLC.. MLS Now
- $478,0453 bd2 ba3.1k sqft8348 Falls Glen Ln, Olmsted Falls, OH 44138New ConstructionMLS ID #5228781, Karen E Richardson, Keller Williams Citywide. MLS Now
- $252,0003 bd2 ba1.5k sqft24619 Meadow Ln, Olmsted Falls, OH 44138For SaleMLS ID #5228867, Sherry Rosbough, Russell Real Estate Services. MLS Now
- $445,1704 bd4 ba3.1k sqft8416 Falls Glen Ln, Olmsted Falls, OH 44138New ConstructionMLS ID #5228382, Karen E Richardson, Keller Williams Citywide. MLS Now
