Welcome to the Highly Desired West Grove Village Condos! Extra Special feature of this wonderful condo is the garage has a large bump out area for extra storage space. Open floor plan with 2 bedrooms plus large loft area. Convenient first floor mud and laundry room. Roof replacement 2024. Amazing open kitchen with breakfast bar. First floor features vaulted ceiling and gorgeous two story gas fireplace for cozy winter nights. First floor bedroom and full bath. Sliding doors off the dining room lead to patio area. Second floor with a large loft area, full bath and second bedroom. One of the larger units with 1585 sq ft. plus the extra garage area, abundant storage space through out. Nothing to do but move in! Convenient location just minutes to Cleveland Airport, close to major Freeways, Shopping, Dining, Entertainment and more! Around the corner from downtown Historic Olmsted Falls! also known as the Grand Pacific Junction
Pending
$252,000
24619 Meadow Ln, Olmsted Falls, OH 44138
3beds
1,585sqft
:
Get pre-qualified$2,242/mo
Townhouse, Condominium
Built in 1999
-- sqft lot
$-- Zestimate®
$159/sqft
$330/mo HOA
What's special
Vaulted ceilingOpen floor planPatio areaAbundant storage space throughout
- 13 days |
- 601 |
- 24 |
Zillow last checked:
Listing updated:
Listed by:
Sherry Rosbough 440-897-3658 sherryrosbough@gmail.com,
Russell Real Estate Services
Source: MLS Now,MLS#: 5228867 Originating MLS: Akron Cleveland Association of REALTORS
Originating MLS: Akron Cleveland Association of REALTORSFacts & features
Interior
Bedrooms & bathrooms
- Bedrooms: 3
- Bathrooms: 2
- Full bathrooms: 2
- Main level bathrooms: 1
- Main level bedrooms: 1
Bedroom
- Description: Flooring: Carpet
- Level: First
- Dimensions: 14 x 12
Bedroom
- Description: Flooring: Carpet
- Level: Second
- Dimensions: 17 x 12
Kitchen
- Description: Flooring: Luxury Vinyl Tile
- Features: Breakfast Bar
- Level: First
- Dimensions: 12 x 11
Laundry
- Level: First
- Dimensions: 12 x 6
Living room
- Description: Flooring: Carpet
- Features: Fireplace
- Level: First
- Dimensions: 18 x 14
Loft
- Description: Flooring: Carpet
- Level: Second
- Dimensions: 21 x 15
Heating
- Forced Air
Cooling
- Central Air, Gas
Appliances
- Included: Dishwasher, Disposal, Microwave, Range, Refrigerator
- Laundry: Main Level
Features
- Has basement: No
- Number of fireplaces: 1
- Fireplace features: Gas
Interior area
- Total structure area: 1,585
- Total interior livable area: 1,585 sqft
- Finished area above ground: 1,585
Video & virtual tour
Property
Parking
- Total spaces: 2
- Parking features: Attached, Garage
- Attached garage spaces: 2
Features
- Levels: Two
- Stories: 2
- Patio & porch: Patio
Lot
- Size: 7.03 Acres
- Features: Cul-De-Sac
Details
- Parcel number: 29125342
Construction
Type & style
- Home type: Condo
- Architectural style: Cape Cod
- Property subtype: Townhouse, Condominium
Materials
- Vinyl Siding
- Roof: Asphalt,Fiberglass
Condition
- Year built: 1999
Utilities & green energy
- Sewer: Public Sewer
- Water: Public
Community & HOA
Community
- Subdivision: West Grove Village Condo
HOA
- Has HOA: Yes
- Services included: Common Area Maintenance, Insurance, Maintenance Grounds, Maintenance Structure, Reserve Fund, Snow Removal, Trash
- HOA fee: $125 annually
- HOA name: West Grove Village
- Second HOA fee: $320 monthly
Location
- Region: Olmsted Falls
Financial & listing details
- Price per square foot: $159/sqft
- Annual tax amount: $4,839
- Date on market: 7/20/2026
- Cumulative days on market: 13 days
- Listing terms: Cash,Conventional
Estimated market value
Not available
Estimated sales range
Not available
Not available
Price history
| Date | Event | Price |
|---|---|---|
| 7/24/2026 | Pending sale | $252,000$159/sqft |
Source:  MLS Now #5228867 Report a problem MLS Now #5228867 Report a problem | ||
| 7/20/2026 | Listed for sale | $252,000$159/sqft |
Source: MLS Now #5228867 Report a problem | ||
Public tax history
Tax history is unavailable.
Monthly payment
Est. payment
Payment breakdown
Explore the cost of this home by adjusting the details. Changes won't be saved.Climate risks
Neighborhood: 44138
Nearby schools
GreatSchools rating
- 7/10Falls-Lenox Primary Elementary SchoolGrades: 1-3Distance: 1.1 mi
- 6/10Olmsted Falls Middle SchoolGrades: 6-8Distance: 2.3 mi
- 9/10Olmsted Falls High SchoolGrades: 9-12Distance: 1.8 mi
Schools provided by the listing agent
- District: Olmsted Falls CSD - 1822
Source: MLS Now. This data may not be complete. We recommend contacting the local school district to confirm school assignments for this home.
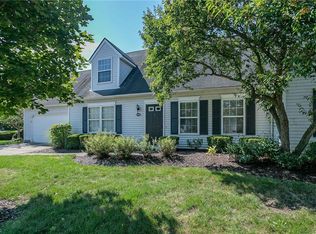
- $245,8002 bd2 ba1.5k sqft24619 Meadow Ln #34N, Olmsted Falls, OH 44138Off Market
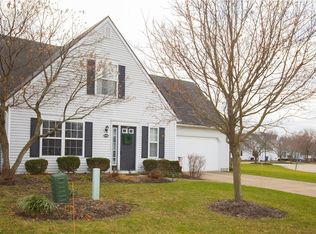
- $245,9002 bd2 ba1.5k sqft24625 Meadow Ln #33, Olmsted Falls, OH 44138Off Market
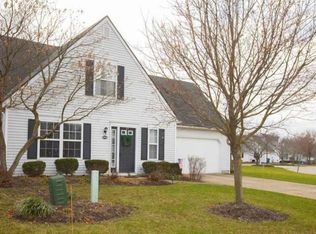
- $252,7002 bd2 ba1.6k sqft24625 Meadow Ln, Olmsted Falls, OH 44138Off Market
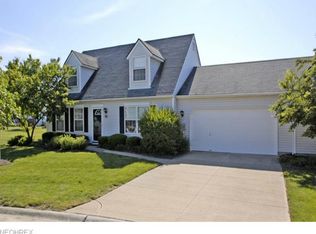
- $260,2003 bd2 ba1.5k sqft24591 Meadow Ln #35, Olmsted Falls, OH 44138Off Market
- $248,5003 bd2 ba1.5k sqft24580 Meadow Ln #44, Olmsted Falls, OH 44138Off Market
- $242,7003 bd2 ba1.3k sqft24577 Meadow Ln #36, Olmsted Falls, OH 44138Off Market
- $243,5003 bd2 ba1.4k sqft24570 Meadow Ln UNIT 43, Olmsted Falls, OH 44138Off Market
- $210,0003 bd2 ba1.3k sqft24690 Thicket Ln #32, Olmsted Falls, OH 44138Sold
A local agent can set up tours, give advice and negotiate with sellers.
Similar homes
- $249,9003 bd3 ba1.7k sqft26150 Raintree Blvd, Olmsted Falls, OH 44138For Sale
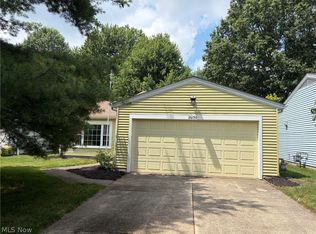 MLS ID #5226674, James W Fowler, Century 21 DeAnna Realty. MLS Now
 - $284,7773 bd2 ba1.4k sqft13599 Atlantic Rd, Strongsville, OH 44149For Sale
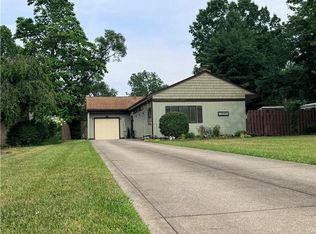 MLS ID #5229377, David Rudolph, Howard Hanna. MLS Now
 - $249,9002 bd2 ba1.2k sqft800 Brick Mill Run APT 116, Westlake, OH 44145For Sale
 MLS ID #5229291, Abe M Abdulla, Realty Express. MLS Now
 - $369,9004 bd3 ba2.3k sqft8552 Usher Rd, Olmsted Township, OH 44138For Sale
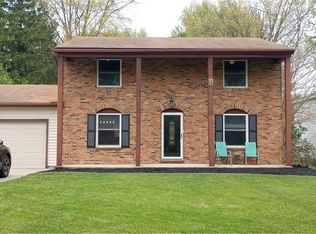 MLS ID #5197305, Judy Wargo, MAC Realty, Inc.. MLS Now
 - $170,0002 bd2 ba1.2k sqft11558 Harbour Light Dr, North Royalton, OH 44133For SaleMLS ID #5221125, Laurie Hicks-Sebille, Russell Real Estate Services. MLS Now
- $240,0003 bd2 ba1.8k sqft5104 Main Ave, North Ridgeville, OH 44039For SaleMLS ID #5224580, Floria J Aguilera, Plum Tree Realty, LLC. MLS Now
- $230,0003 bd2 ba1.3k sqft5800 Deborah Dr, North Ridgeville, OH 44039For SaleMLS ID #5220964, Danielle M Goss, Berkshire Hathaway HomeServices Professional Realty. MLS Now
- $339,9004 bd2 ba1.7k sqft1463 Columbia Rd, Valley City, OH 44280For SaleMLS ID #5231808, Cynthia L Kintop, Forestwood Realty. MLS Now
- $249,9003 bd2 ba1.5k sqft9001 Harrow Dr, Parma, OH 44129For SaleMLS ID #5226373, Mark Piscitelli, RE/MAX Above & Beyond. MLS Now
- $299,9003 bd2 ba1.6k sqft369 Fern Dr, Berea, OH 44017For SaleMLS ID #5222205, Alexander Shahidian, WR Western Reserve Real Estate. MLS Now
- $220,0003 bd2 ba1.2k sqft2314 Stonepath St, Lorain, OH 44052For SaleMLS ID #5231961, Terri M Czarnecki, Russell Real Estate Services. MLS Now
- $295,0003 bd2 ba1.4k sqft7320 Avon Belden Rd, North Ridgeville, OH 44039For SaleMLS ID #5226682, Myesha Woolfork, Howard Hanna. MLS Now
- $289,9003 bd2 ba1.5k sqft18511 Woodhaven Dr, Strongsville, OH 44149For SaleMLS ID #5219263, Tina M Barnhart, Russell Real Estate Services. MLS Now
- $136,0002 bd1 ba820 sqft16370 Heather Ln APT 303, Middleburg Heights, OH 44130For SaleMLS ID #5223758, Thomas N Xenos, Russell Real Estate Services. MLS Now
- $219,9004 bd3 ba1.7k sqft4275 W 137th St, Cleveland, OH 44135For SaleMLS ID #5229370, MarieRose J Nader, Howard Hanna. MLS Now
- $269,0003 bd2 ba2k sqft8320 Banner Ln, Parma, OH 44129For SaleMLS ID #5215095, Scott A Marvin, Team Results Realty. MLS Now
- $239,9003 bd2 ba1.7k sqft6851 W Ridge Rd, Lorain, OH 44053For SaleMLS ID #5222515, Melissa A Porter, Howard Hanna. MLS Now
- $249,8003 bd2 ba1.6k sqft10914 Fidelity Ave, Cleveland, OH 44111For SaleMLS ID #5227846, Suzanne S McCarty, RE/MAX Above & Beyond. MLS Now
- $220,9002 bd2 ba1.2k sqft532 Heatherwoods Dr, Elyria, OH 44035For Sale
 MLS ID #226021683, Michelle K Sutliff, Key Realty. Columbus and Central Ohio Regional MLS
 - $199,9003 bd1 ba1.9k sqft6906 Belmere Dr, Parma, OH 44129For SaleMLS ID #5232567, Cindy Castelli, EXP Realty, LLC.. MLS Now
