: Welcome to 18511 Woodhaven Dr - Woodside Crossings in The Woods! You will love this ranch cluster home and the easy, carefree living. The entire unit has been painted and new carpet installed. The open floor plan features spacious rooms including a large great room with vaulted ceilings and a fireplace. Slider in great room leads to a large private patio - perfect for morning coffee or afternoon tea. The kitchen has lots of counterspace, a pantry and an eating area with vaulted ceilings and a palladium window offering lots of natural light plus all stainless steel appliances stay. The laundry off of kitchen has its own sink and includes a washer and dryer. The master bedroom also features vaulted ceilings, his and her closets and its own private bath with walk-in shower. There are two additional bedrooms and another full bath. Attached two car garage has additional space for storage and an epoxy finished floor. Close to shopping, dining, entertainment and all major highways. Rare Opportunity!
Pending
$289,900
18511 Woodhaven Dr, Strongsville, OH 44149
3beds
1,527sqft
Multi Family, Single Family Residence
Built in 1999
3,598 Square Feet Lot
$-- Zestimate®
$190/sqft
$175/mo HOA
What's special
Open floor planSpacious roomsNew carpet installedTwo additional bedrooms
- 41 days
- 330
- 6
Likely to sell faster than
Zillow last checked:
Listing updated:
Listed by:
Tina M Barnhart 440-223-8693 TinaBRealtor@aol.com,
Russell Real Estate Services
Source: MLS Now,MLS#: 5219263 Originating MLS: Medina County Board of REALTORS
Originating MLS: Medina County Board of REALTORSFacts & features
Interior
Bedrooms & bathrooms
- Bedrooms: 3
- Bathrooms: 2
- Full bathrooms: 2
- Main level bathrooms: 2
- Main level bedrooms: 3
Primary bedroom
- Description: Flooring: Carpet,Ceramic Tile
- Features: Vaulted Ceiling(s), Walk-In Closet(s)
- Level: First
- Dimensions: ND x ND
Bedroom
- Description: Flooring: Carpet
- Level: First
- Dimensions: ND x ND
Bedroom
- Description: Flooring: Carpet
- Level: First
- Dimensions: ND x ND
Bedroom
- Description: Flooring: Carpet
- Level: First
- Dimensions: ND x ND
Primary bathroom
- Description: Flooring: Ceramic Tile
- Level: First
- Dimensions: ND x ND
Bathroom
- Description: Flooring: Ceramic Tile
- Level: First
- Dimensions: ND x ND
Eat in kitchen
- Description: Flooring: Laminate
- Features: Laminate Counters
- Level: First
- Dimensions: ND x ND
Laundry
- Description: Flooring: Linoleum
- Level: First
- Dimensions: ND x ND
Living room
- Description: Flooring: Carpet
- Features: Fireplace, Vaulted Ceiling(s)
- Level: First
- Dimensions: ND x ND
Heating
- Forced Air, Gas
Cooling
- Central Air, Ceiling Fan(s)
Appliances
- Included: Dryer, Dishwasher, Disposal, Microwave, Range, Refrigerator, Washer
- Laundry: Washer Hookup, Laundry Room, Laundry Tub, Sink
Features
- Ceiling Fan(s), Eat-in Kitchen, High Ceilings, His and Hers Closets, Multiple Closets, Open Floorplan, Pantry, Walk-In Closet(s)
- Windows: Bay Window(s)
- Has basement: No
- Number of fireplaces: 1
Interior area
- Total structure area: 1,527
- Total interior livable area: 1,527 sqft
- Finished area above ground: 1,527
Video & virtual tour
Property
Parking
- Total spaces: 2
- Parking features: Attached, Garage
- Attached garage spaces: 2
Features
- Levels: One
- Stories: 1
- Patio & porch: Patio
Lot
- Size: 3,598 Square Feet
Details
- Parcel number: 39426136
- Special conditions: Estate
Construction
Type & style
- Home type: SingleFamily
- Architectural style: Cluster Home,Ranch
- Property subtype: Multi Family, Single Family Residence
- Attached to another structure: Yes
Materials
- Brick, Vinyl Siding
- Foundation: Slab
- Roof: Asphalt,Fiberglass
Condition
- Year built: 1999
Utilities & green energy
- Sewer: Public Sewer
- Water: Public
Community & HOA
Community
- Security: Carbon Monoxide Detector(s), Smoke Detector(s)
- Subdivision: Woods Strongsville
HOA
- Has HOA: Yes
- Services included: Common Area Maintenance, Insurance, Maintenance Grounds
- HOA fee: $175 monthly
- HOA name: Woodside Crossing Iii
Location
- Region: Strongsville
Financial & listing details
- Price per square foot: $190/sqft
- Tax assessed value: $260,700
- Annual tax amount: $4,283
- Date on market: 7/22/2026
- Cumulative days on market: 36 days
Estimated market value
Not available
Estimated sales range
Not available
Not available
Price history
| Date | Event | Price |
|---|---|---|
| 8/3/2026 | Pending sale | $289,900$190/sqft |
Source:  MLS Now #5219263 Report a problem MLS Now #5219263 Report a problem | ||
| 7/22/2026 | Listed for sale | $289,900+48.7%$190/sqft |
Source: MLS Now #5219263 Report a problem | ||
| 7/10/2020 | Sold | $195,000+8.4%$128/sqft |
Source: MLS Now #4200720 Report a problem | ||
| 6/28/2020 | Pending sale | $179,900$118/sqft |
Source: Real Estate Quest, Inc. #4200720 Report a problem | ||
| 6/26/2020 | Listed for sale | $179,900+16.1%$118/sqft |
Source: Real Estate Quest, Inc. #4200720 Report a problem | ||
| 8/21/2000 | Sold | $154,900$101/sqft |
Source: Public Record Report a problem | ||
Public tax history
| Year | Property taxes | Tax assessment |
|---|---|---|
| 2025 | $4,284 0% | $91,250 |
| 2024 | $4,284 +8.3% | $91,250 +44.4% |
| 2023 | $3,956 +0.7% | $63,180 |
| 2022 | $3,927 +0.8% | $63,180 |
| 2021 | $3,896 +29.8% | $63,180 +22% |
| 2020 | $3,001 -16.3% | $51,800 |
| 2019 | $3,587 +35.7% | $51,800 |
| 2018 | $2,644 +11.9% | $51,800 +16.8% |
| 2017 | $2,362 +1.9% | $44,350 |
| 2016 | $2,319 | $44,350 |
| 2015 | $2,319 -4.8% | $44,350 -2% |
| 2014 | $2,436 +1.5% | $45,260 |
| 2013 | $2,401 +3.8% | $45,260 |
| 2012 | $2,314 -19.9% | $45,260 -18.8% |
| 2011 | $2,889 -0.3% | $55,720 |
| 2010 | $2,898 +0.6% | $55,720 |
| 2009 | $2,882 -4.8% | $55,720 -8% |
| 2008 | $3,026 +3.7% | $60,560 |
| 2007 | $2,918 -5% | $60,560 |
| 2006 | $3,072 -1.5% | $60,560 +3.9% |
| 2005 | $3,120 +1.2% | $58,280 |
| 2004 | $3,082 +5% | $58,280 |
| 2003 | $2,936 +6.4% | $58,280 +7.5% |
| 2002 | $2,760 -49.3% | $54,220 |
| 2001 | $5,444 +96.6% | $54,220 +96.8% |
| 2000 | $2,769 | $27,550 |
Find assessor info on the county website
Monthly payment
Est. payment
Payment breakdown
Explore the cost of this home by adjusting the details. Changes won't be saved.Climate risks
Neighborhood: 44149
Nearby schools
Schools provided by the listing agent
- District: Strongsville CSD - 1830
Source: MLS Now. This data may not be complete. We recommend contacting the local school district to confirm school assignments for this home.
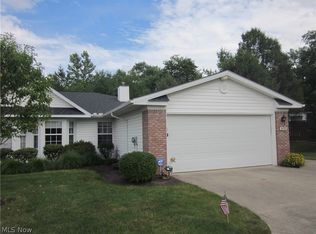
- $293,4003 bd2 ba1.5k sqft18529 Woodhaven Dr, Strongsville, OH 44149Off Market
- $284,0003 bd2 ba1.5k sqft18529 Woodhaven Dr, Strongsville, OH 44136Off Market
- $304,1003 bd2 ba1.5k sqft18493 Woodhaven Dr, Strongsville, OH 44136Off Market
- $322,8003 bd2 ba-- sqft18493 Woodhaven Dr, Strongsville, OH 44149Off Market
Similar homes
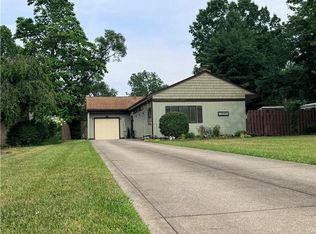
- $279,7773 bd2 ba1.4k sqft13599 Atlantic Rd, Strongsville, OH 44149For Sale
 MLS ID #5229377, David Rudolph, Howard Hanna. MLS Now
 - $299,0003 bd2 ba1.6k sqft14472 S Gateway Dr, North Royalton, OH 44133For Sale
 MLS ID #5238628, Angela M Foster, Classic Realty Group, Inc.. MLS Now
 - $294,9002 bd3 ba1.5k sqft581 Thornberry Ln, Brunswick, OH 44212For Sale
 MLS ID #5233568, Kevin Ball, RE/MAX Crossroads Properties. MLS Now
 - $299,9003 bd3 ba1.8k sqft4253 Taylor Ct, Brunswick, OH 44212For Sale
 MLS ID #5205931, Rita Legan, EXP Realty, LLC.. MLS Now
