Welcome to this beautifully remodeled ranch home located at the end of a cul-de-sac in the desirable Enclave at Shale Creek! Thoughtfully updated in 2023, this 3 bedroom, 2 bath home offers an inviting open-concept floor plan designed for comfortable everyday living and entertaining. At the heart of the home is a stunning chef's kitchen featuring quartz countertops, Bosch appliances, and plenty of space to gather. The kitchen flows seamlessly into a bright dine-in sunroom, creating the perfect spot for morning coffee or casual meals. From the sunroom, step outside to the patio and enjoy easy access to the backyard. Just off the kitchen, a beautifully updated fireplace adds warmth and character to the main living space. The spacious primary suite offers a large walk-in closet and an updated en-suite bathroom. The second bedroom provides flexibility as a comfortable guest room or home office, while the third bedroom offers even more versatility and would make an ideal craft room, office, or hobby space. Schedule your private showing today!
Contingent
$319,900
2989 Island Creek Dr, Medina, OH 44256
3beds
1,460sqft
Multi Family, Single Family Residence
Built in 2008
3,920 Square Feet Lot
$-- Zestimate®
$219/sqft
$262/mo HOA
What's special
Inviting open-concept floor planSpacious primary suiteBosch appliancesBeautifully updated fireplaceBright dine-in sunroomLarge walk-in closetUpdated en-suite bathroom
- 14 days
- 3,720
- 182
Likely to sell faster than
Zillow last checked:
Listing updated:
Listed by:
Sherri A Walker 440-315-7235 Sherriwalker@remax.net,
RE/MAX Crossroads Properties
Source: MLS Now,MLS#: 5236622 Originating MLS: Medina County Board of REALTORS
Originating MLS: Medina County Board of REALTORSFacts & features
Interior
Bedrooms & bathrooms
- Bedrooms: 3
- Bathrooms: 2
- Full bathrooms: 2
- Main level bathrooms: 2
- Main level bedrooms: 3
Primary bedroom
- Description: Flooring: Carpet
- Level: First
- Dimensions: 15 x 13
Bedroom
- Description: Flooring: Luxury Vinyl Tile
- Level: First
- Dimensions: 11 x 13
Bedroom
- Description: Flooring: Luxury Vinyl Tile
- Level: First
- Dimensions: 10 x 12
Bathroom
- Description: Flooring: Luxury Vinyl Tile
- Level: First
- Dimensions: 5 x 8
Dining room
- Description: Flooring: Luxury Vinyl Tile
- Level: First
- Dimensions: 12 x 11
Eat in kitchen
- Description: Flooring: Luxury Vinyl Tile
- Level: First
- Dimensions: 18 x 11
Great room
- Description: Flooring: Luxury Vinyl Tile
- Level: First
- Dimensions: 14 x 17
Laundry
- Description: Flooring: Luxury Vinyl Tile
- Level: First
- Dimensions: 6 x 8
Heating
- Forced Air, Gas
Cooling
- Central Air
Appliances
- Included: Built-In Oven, Cooktop, Dishwasher, Microwave
- Laundry: Main Level
Features
- Windows: Blinds, Double Pane Windows
- Has basement: No
- Number of fireplaces: 1
- Fireplace features: Gas
Interior area
- Total structure area: 1,460
- Total interior livable area: 1,460 sqft
- Finished area above ground: 1,460
Video & virtual tour
Property
Parking
- Total spaces: 2
- Parking features: Attached, Concrete, Direct Access, Garage
- Attached garage spaces: 2
Accessibility
- Accessibility features: None
Features
- Levels: One
- Stories: 1
- Patio & porch: Patio
- Fencing: None
Lot
- Size: 3,920 Square Feet
- Features: Cul-De-Sac, Dead End
Details
- Additional structures: None
- Parcel number: 04505B10023
- Special conditions: Standard
Construction
Type & style
- Home type: SingleFamily
- Architectural style: Cluster Home,Ranch
- Property subtype: Multi Family, Single Family Residence
Materials
- Vinyl Siding
- Foundation: Slab
- Roof: Shingle
Condition
- Year built: 2008
Utilities & green energy
- Sewer: Public Sewer
- Water: Public
Community & HOA
Community
- Subdivision: Enclave At Shale Creek
HOA
- Has HOA: Yes
- Services included: Association Management, Maintenance Grounds, Other, Snow Removal
- HOA fee: $90 annually
- HOA name: Shale Creek
- Second HOA fee: $254 monthly
Location
- Region: Medina
Financial & listing details
- Price per square foot: $219/sqft
- Tax assessed value: $283,760
- Annual tax amount: $3,403
- Date on market: 8/14/2026
- Cumulative days on market: 15 days
Estimated market value
Not available
Estimated sales range
Not available
Not available
Price history
| Date | Event | Price |
|---|---|---|
| 8/14/2026 | Listed for sale | $319,900+3.9%$219/sqft |
Source:  MLS Now #5236622 Report a problem MLS Now #5236622 Report a problem | ||
| 8/9/2024 | Sold | $308,000+6.2%$211/sqft |
Source: MLS Now #5047236 Report a problem | ||
| 6/22/2024 | Pending sale | $290,000$199/sqft |
Source: MLS Now #5047236 Report a problem | ||
| 6/19/2024 | Listed for sale | $290,000+38.2%$199/sqft |
Source: MLS Now #5047236 Report a problem | ||
| 8/7/2019 | Sold | $209,900$144/sqft |
Source: MLS Now #4093160 Report a problem | ||
| 5/30/2019 | Pending sale | $209,900$144/sqft |
Source: LoFaso Real Estate Services #4093160 Report a problem | ||
| 5/25/2019 | Price change | $209,900-2.3%$144/sqft |
Source: LoFaso Real Estate Services #4093160 Report a problem | ||
| 5/6/2019 | Listed for sale | $214,900+34.3%$147/sqft |
Source: LoFaso Real Estate Services #4093160 Report a problem | ||
| 12/1/2014 | Sold | $160,000-5.3%$110/sqft |
Source: Public Record Report a problem | ||
| 11/18/2014 | Pending sale | $169,000$116/sqft |
Source: Chervenic Realty Inc #3662076 Report a problem | ||
| 10/21/2014 | Listed for sale | $169,000+6.9%$116/sqft |
Source: Chervenic Realty Inc #3662076 Report a problem | ||
| 1/12/2009 | Sold | $158,115+427.1%$108/sqft |
Source: Public Record Report a problem | ||
| 10/20/2008 | Sold | $30,000$21/sqft |
Source: Public Record Report a problem | ||
Public tax history
| Year | Property taxes | Tax assessment |
|---|---|---|
| 2025 | $3,484 +27.6% | $99,320 +38.8% |
| 2024 | $2,730 -0.3% | $71,560 |
| 2023 | $2,739 -1% | $71,560 |
| 2022 | $2,768 +16.2% | $71,560 +27% |
| 2021 | $2,382 | $56,350 |
| 2020 | $2,382 0% | $56,350 |
| 2019 | $2,383 +5.9% | $56,350 +9.5% |
| 2018 | $2,250 -0.2% | $51,460 |
| 2017 | $2,255 -2.9% | $51,460 |
| 2016 | $2,323 +4.2% | $51,460 +7% |
| 2015 | $2,229 +0.4% | $48,090 |
| 2014 | $2,219 -0.2% | $48,090 |
| 2013 | $2,224 -4.1% | $48,090 -5.2% |
| 2012 | $2,318 +20.4% | $50,730 |
| 2011 | $1,925 -0.1% | $50,730 |
| 2010 | $1,928 +2.2% | $50,730 -3.2% |
| 2009 | $1,885 +205.3% | $52,400 +215.1% |
| 2008 | $618 -0.1% | $16,630 |
| 2007 | $618 | $16,630 |
Find assessor info on the county website
Monthly payment
Est. payment
Payment breakdown
Explore the cost of this home by adjusting the details. Changes won't be saved.Climate risks
Neighborhood: 44256
Nearby schools
Schools provided by the listing agent
- District: Buckeye LSD Medina - 5203
Source: MLS Now. This data may not be complete. We recommend contacting the local school district to confirm school assignments for this home.
Similar homes
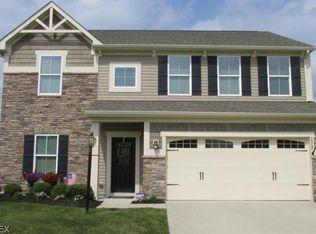
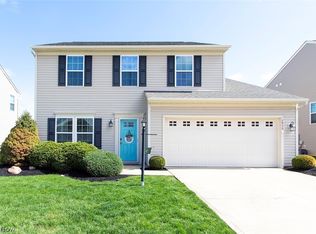
- $305,0003 bd2 ba1.2k sqft1065 Wadsworth Rd, Medina, OH 44256For Sale
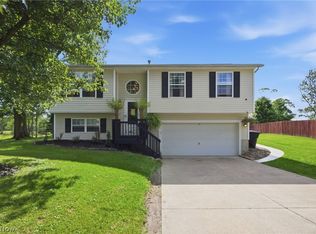 MLS ID #5238517, Sarah L DiPetta, HomeSmart Real Estate Momentum LLC. MLS Now
 - $294,9993 bd2 ba1.8k sqft707 Twin Oaks Blvd, Medina, OH 44256For Sale
 MLS ID #5233672, Richard Van Boxel, Russell Real Estate Services. MLS Now
 - $275,0002 bd3 ba1.7k sqft5254 Ridge Top Ct, Medina, OH 44256For Sale
 MLS ID #5216995, Aaron M Dolata, Russell Real Estate Services. MLS Now
 - $350,0004 bd2 ba1.9k sqft3872 Sherbrook Oval, Brunswick, OH 44212For Sale
 MLS ID #5237055, Sheila M Watson, RE/MAX Omega. MLS Now
