Welcome home to this beautifully updated 3-bedroom, 1.5-bath split-level nestled in the heart of North Royalton! Move-in ready and thoughtfully maintained, this home offers the perfect blend of comfort, style, and modern convenience. Step inside to find fresh paint and newer flooring throughout, creating a warm and inviting atmosphere. The living room flows seamlessly into the formal dining room, making entertaining a breeze. Just a few steps down, you'll love the spacious family room with a fireplace, offering the perfect space to relax, gather, or host family and friends. An additional finished room on the lower level offers flexible space for a home office, gym playroom or hobby area. This house offers Smart home features that add everyday convenience, including smart light switches, an Ecobee smart thermostat, and Alexa-compatible controls that allow you to manage your home from your phone or voice assistant. This home also offers a tankless water heater. Outside, enjoy your own private backyard oasis featuring a beautiful fenced yard and low-maintenance Trex deck—ideal for summer barbecues, morning coffee, or evenings under the stars. All appliances stay, making this truly a turnkey opportunity. Conveniently located near shopping, restaurants, parks, and major highways, this home combines modern updates with an exceptional location. Don't miss your chance to own this beautifully maintained North Royalton gem!
Active
$299,000
14472 S Gateway Dr, North Royalton, OH 44133
3beds
1,668sqft
Single Family Residence
Built in 1978
0.31 Acres Lot
$-- Zestimate®
$179/sqft
$-- HOA
What's special
Tankless water heaterSmart home featuresAlexa-compatible controlsSmart light switchesEcobee smart thermostatFresh paintLow-maintenance trex deck
- 1 day |
- 512 |
- 44 |
Zillow last checked:
Listing updated:
Listed by:
Angela M Foster 440-526-4200 Receptionist@ClassicRealtyGroup.net,
Classic Realty Group, Inc.
Source: MLS Now,MLS#: 5238628 Originating MLS: Akron Cleveland Association of REALTORS
Originating MLS: Akron Cleveland Association of REALTORSFacts & features
Interior
Bedrooms & bathrooms
- Bedrooms: 3
- Bathrooms: 2
- Full bathrooms: 1
- 1/2 bathrooms: 1
Primary bedroom
- Level: Second
- Dimensions: 11 x 13
Bedroom
- Level: Second
- Dimensions: 10 x 11
Bedroom
- Level: Second
- Dimensions: 10 x 10
Bonus room
- Level: Lower
- Dimensions: 9 x 12
Dining room
- Level: First
- Dimensions: 9 x 13
Family room
- Level: Lower
- Dimensions: 12 x 20
Kitchen
- Level: First
- Dimensions: 12 x 15
Laundry
- Level: Lower
- Dimensions: 7 x 9
Living room
- Level: First
- Dimensions: 12 x 22
Heating
- Forced Air, Gas
Cooling
- Central Air
Appliances
- Laundry: Lower Level
Features
- Has basement: No
- Number of fireplaces: 1
- Fireplace features: Family Room
Interior area
- Total structure area: 1,668
- Total interior livable area: 1,668 sqft
- Finished area above ground: 1,668
- Finished area below ground: 0
Video & virtual tour
Property
Parking
- Total spaces: 2
- Parking features: Attached, Driveway, Garage
- Attached garage spaces: 2
Features
- Levels: Two,Multi/Split
- Stories: 2
- Fencing: Fenced
Lot
- Size: 0.31 Acres
- Dimensions: 91 x 150
Details
- Parcel number: 48331017
Construction
Type & style
- Home type: SingleFamily
- Architectural style: Split Level
- Property subtype: Single Family Residence
Materials
- Vinyl Siding
- Foundation: Slab
- Roof: Asphalt,Fiberglass
Condition
- Year built: 1978
Utilities & green energy
- Sewer: Public Sewer
- Water: Public
Community & HOA
Community
- Subdivision: Royal Akins 02
HOA
- Has HOA: No
Location
- Region: North Royalton
Financial & listing details
- Price per square foot: $179/sqft
- Tax assessed value: $251,500
- Annual tax amount: $4,810
- Date on market: 8/21/2026
- Cumulative days on market: 13 days
Estimated market value
Not available
Estimated sales range
Not available
Not available
Price history
| Date | Event | Price |
|---|---|---|
| 8/21/2026 | Listed for sale | $299,000$179/sqft |
Source:  MLS Now #5238628 Report a problem MLS Now #5238628 Report a problem | ||
| 8/10/2026 | Listing removed | $299,000$179/sqft |
Source: MLS Now #5231860 Report a problem | ||
| 8/8/2026 | Price change | $299,000-6.5%$179/sqft |
Source: MLS Now #5231860 Report a problem | ||
| 7/29/2026 | Listed for sale | $319,900+146.1%$192/sqft |
Source: MLS Now #5231860 Report a problem | ||
| 4/11/1996 | Sold | $130,000$78/sqft |
Source: Public Record Report a problem | ||
Public tax history
| Year | Property taxes | Tax assessment |
|---|---|---|
| 2025 | $4,810 -5.9% | $88,030 |
| 2024 | $5,113 +14.6% | $88,030 +25% |
| 2023 | $4,460 +0.7% | $70,420 |
| 2022 | $4,430 -1% | $70,420 |
| 2021 | $4,476 +7.4% | $70,420 +13% |
| 2020 | $4,168 +0.7% | $62,300 |
| 2019 | $4,139 +1.2% | $62,300 |
| 2018 | $4,089 +7.2% | $62,300 +12.2% |
| 2017 | $3,815 +6.7% | $55,520 |
| 2016 | $3,574 | $55,520 |
| 2015 | $3,574 -0.8% | $55,520 |
| 2014 | $3,603 +1.4% | $55,520 |
| 2013 | $3,552 +3.5% | $55,520 |
| 2012 | $3,434 +0.2% | $55,520 -0.9% |
| 2011 | $3,425 +898.2% | $56,000 |
| 2010 | $343 -89.9% | $56,000 |
| 2009 | $3,393 +9.3% | $56,000 -4% |
| 2008 | $3,104 +1.1% | $58,350 |
| 2007 | $3,069 -0.3% | $58,350 |
| 2006 | $3,079 +6.9% | $58,350 +10% |
| 2005 | $2,880 +0.1% | $53,060 |
| 2004 | $2,878 +1.8% | $53,060 |
| 2003 | $2,828 +3.6% | $53,060 +5% |
| 2002 | $2,730 -37.2% | $50,540 |
| 2001 | $4,346 -0.6% | $50,540 |
| 2000 | $4,372 | $50,540 |
Find assessor info on the county website
Monthly payment
Est. payment
Payment breakdown
Explore the cost of this home by adjusting the details. Changes won't be saved.Climate risks
Neighborhood: 44133
Nearby schools
GreatSchools rating
- 8/10North Royalton Middle SchoolGrades: 5-8Distance: 0.8 mi
- 8/10North Royalton High SchoolGrades: 9-12Distance: 0.8 mi
- 9/10North Royalton Elementary SchoolGrades: PK-4Distance: 1.4 mi
Schools provided by the listing agent
- District: North Royalton CSD - 1821
Source: MLS Now. This data may not be complete. We recommend contacting the local school district to confirm school assignments for this home.
- $321,4003 bd2 ba1.9k sqft14430 S Gateway Dr, North Royalton, OH 44133Off Market
- $294,0003 bd2 ba1.5k sqft14514 S Gateway Dr, North Royalton, OH 44133Off Market
- $316,2004 bd2 ba1.8k sqft14536 S Gateway Dr, North Royalton, OH 44133Off Market
- $322,6003 bd2 ba1.6k sqft14386 S Gateway Dr, North Royalton, OH 44133Off Market

- $288,4003 bd1 ba1.6k sqft8901 Center Dr, North Royalton, OH 44133Off Market
- $311,9006 bd2 ba2.6k sqft8356 N Akins Rd, North Royalton, OH 44133Off Market
- $305,4003 bd2 ba1.9k sqft8344 N Akins Rd, North Royalton, OH 44133Off Market
- $245,8003 bd1 ba1.1k sqft8368 N Akins Rd, North Royalton, OH 44133Off Market
A local agent can set up tours, give advice and negotiate with sellers.
Similar homes
- $371,0004 bd2 ba2k sqft14598 S Gateway Dr, Cleveland, OH 44133For Sale
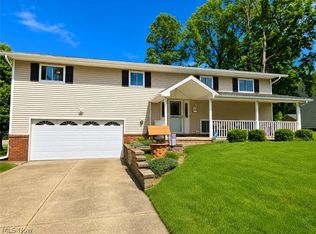 MLS ID #5216144, Janyse Heidy, Century 21 Homestar. MLS Now
 - $250,0003 bd2 ba1.4k sqft6340 Smith Rd, Brookpark, OH 44142For Sale
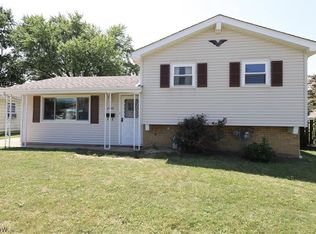 MLS ID #5238866, Carri A Roschival, EXP Realty, LLC.. MLS Now
 - $282,7773 bd2 ba1.4k sqft13599 Atlantic Rd, Strongsville, OH 44149For Sale
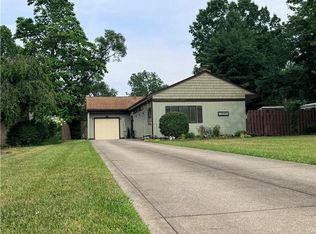 MLS ID #5229377, David Rudolph, Howard Hanna. MLS Now
 - $359,0003 bd2 ba2.2k sqft14360 Walking Stick Way, Strongsville, OH 44136For Sale
 MLS ID #5234968, Jason Johncock, RE/MAX Crossroads Properties. MLS Now
 - $325,0004 bd2 ba2k sqft8493 Webster Rd, Strongsville, OH 44136For SaleMLS ID #5202945, John Glatz, McCrae & Co. Real Estate, LLC. MLS Now
- $235,0004 bd2 ba1.3k sqft6407 Newland Rd, Parma Heights, OH 44130For SaleMLS ID #5236839, Cynthia Fisher, 2000 Professional Realty. MLS Now
- $167,0003 bd2 ba1.2k sqft13676 Oakbrook Dr #3676, North Royalton, OH 44133For SaleMLS ID #5218773, Sally Crist, RE/MAX Above & Beyond. MLS Now
- $369,0004 bd2 ba2.1k sqft6413 Gale Dr, Seven Hills, OH 44131For SaleMLS ID #5236998, Donald L Stepp, EXP Realty, LLC.. MLS Now
- $369,7004 bd2 ba2.4k sqft27561 Linwood Cir, North Olmsted, OH 44070For SaleMLS ID #5229073, Kavitha Kripakaran, Russell Real Estate Services. MLS Now
- $260,0003 bd2 ba1.2k sqft11941 Hawthorne Dr, Sagamore Hills, OH 44067For SaleMLS ID #5234603, Barbara Tibbitts, Russell Real Estate Services. MLS Now
- $209,9003 bd1 ba882 sqft4420 Torrington Ave, Parma, OH 44134For SaleMLS ID #5237842, Ryan McCullough, RE/MAX Above & Beyond. MLS Now
- $294,9002 bd3 ba1.5k sqft581 Thornberry Ln, Brunswick, OH 44212For SaleMLS ID #5233568, Kevin Ball, RE/MAX Crossroads Properties. MLS Now
- $239,9003 bd2 ba1.7k sqft3161 Marda Dr, Parma, OH 44134For SaleMLS ID #5233743, Kathleen J D'Amore, 2000 Professional Realty. MLS Now
- $259,0003 bd3 ba2.4k sqft6437 Fernhurst Ave, Parma Heights, OH 44130For SaleMLS ID #5225162, Kresimir D Tomljenovic, Platinum Real Estate. MLS Now
- $315,0004 bd1 ba1.9k sqft1071 Wilbur Rd, Medina, OH 44256For SaleMLS ID #5210752, Steve Kuri, W.W. Reed And Son. MLS Now
- $339,9003 bd2 ba2.5k sqft16492 Sunwood Oval, Strongsville, OH 44136For SaleMLS ID #5215770, Greg Cosgriff, HomeSmart Real Estate Momentum LLC. MLS Now
- $339,0003 bd2 ba1.6k sqft11216 Blodgett Creek Trl, Strongsville, OH 44149For SaleMLS ID #5221065, Larry Stenger, Howard Hanna. MLS Now
- $359,9004 bd3 ba2.2k sqft3041 Belmont Dr, Brooklyn Heights, OH 44131For SaleMLS ID #5235686, Rodger O Peters, Regal Realty, Inc.. MLS Now
- $259,0004 bd3 ba1.5k sqft14065 Heatherwood Dr, Brookpark, OH 44142For SaleMLS ID #5234345, Thomas Mayhew, EXP Realty, LLC.. MLS Now
- $299,5003 bd2 ba2k sqft230 Valley View Dr, Wadsworth, OH 44281For SaleMLS ID #5229795, Ryan Shaffer, EXP Realty, LLC.. MLS Now
