Welcome home to this 3-bedroom, 2 full bathroom residence in the highly sought-after Deerfield Lakes community of Strongsville. Mature trees and well-manicured landscaping create a warm first impression, guiding guests along a picturesque pathway to the front entrance.
Step inside the welcoming foyer and into the spacious living room, where soaring vaulted ceilings and towering windows fill the home with natural light. Just beyond, the formal dining room provides the perfect setting for holiday gatherings, family dinners, and entertaining guests.
The large eat-in kitchen offers ample space for everyday living and opens directly to a concrete patio overlooking the fully fenced backyard, creating an ideal indoor-outdoor flow for summer cookouts and relaxing evenings at home.
Convenient first-floor living is highlighted by the spacious primary suite, complete with a large walk-in closet and private en-suite bathroom featuring a walk-in shower. A first-floor laundry room and attached two-car garage add everyday convenience.
Upstairs, a versatile loft area currently serves as a second living room but could easily function as a home office, reading nook, craft room, or play area. The first upstairs bedroom is located adjacent to the loft and across from the expansive full bathroom, which features a jetted soaking tub, walk-in shower, large vanity, and skylights that flood the space with natural light. The third bedroom is the largest of the upstairs bedrooms and boasts an impressive walk-in closet.
Residents of Deerfield Lakes Association enjoy access to outstanding community amenities, including a swimming pool, clubhouse, playground, tennis courts, and a scenic lake. Conveniently located near shopping, dining, parks, and major highways, this home offers both comfort and convenience. Opportunities to own a 3-bedroom home in Deerfield Lakes are rare—schedule your private showing today before this exceptional property is gone!
Active
Price cut: $10K (7/13)
$339,900
16492 Sunwood Oval, Strongsville, OH 44136
3beds
2,500sqft
Single Family Residence
Built in 1994
5,096 Square Feet Lot
$-- Zestimate®
$136/sqft
$192/mo HOA
What's special
Well-manicured landscapingWelcoming foyerSpacious primary suiteSoaring vaulted ceilingsFirst-floor laundry roomAttached two-car garageMature trees
- 85 days
- 1,166
- 33
Likely to sell faster than
Zillow last checked:
Listing updated:
Listed by:
Greg Cosgriff 216-214-8031 gregcosgriffsold@gmail.com,
HomeSmart Real Estate Momentum LLC
Source: MLS Now,MLS#: 5215770 Originating MLS: Lake Geauga Area Association of REALTORS
Originating MLS: Lake Geauga Area Association of REALTORSFacts & features
Interior
Bedrooms & bathrooms
- Bedrooms: 3
- Bathrooms: 2
- Full bathrooms: 2
- Main level bathrooms: 1
- Main level bedrooms: 1
Heating
- Forced Air, Fireplace(s), Gas
Cooling
- Central Air, Ceiling Fan(s)
Appliances
- Included: Dryer, Dishwasher, Disposal, Microwave, Range, Refrigerator, Washer
- Laundry: Main Level
Features
- Ceiling Fan(s), Entrance Foyer, High Ceilings, Soaking Tub, Tile Counters, Vaulted Ceiling(s), Natural Woodwork
- Has basement: No
- Number of fireplaces: 1
- Fireplace features: Gas
Interior area
- Total structure area: 2,500
- Total interior livable area: 2,500 sqft
- Finished area above ground: 2,500
- Finished area below ground: 0
Video & virtual tour
Property
Parking
- Total spaces: 2
- Parking features: Attached, Driveway, Garage, On Street
- Attached garage spaces: 2
Features
- Levels: Two
- Stories: 2
- Fencing: Back Yard,Full,Wood
Lot
- Size: 5,096 Square Feet
Details
- Parcel number: 39730121
- Special conditions: Standard
Construction
Type & style
- Home type: SingleFamily
- Architectural style: Colonial
- Property subtype: Single Family Residence
Materials
- Brick, Vinyl Siding
- Foundation: Slab
- Roof: Asphalt
Condition
- Year built: 1994
Utilities & green energy
- Sewer: Public Sewer
- Water: Public
Community & HOA
Community
- Subdivision: Sunwood
HOA
- Has HOA: Yes
- Services included: Insurance, Maintenance Grounds, Pool(s), Recreation Facilities, Reserve Fund, Snow Removal
- HOA fee: $500 annually
- HOA name: Deerfield Lake Association
- Second HOA fee: $150 monthly
Location
- Region: Strongsville
Financial & listing details
- Price per square foot: $136/sqft
- Tax assessed value: $285,000
- Annual tax amount: $4,683
- Date on market: 6/4/2026
- Cumulative days on market: 86 days
Estimated market value
Not available
Estimated sales range
Not available
Not available
Price history
| Date | Event | Price |
|---|---|---|
| 7/13/2026 | Price change | $339,900-2.9%$136/sqft |
Source:  MLS Now #5215770 Report a problem MLS Now #5215770 Report a problem | ||
| 6/4/2026 | Listed for sale | $349,900+22.8%$140/sqft |
Source: MLS Now #5215770 Report a problem | ||
| 6/2/2023 | Sold | $285,000$114/sqft |
Source: MLS Now #4452152 Report a problem | ||
| 4/23/2023 | Pending sale | $285,000$114/sqft |
Source: MLS Now #4452152 Report a problem | ||
| 4/19/2023 | Listed for sale | $285,000+77%$114/sqft |
Source: MLS Now #4452152 Report a problem | ||
| 4/26/1996 | Sold | $161,000+32100%$64/sqft |
Source: Public Record Report a problem | ||
| 3/13/1996 | Sold | $500-99.7% |
Source: Public Record Report a problem | ||
| 4/21/1995 | Sold | $151,500$61/sqft |
Source: Public Record Report a problem | ||
Public tax history
| Year | Property taxes | Tax assessment |
|---|---|---|
| 2025 | $4,683 0% | $99,750 |
| 2024 | $4,684 -8.2% | $99,750 +10% |
| 2023 | $5,104 +0.2% | $90,690 |
| 2022 | $5,093 +0.8% | $90,690 |
| 2021 | $5,053 +10.5% | $90,690 +22% |
| 2020 | $4,573 -11.2% | $74,340 |
| 2019 | $5,148 +27.8% | $74,340 |
| 2018 | $4,028 +0.8% | $74,340 +7.8% |
| 2017 | $3,996 -32.6% | $68,990 |
| 2016 | $5,933 -4.7% | $68,990 |
| 2015 | $6,223 +54.8% | $68,990 |
| 2014 | $4,020 +1.5% | $68,990 |
| 2013 | $3,962 +3.8% | $68,990 |
| 2012 | $3,818 -0.5% | $68,990 -3% |
| 2011 | $3,839 -0.3% | $71,160 |
| 2010 | $3,851 +0.6% | $71,160 |
| 2009 | $3,829 -39.4% | $71,160 -13.2% |
| 2008 | $6,323 +53.3% | $82,010 |
| 2007 | $4,126 -0.8% | $82,010 |
| 2006 | $4,160 +21.3% | $82,010 +28% |
| 2005 | $3,429 +1.2% | $64,050 |
| 2004 | $3,388 +5% | $64,050 |
| 2003 | $3,226 +6.4% | $64,050 +7.5% |
| 2002 | $3,032 -49.3% | $59,570 |
| 2001 | $5,981 -0.1% | $59,570 |
| 2000 | $5,987 | $59,570 |
Find assessor info on the county website
Monthly payment
Est. payment
Payment breakdown
Explore the cost of this home by adjusting the details. Changes won't be saved.Climate risks
Neighborhood: 44136
Nearby schools
Schools provided by the listing agent
- District: Strongsville CSD - 1830
Source: MLS Now. This data may not be complete. We recommend contacting the local school district to confirm school assignments for this home.
- $327,0002 bd2 ba1.9k sqft16506 Sunwood Oval, Strongsville, OH 44136Sold
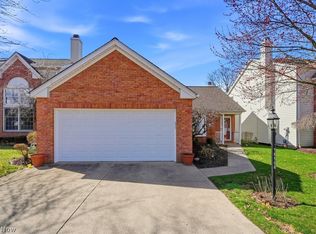
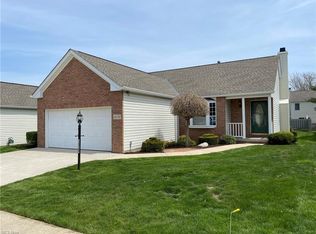
- $326,6002 bd2 ba1.8k sqft16771 Sunwood Oval, Strongsville, OH 44136Off Market
- $368,4003 bd2 ba2.3k sqft16520 Sunwood Oval, Strongsville, OH 44136Off Market
- $350,9002 bd3 ba3.2k sqft16757 Sunwood Oval, Strongsville, OH 44136Off Market
Similar homes
- $359,0003 bd2 ba2.2k sqft14360 Walking Stick Way, Strongsville, OH 44136For Sale
 MLS ID #5234968, Jason Johncock, RE/MAX Crossroads Properties. MLS Now
 - $325,0004 bd2 ba2k sqft8493 Webster Rd, Strongsville, OH 44136For Sale
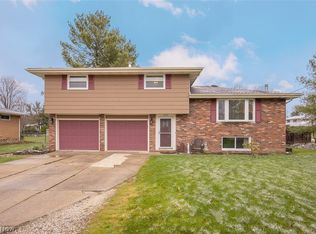 MLS ID #5202945, John Glatz, McCrae & Co. Real Estate, LLC. MLS Now
 - $339,9003 bd2 ba2.5k sqft3282 Royalton Rd, North Royalton, OH 44133For Sale
 MLS ID #5229340, Daniel J Puttera, 2000 Professional Realty. MLS Now
 - $320,0004 bd2 ba2.2k sqft18820 Bennett Rd, North Royalton, OH 44133For Sale
 MLS ID #5230708, Jennifer M Mason, Russell Real Estate Services. MLS Now
