Welcome to 13841 Stoney Creek Drive in North Royalton! This well maintained 3-bedroom, 1.5 bath ranch has been lovingly cared for by its original owners. Step inside and find the inviting living room that flows into the dining area, perfect for everyday living or those holiday meals. The kitchen and dinette open to a cozy family room featuring a brick, wood-burning fireplace. Enjoy your morning coffee or evening relaxation on the recently painted 24'x15' deck overlooking the backyard. Laundry room includes a closet, laundry tub, and washer/dryer — all on the first floor, so no more hauling baskets up and down the stairs (your knees will thank you). The partially finished lower level offers extra living space, storage, and flexibility for hobbies, workouts, or that “I’ll organize this someday” corner we all pretend doesn’t exist. Located just minutes from North Royalton dining, shopping, and conveniences - this is the perfect place to call HOME.
Contingent
Price cut: $17K (8/21)
$350,000
13841 Stoney Creek Dr, North Royalton, OH 44133
3beds
3,122sqft
Single Family Residence
Built in 1987
0.44 Acres Lot
$-- Zestimate®
$112/sqft
$-- HOA
What's special
Cozy family roomBrick wood-burning fireplace
- 29 days
- 3,248
- 82
Likely to sell faster than
Zillow last checked:
Listing updated:
Listed by:
Timothy P Vanderlaan 330-421-0313 tim@tvanrealty.com,
EXP Realty, LLC.
Source: MLS Now,MLS#: 5222054 Originating MLS: Akron Cleveland Association of REALTORS
Originating MLS: Akron Cleveland Association of REALTORSFacts & features
Interior
Bedrooms & bathrooms
- Bedrooms: 3
- Bathrooms: 2
- Full bathrooms: 1
- 1/2 bathrooms: 1
- Main level bathrooms: 2
- Main level bedrooms: 3
Primary bedroom
- Level: First
- Dimensions: 12 x 15
Bedroom
- Level: First
- Dimensions: 10 x 12
Bedroom
- Level: First
- Dimensions: 10 x 11
Bathroom
- Description: Main Bathroom
- Level: First
- Dimensions: 11 x 7
Bathroom
- Description: 1/2 Bath
- Level: First
- Dimensions: 6 x 3
Basement
- Description: Storage Areas
- Level: Basement
- Dimensions: ND x ND
Dining room
- Level: First
- Dimensions: 10 x 10
Eat in kitchen
- Level: First
- Dimensions: 8 x 7
Family room
- Level: First
- Dimensions: 20 x 14
Kitchen
- Level: First
- Dimensions: 11 x 9
Laundry
- Level: First
- Dimensions: 8 x 7
Living room
- Level: First
- Dimensions: 18 x 12
Recreation
- Level: Basement
- Dimensions: ND x ND
Heating
- Forced Air
Cooling
- Central Air
Appliances
- Included: Dryer, Dishwasher, Range, Refrigerator, Washer
- Laundry: Main Level
Features
- Ceiling Fan(s), Crown Molding, Eat-in Kitchen, Pantry
- Basement: Partially Finished
- Number of fireplaces: 1
- Fireplace features: Family Room
Interior area
- Total structure area: 3,122
- Total interior livable area: 3,122 sqft
- Finished area above ground: 1,793
- Finished area below ground: 1,329
Video & virtual tour
Property
Parking
- Total spaces: 2
- Parking features: Attached, Direct Access, Garage Faces Front, Garage, Garage Door Opener
- Attached garage spaces: 2
Features
- Levels: One
- Stories: 1
- Patio & porch: Deck
- Has view: Yes
- View description: Neighborhood
Lot
- Size: 0.44 Acres
Details
- Additional structures: Shed(s)
- Parcel number: 48824054
Construction
Type & style
- Home type: SingleFamily
- Architectural style: Ranch
- Property subtype: Single Family Residence
Materials
- Vinyl Siding
- Foundation: Block
- Roof: Asphalt,Fiberglass
Condition
- Year built: 1987
Utilities & green energy
- Sewer: Public Sewer
- Water: Public
Community & HOA
Community
- Subdivision: Hunters Crk Sub #
HOA
- Has HOA: No
Location
- Region: North Royalton
Financial & listing details
- Price per square foot: $112/sqft
- Tax assessed value: $322,700
- Annual tax amount: $6,171
- Date on market: 8/5/2026
- Cumulative days on market: 29 days
- Listing terms: Cash,FHA,VA Loan
Estimated market value
Not available
Estimated sales range
Not available
Not available
Price history
| Date | Event | Price |
|---|---|---|
| 8/28/2026 | Contingent | $350,000$112/sqft |
Source: eXp Realty #5222054 Report a problem | ||
| 8/21/2026 | Price change | $350,000-4.6%$112/sqft |
Source:  MLS Now #5222054 Report a problem MLS Now #5222054 Report a problem | ||
| 8/5/2026 | Listed for sale | $367,000$118/sqft |
Source: MLS Now #5222054 Report a problem | ||
Public tax history
| Year | Property taxes | Tax assessment |
|---|---|---|
| 2025 | $5,617 -6.2% | $112,950 |
| 2024 | $5,991 +29.8% | $112,950 +37.7% |
| 2023 | $4,616 +0.1% | $82,040 |
| 2022 | $4,611 -1% | $82,040 |
| 2021 | $4,659 +12.4% | $82,040 +16% |
| 2020 | $4,144 -11.8% | $70,700 |
| 2019 | $4,697 +15.5% | $70,700 |
| 2018 | $4,066 +12.9% | $70,700 +15.6% |
| 2017 | $3,602 +6.7% | $61,180 |
| 2016 | $3,375 | $61,180 |
| 2015 | $3,375 -0.8% | $61,180 |
| 2014 | $3,402 +1.4% | $61,180 |
| 2013 | $3,355 -11.3% | $61,180 |
| 2012 | $3,784 -2.7% | $61,180 -3.8% |
| 2011 | $3,890 -0.2% | $63,600 |
| 2010 | $3,897 +911.3% | $63,600 |
| 2009 | $385 -89.1% | $63,600 -4% |
| 2008 | $3,524 +1.1% | $66,260 |
| 2007 | $3,485 -0.3% | $66,260 |
| 2006 | $3,496 +9.9% | $66,260 +13.1% |
| 2005 | $3,180 +0.1% | $58,590 |
| 2004 | $3,178 +1.8% | $58,590 |
| 2003 | $3,123 +3.6% | $58,590 +5% |
| 2002 | $3,014 -37.2% | $55,790 |
| 2001 | $4,798 -0.6% | $55,790 |
| 2000 | $4,826 | $55,790 |
Find assessor info on the county website
Monthly payment
Est. payment
Payment breakdown
Explore the cost of this home by adjusting the details. Changes won't be saved.Climate risks
Neighborhood: 44133
Nearby schools
Schools provided by the listing agent
- District: North Royalton CSD - 1821
Source: MLS Now. This data may not be complete. We recommend contacting the local school district to confirm school assignments for this home.
- $439,1004 bd3 ba2.2k sqft13831 Stoney Creek Dr, North Royalton, OH 44133Off Market

- $448,5004 bd2 ba2.5k sqft13851 Stoney Creek Dr, North Royalton, OH 44133Off Market
- $377,9003 bd2 ba2.1k sqft13821 Stoney Creek Dr, North Royalton, OH 44133Off Market
- $424,4004 bd3 ba2.2k sqft13861 Stoney Creek Dr, North Royalton, OH 44133Off Market
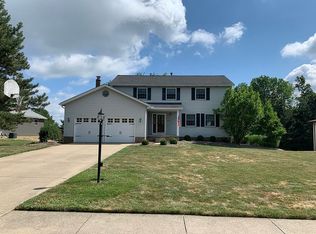
Similar homes
- $355,5004 bd2 ba2.8k sqft4512 Stary Dr, Parma, OH 44134For Sale
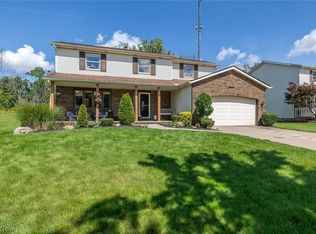 MLS ID #5238963, Char Koch, Keller Williams Elevate. MLS Now
 - $424,0005 bd3 ba2.6k sqft8124 Thornhurst Dr, North Royalton, OH 44133For Sale
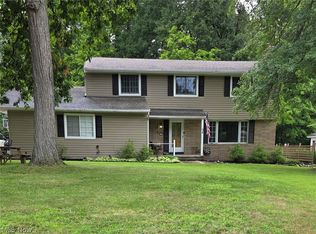 MLS ID #5239510, Joan Elflein, Ohio Broker Direct. MLS Now
 - $299,0003 bd2 ba1.6k sqft14472 S Gateway Dr, North Royalton, OH 44133For Sale
 MLS ID #5238628, Angela M Foster, Classic Realty Group, Inc.. MLS Now
 - $349,9003 bd2 ba1.7k sqft13574 Delaware Dr, Middleburg Heights, OH 44130For Sale
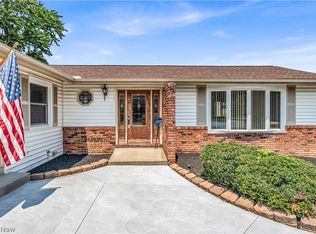 MLS ID #5230877, Jim Ross, JMG Ohio. MLS Now
