Welcome to 16097 N. Laguardia Parkway, a beautifully maintained 4-bedroom, 2.5-bath Colonial nestled in the desirable Huntington Park Estates community. Residents enjoy access to neighborhood recreation and pool amenities. Step inside to a welcoming foyer where the staircase greets you, flanked by the living room and dining room or office on each side. The spacious eat-in kitchen offers stainless steel appliances, abundant built-in cabinetry, ample counter space and a casual dining area with a door leading to the concrete patio overlooking a lush backyard filled with mature trees. Just off the kitchen, the cozy family room features plush carpeting and a fireplace, creating the perfect gathering space. The main level is completed by a convenient a powder room, a laundry/mudroom with garage access, and an attached two-car garage. Upstairs, all four generously sized bedrooms provide comfortable living, including a private primary suite with its own ensuite bath and walk-in closet, while the remaining bedrooms share a full bathroom. The finished lower-level recreation room offers exceptional flexibility for a media room, home gym, playroom, or additional living space. Combining a classic floor plan, inviting living spaces, and a sought-after neighborhood, this Strongsville home is ready to welcome its next owners.
Pending
$434,900
16097 N Laguardia Pkwy, Strongsville, OH 44136
4beds
2,810sqft
Single Family Residence
Built in 1992
10,698 Square Feet Lot
$-- Zestimate®
$155/sqft
$33/mo HOA
What's special
Classic floor planInviting living spacesWelcoming foyerStainless steel appliancesAbundant built-in cabinetryFour generously sized bedroomsStaircase greets you
- 54 days
- 1,169
- 39
Likely to sell faster than
Zillow last checked:
Listing updated:
Listed by:
Anthony R Latina 440-465-5611 anthonylatinarealestate@gmail.com,
RE/MAX Crossroads Properties,
Cole Virgin 440-654-8729,
RE/MAX Crossroads Properties
Source: MLS Now,MLS#: 5225815 Originating MLS: Akron Cleveland Association of REALTORS
Originating MLS: Akron Cleveland Association of REALTORSFacts & features
Interior
Bedrooms & bathrooms
- Bedrooms: 4
- Bathrooms: 3
- Full bathrooms: 2
- 1/2 bathrooms: 1
- Main level bathrooms: 1
Primary bedroom
- Description: Flooring: Carpet
- Level: Second
- Dimensions: ND x ND
Bedroom
- Description: Flooring: Carpet
- Level: Second
- Dimensions: ND x ND
Bedroom
- Description: Flooring: Carpet
- Level: Second
- Dimensions: ND x ND
Primary bathroom
- Description: Flooring: Tile
- Level: Second
- Dimensions: ND x ND
Bathroom
- Description: Flooring: Luxury Vinyl Tile
- Level: Second
- Dimensions: ND x ND
Dining room
- Description: Flooring: Carpet
- Level: First
- Dimensions: ND x ND
Family room
- Description: Flooring: Carpet
- Level: First
- Dimensions: ND x ND
Kitchen
- Description: Flooring: Luxury Vinyl Tile
- Level: First
- Dimensions: ND x ND
Laundry
- Description: Flooring: Luxury Vinyl Tile
- Level: First
- Dimensions: ND x ND
Living room
- Description: Flooring: Carpet
- Level: First
- Dimensions: ND x ND
Recreation
- Description: Flooring: Luxury Vinyl Tile
- Level: Basement
- Dimensions: ND x ND
Heating
- Forced Air, Gas
Cooling
- Central Air
Appliances
- Included: Dryer, Dishwasher, Microwave, Range, Refrigerator, Washer
- Laundry: Main Level
Features
- Basement: Full,Partially Finished
- Number of fireplaces: 1
- Fireplace features: Family Room, Gas Starter, Wood Burning
Interior area
- Total structure area: 2,810
- Total interior livable area: 2,810 sqft
- Finished area above ground: 2,248
- Finished area below ground: 562
Video & virtual tour
Property
Parking
- Total spaces: 2
- Parking features: Attached, Concrete, Direct Access, Driveway, Electricity, Garage
- Attached garage spaces: 2
Features
- Levels: Two
- Stories: 2
- Patio & porch: Front Porch, Patio
- Pool features: Community
- Fencing: None
Lot
- Size: 10,698 Square Feet
Details
- Parcel number: 39527176
- Special conditions: Standard
Construction
Type & style
- Home type: SingleFamily
- Architectural style: Colonial
- Property subtype: Single Family Residence
Materials
- Vinyl Siding
- Roof: Asphalt,Fiberglass,Shingle
Condition
- Year built: 1992
Utilities & green energy
- Sewer: Public Sewer
- Water: Public
Community & HOA
Community
- Features: Fishing, Playground, Park, Pool, Tennis Court(s)
- Subdivision: Huntington Park Estates 04
HOA
- Has HOA: Yes
- Services included: Pool(s), Recreation Facilities
- HOA fee: $400 annually
- HOA name: Huntington Park Estates
Location
- Region: Strongsville
Financial & listing details
- Price per square foot: $155/sqft
- Tax assessed value: $344,900
- Annual tax amount: $5,667
- Date on market: 7/10/2026
- Cumulative days on market: 11 days
Estimated market value
Not available
Estimated sales range
Not available
Not available
Price history
| Date | Event | Price |
|---|---|---|
| 9/1/2026 | Pending sale | $434,900$155/sqft |
Source:  MLS Now #5225815 Report a problem MLS Now #5225815 Report a problem | ||
| 7/10/2026 | Listed for sale | $434,900+13%$155/sqft |
Source: MLS Now #5225815 Report a problem | ||
| 12/12/2024 | Sold | $385,000+2.7%$137/sqft |
Source: MLS Now #5082574 Report a problem | ||
| 12/12/2024 | Pending sale | $375,000$133/sqft |
Source: MLS Now #5082574 Report a problem | ||
| 11/13/2024 | Contingent | $375,000$133/sqft |
Source: MLS Now #5082574 Report a problem | ||
| 11/8/2024 | Listed for sale | $375,000$133/sqft |
Source: MLS Now #5082574 Report a problem | ||
Public tax history
| Year | Property taxes | Tax assessment |
|---|---|---|
| 2025 | $5,667 0% | $120,720 |
| 2024 | $5,668 +4.1% | $120,720 +38.8% |
| 2023 | $5,446 +0.7% | $86,980 |
| 2022 | $5,407 +0.8% | $86,980 |
| 2021 | $5,364 +2.6% | $86,980 +16% |
| 2020 | $5,226 +0.7% | $74,970 |
| 2019 | $5,191 +12.7% | $74,970 |
| 2018 | $4,604 +7.4% | $74,970 +16% |
| 2017 | $4,286 +1.9% | $64,610 |
| 2016 | $4,208 | $64,610 |
| 2015 | $4,208 +0.5% | $64,610 +3% |
| 2014 | $4,185 +1.5% | $62,720 |
| 2013 | $4,125 +3.8% | $62,720 |
| 2012 | $3,975 +883.6% | $62,720 -4.5% |
| 2011 | $404 -90% | $65,700 |
| 2010 | $4,054 +905.6% | $65,700 |
| 2009 | $403 -90.3% | $65,700 -8% |
| 2008 | $4,171 +3.7% | $71,410 |
| 2007 | $4,022 +11% | $71,410 |
| 2006 | $3,622 -0.6% | $71,410 +4.9% |
| 2005 | $3,643 +1.2% | $68,050 |
| 2004 | $3,599 +5% | $68,050 |
| 2003 | $3,428 +6.4% | $68,050 +7.5% |
| 2002 | $3,221 -49.3% | $63,280 |
| 2001 | $6,353 -0.1% | $63,280 |
| 2000 | $6,360 | $63,280 |
Find assessor info on the county website
Monthly payment
Est. payment
Payment breakdown
Explore the cost of this home by adjusting the details. Changes won't be saved.Climate risks
Neighborhood: 44136
Nearby schools
Schools provided by the listing agent
- District: Strongsville CSD - 1830
Source: MLS Now. This data may not be complete. We recommend contacting the local school district to confirm school assignments for this home.
- $395,5004 bd2 ba2.1k sqft16129 N Laguardia Pkwy #269, Strongsville, OH 44136Off Market
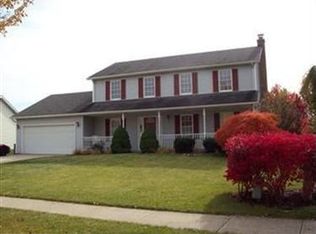
- $384,3004 bd3 ba-- sqft16129 N Laguardia Pkwy, Strongsville, OH 44136Off Market
- $406,3004 bd3 ba2.1k sqft16065 N Laguardia Pkwy #267, Strongsville, OH 44136Off Market
- $---- bd-- ba-- sqft16065 N Laguardia Pkwy, Strongsville, OH 44136Off Market
Similar homes
- $387,9004 bd3 ba2.7k sqft19836 Bennington Dr, Strongsville, OH 44136For Sale
 MLS ID #5235697, Michelle Green, Russell Real Estate Services. MLS Now
 - $489,9004 bd4 ba3.6k sqft9577 Fair Rd, Strongsville, OH 44149For Sale
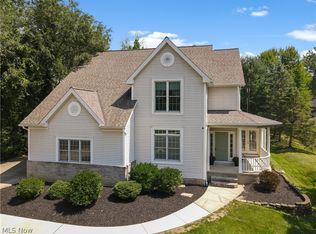 MLS ID #5238791, Bernadette Roskoph, Berkshire Hathaway HomeServices Professional Realty. MLS Now
 - $385,0003 bd3 ba2.2k sqft20019 Hawthorne Ln, Strongsville, OH 44149For Sale
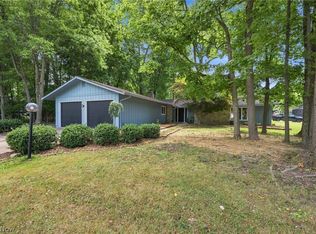 MLS ID #5234070, Kyle Guinto, Fathom Realty. MLS Now
 - $355,5004 bd2 ba2.8k sqft4512 Stary Dr, Parma, OH 44134For Sale
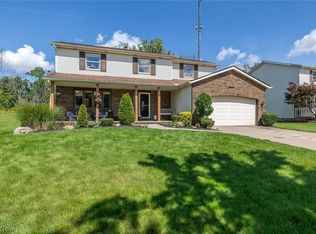 MLS ID #5238963, Char Koch, Keller Williams Elevate. MLS Now
