Welcome home to this beautifully maintained 4-bedroom, 3 full and 1 half bath Colonial tucked away on a quiet cul-de-sac in desirable Brunswick! Conveniently located near shopping, parks, restaurants, and easy freeway access, this spacious home offers the perfect blend of comfort and functionality.
Step inside to a dramatic two-story foyer that opens to a bright and inviting two-story great room, complete with a cozy wood-burning fireplace. Overlooking the great room is a versatile loft that could easily be converted into a fifth bedroom, additional office, or flex space to fit your needs.
The thoughtfully designed main level features a formal dining room, private office, first-floor bedroom, 1/2 bathroom, and convenient laundry room ideal for guests or multigenerational living. The open floor plan provides an excellent flow for both everyday living and entertaining.
Recent updates offer peace of mind, including a new garage door (2026), garage door opener (2022), sump pump (2025), furnace with humidifier (2014), basketball hoop (2017), and playhouse (2012).
With its spacious layout, flexible living spaces, and prime location, this wonderful home is ready for its next owners.
Contingent
Price cut: $10K (9/13)
$454,900
301 Aynesly Way, Brunswick, OH 44212
4beds
3,886sqft
Single Family Residence
Built in 1999
0.38 Acres Lot
$-- Zestimate®
$117/sqft
$-- HOA
What's special
Private officeFirst-floor bedroomBasketball hoopOpen floor planVersatile loftQuiet cul-de-sacNew garage door
- 89 days
- 1,056
- 43
Zillow last checked:
Listing updated:
Listed by:
Laura Price 440-527-1811 lauramarieprice@gmail.com,
Russell Real Estate Services
Source: MLS Now,MLS#: 5230035 Originating MLS: Akron Cleveland Association of REALTORS
Originating MLS: Akron Cleveland Association of REALTORSFacts & features
Interior
Bedrooms & bathrooms
- Bedrooms: 4
- Bathrooms: 4
- Full bathrooms: 3
- 1/2 bathrooms: 1
- Main level bathrooms: 1
- Main level bedrooms: 1
Primary bedroom
- Description: Flooring: Carpet
- Level: Second
- Dimensions: 20 x 13
Bedroom
- Description: Flooring: Carpet
- Level: First
- Dimensions: 14 x 13
Bedroom
- Description: Flooring: Carpet
- Level: Second
- Dimensions: 16 x 10
Bedroom
- Description: Flooring: Carpet
- Level: Second
- Dimensions: 13 x 12
Dining room
- Level: First
- Dimensions: 14 x 12
Eat in kitchen
- Level: First
- Dimensions: 21 x 11
Loft
- Level: Second
- Dimensions: 16 x 9
Office
- Level: First
- Dimensions: 12 x 12
Heating
- Forced Air
Cooling
- Central Air, Ceiling Fan(s)
Appliances
- Included: Dryer, Dishwasher, Disposal, Microwave, Range, Refrigerator, Washer
Features
- Basement: Full,Partially Finished
- Number of fireplaces: 1
Interior area
- Total structure area: 3,886
- Total interior livable area: 3,886 sqft
- Finished area above ground: 2,468
- Finished area below ground: 1,418
Video & virtual tour
Property
Parking
- Total spaces: 2
- Parking features: Attached, Garage
- Attached garage spaces: 2
Features
- Levels: Two
- Stories: 2
Lot
- Size: 0.38 Acres
Details
- Additional structures: Shed(s)
- Parcel number: 00318B09084
Construction
Type & style
- Home type: SingleFamily
- Architectural style: Colonial
- Property subtype: Single Family Residence
Materials
- Stone, Vinyl Siding
- Roof: Asphalt
Condition
- Year built: 1999
Utilities & green energy
- Sewer: Public Sewer
- Water: Public
Community & HOA
Community
- Subdivision: Woodlands
HOA
- Has HOA: No
Location
- Region: Brunswick
Financial & listing details
- Price per square foot: $117/sqft
- Tax assessed value: $430,700
- Annual tax amount: $6,881
- Date on market: 7/23/2026
- Cumulative days on market: 83 days
- Listing terms: Cash,Conventional,FHA,VA Loan
Estimated market value
Not available
Estimated sales range
Not available
Not available
Price history
| Date | Event | Price |
|---|---|---|
| 9/18/2026 | Listed for sale | $454,900$117/sqft |
Source:  MLS Now #5230035 Report a problem MLS Now #5230035 Report a problem | ||
| 9/18/2026 | Pending sale | $454,900$117/sqft |
Source: MLS Now #5230035 Report a problem | ||
| 9/13/2026 | Price change | $454,900-2.2%$117/sqft |
Source: MLS Now #5230035 Report a problem | ||
| 9/1/2026 | Price change | $464,900-0.9%$120/sqft |
Source: MLS Now #5230035 Report a problem | ||
| 8/21/2026 | Price change | $469,000-2.1%$121/sqft |
Source: MLS Now #5230035 Report a problem | ||
| 8/9/2026 | Price change | $479,000-2.2%$123/sqft |
Source: MLS Now #5230035 Report a problem | ||
| 7/23/2026 | Listed for sale | $489,900+96%$126/sqft |
Source: MLS Now #5230035 Report a problem | ||
| 11/8/2010 | Sold | $250,000-3.8%$64/sqft |
Source: Public Record Report a problem | ||
| 10/10/2010 | Pending sale | $259,900$67/sqft |
Source: RE/MAX Crossroads #3143016 Report a problem | ||
| 9/9/2010 | Price change | $259,900-5.5%$67/sqft |
Source: RE/MAX Crossroads #3143016 Report a problem | ||
| 7/19/2010 | Price change | $274,900-3.5%$71/sqft |
Source: RE/MAX Crossroads #3143016 Report a problem | ||
| 7/9/2010 | Price change | $285,000-3.4%$73/sqft |
Source: RE/MAX Crossroads #3143016 Report a problem | ||
| 6/14/2010 | Listed for sale | $294,9000%$76/sqft |
Source: RE/MAX Crossroads #3143016 Report a problem | ||
| 5/20/2005 | Sold | $295,000+31.2%$76/sqft |
Source: Public Record Report a problem | ||
| 7/16/1999 | Sold | $224,800$58/sqft |
Source: Public Record Report a problem | ||
Public tax history
| Year | Property taxes | Tax assessment |
|---|---|---|
| 2025 | $6,881 +10.5% | $150,750 +19.7% |
| 2024 | $6,226 +4.6% | $125,910 |
| 2023 | $5,952 +1.1% | $125,910 |
| 2022 | $5,889 +25.5% | $125,910 +26% |
| 2021 | $4,691 | $99,930 |
| 2020 | $4,691 0% | $99,930 |
| 2019 | $4,692 +1.8% | $99,930 +7.3% |
| 2018 | $4,609 -0.1% | $93,100 |
| 2017 | $4,615 +0.1% | $93,100 |
| 2016 | $4,611 +2.5% | $93,100 +6% |
| 2015 | $4,497 +0.3% | $87,840 |
| 2014 | $4,482 +2.3% | $87,840 |
| 2013 | $4,383 +13.4% | $87,840 +8.9% |
| 2012 | $3,864 +1.8% | $80,640 |
| 2011 | $3,796 -0.9% | $80,640 |
| 2010 | $3,832 -1.7% | $80,640 -7% |
| 2009 | $3,896 -2.2% | $86,670 +1.2% |
| 2008 | $3,985 -0.1% | $85,650 |
| 2007 | $3,990 +2.2% | $85,650 +3.3% |
| 2006 | $3,903 +10.4% | $82,940 |
| 2005 | $3,535 -3.4% | $82,940 |
| 2004 | $3,660 +19.2% | $82,940 +4.9% |
| 2003 | $3,070 +2.2% | $79,100 |
| 2002 | $3,003 +102.8% | $79,100 +0.9% |
| 2001 | $1,481 | $78,380 +2.4% |
| 2000 | -- | $76,570 |
Find assessor info on the county website
Monthly payment
Est. payment
Payment breakdown
Explore the cost of this home by adjusting the details. Changes won't be saved.Climate risks
Neighborhood: 44212
Nearby schools
Schools provided by the listing agent
- District: Brunswick CSD - 5202
Source: MLS Now. This data may not be complete. We recommend contacting the local school district to confirm school assignments for this home.
Similar homes
- $415,0004 bd4 ba2.8k sqft563 N Carpenter Rd, Brunswick, OH 44212For Sale
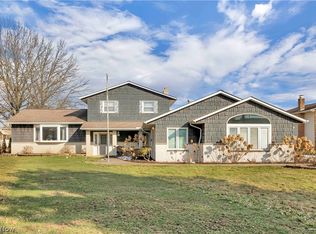 MLS ID #5191757, Karen Custodio, Keller Williams Chervenic Rlty. MLS Now
 - $424,0004 bd3 ba3.1k sqft1148 Krndia Ct, Brunswick, OH 44212For Sale
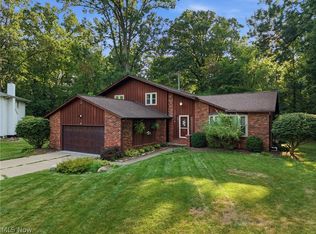 MLS ID #5230672, Nicole R Guizzotti, EXP Realty, LLC.. MLS Now
 - $385,0004 bd3 ba2.6k sqft3862 Skyview Dr, Brunswick, OH 44212For Sale
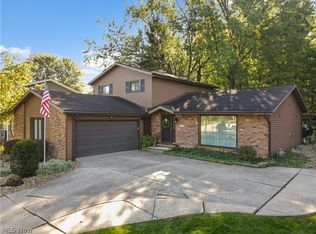 MLS ID #5249776, John N Corral, RE/MAX Crossroads Properties. MLS Now
 - $310,0003 bd2 ba2.2k sqft1657 S Carpenter Rd, Brunswick, OH 44212For Sale
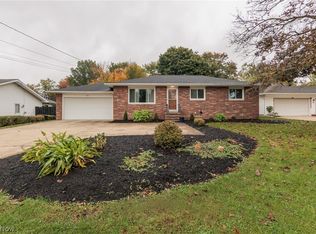 MLS ID #5254083, Serge El Helou, Keller Williams Elevate. MLS Now
