Welcome to your dream home nestled in the heart of Brunswick surrounded by the breathtaking beauty of wooded splendor on a peaceful cul-de-sac lot! Step inside and be greeted by the elegance of hardwood floors that grace the first floor, guiding you into the 2-story great room adorned with a cozy gas fireplace. This stunning property boasts a plethora of desirable features, including cherry cabinets, ceramic tile, and newer granite countertops. In the spacious kitchen, complete with a built-in gas cooktop and double oven, entertain effortlessly with a convenient wet bar featuring a fridge and granite countertop. Enjoy the convenience of the first-floor owner's suite with a generous en-suite bath boasting a large walk-in shower offering ample room for relaxation. Also located on this level are an office, the dining room and the laundry room with newer utility sink for added convenience. Upstairs, a loft overlooks the great room, leading to 3 bedrooms. Two of the bedrooms feature new carpet installed in 2023, along with large walk-in closets, and additional storage space in the walk-in attic. The finished basement expands the living space, complete with egress windows, fireplace, and a versatile layout including a spacious recreation room, workout area with porcelain tile flooring, bedroom/office, and a full bath. Step outside to discover your own backyard oasis, complete with a large deck overlooking the pool and private wooded backyard. The home's comfort is ensured with a two-year-old air conditioner and furnace. Plus, organizing your tools and outdoor gear is a breeze with the 2-car heated garage featuring extra storage.Call for your appointment today!
Closed
$515,000
294 Aynesly Way, Brunswick, OH 44212
4beds
5,331sqft
Single Family Residence
Built in 1998
0.34 Acres Lot
$557,900 Zestimate®
$97/sqft
$4,922 Estimated rent
Home value
$557,900
$530,000 - $586,000
$4,922/mo
Zestimate® history
Owner options
List your home for rent
$4,922/mo
Rent Zestimate®
Find your next renter with Zillow Rental Manager. Plus, with online applications, you can quickly screen prospective tenants – for free.
$4,922/mo
Rent Zestimate®
Refinance and save
$3,504/mo
Est. payment
Refinancing to a lower rate could help reduce your monthly payments and save thousands over the life of the loan.
$3,504/mo
Est. payment
Explore your selling options
Work with a Zillow partner agent
Leverage their expertise and Zillow's premium Showcase listings to get your home seen by more buyers.
Get startedList with your own agent
Get your home in front of millions of buyers by listing it on Zillow.
Learn how to do itSell it yourself
Take full control of how buyers see your home on Zillow by listing For Sale by Owner (FSBO).
List your homeWhat's special
Large walk-in showerLarge deckEgress windowsCeramic tilePorcelain tile flooringNew carpet installedBuilt-in gas cooktop
Zillow last checked:
Listing updated:
Listed by:
Kristie Ohlin kristiesellshouses@yahoo.com440-773-7760,
Howard Hanna
Bought with:
Suzanne Lambert, 2009002822
Howard Hanna
Connor Einhaus, 2018004166
Howard Hanna
Source: MLS Now,MLS#: 5020418Originating MLS: Akron Cleveland Association of REALTORS
Facts & features
Interior
Bedrooms & bathrooms
- Bedrooms: 4
- Bathrooms: 4
- Full bathrooms: 3
- 1/2 bathrooms: 1
- Main level bathrooms: 2
- Main level bedrooms: 1
Primary bedroom
- Description: Flooring: Carpet
- Features: Window Treatments
- Level: First
- Dimensions: 25 x 14
Bedroom
- Description: Flooring: Carpet
- Features: Window Treatments
- Level: Second
- Dimensions: 19 x 14
Bedroom
- Description: Flooring: Carpet
- Features: Window Treatments
- Level: Second
- Dimensions: 18 x 11
Bedroom
- Description: Flooring: Carpet
- Features: Window Treatments
- Level: Second
- Dimensions: 21 x 11
Primary bathroom
- Description: Flooring: Ceramic Tile
- Features: Window Treatments
- Level: First
- Dimensions: 12 x 8
Bathroom
- Description: Flooring: Linoleum
- Level: Second
- Dimensions: 6 x 5
Dining room
- Description: Flooring: Carpet
- Features: Window Treatments
- Level: First
- Dimensions: 14 x 12
Eat in kitchen
- Description: Flooring: Ceramic Tile
- Level: First
- Dimensions: 12 x 12
Entry foyer
- Description: Flooring: Wood
- Level: First
- Dimensions: 7 x 13
Exercise room
- Description: Flooring: Other,Tile
- Level: Lower
- Dimensions: 17 x 13
Great room
- Description: Flooring: Carpet
- Features: Fireplace, Window Treatments
- Level: First
- Dimensions: 23 x 17
Kitchen
- Description: Flooring: Ceramic Tile
- Features: Wet Bar, Built-in Features, Granite Counters
- Level: First
- Dimensions: 14 x 14
Laundry
- Description: Flooring: Ceramic Tile
- Level: First
- Dimensions: 6 x 11
Loft
- Description: Flooring: Carpet
- Features: Window Treatments
- Level: Second
- Dimensions: 23 x 14
Office
- Description: Flooring: Carpet
- Level: Lower
- Dimensions: 13 x 12
Office
- Description: Flooring: Carpet
- Features: Window Treatments
- Level: First
- Dimensions: 14 x 12
Other
- Description: Flooring: Laminate
- Level: Lower
- Dimensions: 19 x 12
Recreation
- Description: Flooring: Carpet
- Level: Lower
- Dimensions: 36 x 21
Heating
- Forced Air
Cooling
- Central Air
Appliances
- Included: Built-In Oven, Cooktop, Dishwasher, Disposal, Microwave, Refrigerator
- Laundry: Main Level, Lower Level, Laundry Tub, Sink
Features
- Wet Bar, Built-in Features, Ceiling Fan(s), Entrance Foyer, Eat-in Kitchen, Granite Counters, High Ceilings, High Speed Internet, Kitchen Island, Primary Downstairs, Open Floorplan, Recessed Lighting, Storage, Soaking Tub, Vaulted Ceiling(s), Bar, Walk-In Closet(s), Jetted Tub
- Basement: Full,Finished,Sump Pump
- Number of fireplaces: 2
- Fireplace features: Basement
Interior area
- Total structure area: 5,331
- Total interior livable area: 5,331 sqft
- Finished area above ground: 3,250
- Finished area below ground: 2,081
Property
Parking
- Parking features: Attached, Garage
- Attached garage spaces: 2
Features
- Levels: Two
- Stories: 2
- Patio & porch: Deck, Front Porch
- Exterior features: Storage
- Has private pool: Yes
- Pool features: Above Ground
- Has view: Yes
- View description: Trees/Woods
Lot
- Size: 0.34 Acres
- Features: Cul-De-Sac, Wooded
Details
- Parcel number: 00318B09082
Construction
Type & style
- Home type: SingleFamily
- Architectural style: Cape Cod,Colonial
- Property subtype: Single Family Residence
Materials
- Vinyl Siding
- Roof: Asphalt,Fiberglass
Condition
- Year built: 1998
Utilities & green energy
- Sewer: Public Sewer
- Water: Public
Community & HOA
Community
- Features: Medical Service, Playground, Park, Shopping
- Security: Security System, Smoke Detector(s)
- Subdivision: The Woodlands
HOA
- Has HOA: No
Location
- Region: Brunswick
Financial & listing details
- Price per square foot: $97/sqft
- Tax assessed value: $490,480
- Annual tax amount: $5,909
- Date on market: 2/29/2024
- Cumulative days on market: 4 days
- Listing agreement: Exclusive Right To Sell
- Listing terms: Cash,Conventional,FHA,VA Loan
Price history
| Date | Event | Price |
|---|---|---|
| 4/3/2024 | Sold | $515,000+3%$97/sqft |
Source: Public Record Report a problem | ||
| 3/4/2024 | Pending sale | $499,900$94/sqft |
Source: MLS Now #5020418 Report a problem | ||
| 2/29/2024 | Listed for sale | $499,900+100%$94/sqft |
Source: MLS Now #5020418 Report a problem | ||
| 6/30/2008 | Sold | $250,000+4.2%$47/sqft |
Source: Public Record Report a problem | ||
| 5/13/1999 | Sold | $240,000$45/sqft |
Source: Public Record Report a problem | ||
Public tax history
| Year | Property taxes | Tax assessment |
|---|---|---|
| 2025 | $7,836 +25.4% | $171,670 +35.9% |
| 2024 | $6,247 +4.6% | $126,340 |
| 2023 | $5,972 +1.1% | $126,340 |
| 2022 | $5,909 +25.5% | $126,340 +26% |
| 2021 | $4,707 | $100,270 |
| 2020 | $4,707 0% | $100,270 |
| 2019 | $4,708 +8.4% | $100,270 +14.3% |
| 2018 | $4,343 -0.1% | $87,720 |
| 2017 | $4,349 +0.1% | $87,720 |
| 2016 | $4,344 +2.5% | $87,720 +6% |
| 2015 | $4,236 +0.3% | $82,750 |
| 2014 | $4,223 +2.3% | $82,750 |
| 2013 | $4,129 +3.7% | $82,750 -0.4% |
| 2012 | $3,981 +1.8% | $83,090 |
| 2011 | $3,912 -0.9% | $83,090 |
| 2010 | $3,948 -1.6% | $83,090 -6.9% |
| 2009 | $4,014 -3.4% | $89,280 |
| 2008 | $4,154 -0.1% | $89,280 |
| 2007 | $4,159 +1.2% | $89,280 +2.2% |
| 2006 | $4,111 +10.4% | $87,340 |
| 2005 | $3,723 -3.4% | $87,340 |
| 2004 | $3,854 +19.1% | $87,340 +4.7% |
| 2003 | $3,237 +2.2% | $83,410 |
| 2002 | $3,167 +101% | $83,410 |
| 2001 | $1,576 | $83,410 -2.8% |
| 2000 | -- | $85,770 |
Find assessor info on the county website
Neighborhood: 44212
Nearby homes
- $428,6004 bd3 ba2.3k sqft300 Aynesly Way, Brunswick, OH 44212Off Market
- $490,9004 bd2 ba2.9k sqft295 Aynesly Way, Brunswick, OH 44212Off Market
- $459,2004 bd2 ba2.6k sqft306 Aynesly Way, Brunswick, OH 44212Off Market
- $454,9004 bd4 ba3.8k sqft301 Aynesly Way, Brunswick, OH 44212For Sale
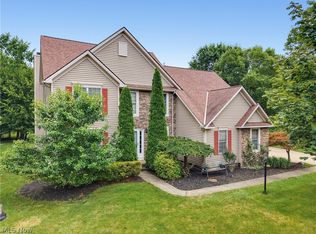
- $474,4004 bd2 ba2.9k sqft307 Aynesly Way, Brunswick, OH 44212Off Market
- $458,3004 bd2 ba2.5k sqft3551 Abington Ct, Brunswick, OH 44212Off Market
- $461,0004 bd4 ba3.1k sqft3495 Abington Ct, Brunswick, OH 44212Sold
- $446,0004 bd4 ba2.2k sqft3441 Abington Ct, Brunswick, OH 44212Off Market
Nearby schools
GreatSchools rating
- 7/10Walter Kidder Elementary SchoolGrades: PK-5Distance: 0.7 mi
- 7/10Brunswick Middle SchoolGrades: 6-8Distance: 2.7 mi
- 7/10Brunswick High SchoolGrades: 9-12Distance: 2 mi
Schools provided by the listing agent
- District: Brunswick CSD - 5202
Source: MLS Now. This data may not be complete. We recommend contacting the local school district to confirm school assignments for this home.
Get a cash offer in 3 minutes
Find out how much your home could sell for in as little as 3 minutes with a no-obligation cash offer.
Estimated market value
$557,900
Get a cash offer in 3 minutes
Find out how much your home could sell for in as little as 3 minutes with a no-obligation cash offer.
Estimated market value
$557,900
- Ohio
- Medina County
- Brunswick
- 44212
- 294 Aynesly Way
