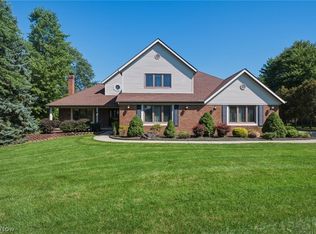
Steps from the community pool and playground, this stunning Deerfield Woods colonial features an exceptional open floor plan. The main level hosts a formal living room, formal dining room, and a dramatic great room that flows seamlessly into the remodeled granite kitchen and out to the two-tiered entertaining deck. Upscale details include Schonbek crystal chandeliers, crown molding, recessed lighting, and a first-floor office. The primary suite offers a luxurious bath with separate his-and-her closets. A finished lower level with garden windows features a second kitchen, bedroom, full bath, and additional recreation space. Includes a 4-car garage and a private, professionally landscaped wooded view.
Floor Plans are in the Photos
Contingent
Price cut: $50K (8/26)
$599,000
19165 Ridgeline Ct, Strongsville, OH 44136
4beds
4,832sqft
Single Family Residence
Built in 1992
9,230 Square Feet Lot
$-- Zestimate®
$124/sqft
$55/mo HOA
What's special
First-floor officeSchonbek crystal chandeliersExceptional open floor planRecessed lightingCrown moldingRemodeled granite kitchenTwo-tiered entertaining deck
- 82 days
- 802
- 11
Zillow last checked:
Listing updated:
Listed by:
Diane Russo Armington 216-390-0910 diane.armington@gmail.com,
Berkshire Hathaway HomeServices Professional Realty,
Danielle D Richey 440-897-1102,
Berkshire Hathaway HomeServices Professional Realty
Source: MLS Now,MLS#: 5231506 Originating MLS: Akron Cleveland Association of REALTORS
Originating MLS: Akron Cleveland Association of REALTORSFacts & features
Interior
Bedrooms & bathrooms
- Bedrooms: 4
- Bathrooms: 4
- Full bathrooms: 3
- 1/2 bathrooms: 1
- Main level bathrooms: 1
Bedroom
- Description: Flooring: Carpet
- Level: First
- Dimensions: 14 x 13
Primary bathroom
- Description: Flooring: Ceramic Tile
- Level: Second
- Dimensions: 17 x 13
Bathroom
- Description: Flooring: Luxury Vinyl Tile
- Level: Second
- Dimensions: 14 x 13
Bathroom
- Description: Flooring: Luxury Vinyl Tile
- Level: Second
- Dimensions: 14 x 13
Dining room
- Description: Flooring: Carpet
- Level: First
- Dimensions: 16 x 15
Entry foyer
- Description: Flooring: Ceramic Tile
- Level: First
- Dimensions: 14 x 12
Family room
- Description: Flooring: Wood
- Level: First
- Dimensions: 26 x 17
Kitchen
- Description: Flooring: Wood
- Level: First
- Dimensions: 17 x 13
Living room
- Level: First
- Dimensions: 18 x 14
Office
- Description: Flooring: Wood
- Level: First
- Dimensions: 12 x 12
Heating
- Forced Air
Cooling
- Central Air
Appliances
- Laundry: In Kitchen
Features
- Basement: Full,Finished
- Number of fireplaces: 1
- Fireplace features: Great Room
Interior area
- Total structure area: 4,832
- Total interior livable area: 4,832 sqft
- Finished area above ground: 3,100
- Finished area below ground: 1,732
Video & virtual tour
Property
Parking
- Total spaces: 4
- Parking features: Attached, Garage
- Attached garage spaces: 4
Features
- Levels: Two
- Stories: 2
- Patio & porch: Deck
- Fencing: None
Lot
- Size: 9,230 Square Feet
- Features: Cul-De-Sac, City Lot, Dead End
Details
- Parcel number: 39728045
Construction
Type & style
- Home type: SingleFamily
- Architectural style: Colonial
- Property subtype: Single Family Residence
Materials
- Brick, Vinyl Siding
- Roof: Asphalt,Fiberglass
Condition
- Year built: 1992
Details
- Warranty included: Yes
Utilities & green energy
- Sewer: Public Sewer
- Water: Public
Community & HOA
Community
- Subdivision: Deerfield Woods 03
HOA
- Has HOA: Yes
- Services included: Recreation Facilities, Reserve Fund
- HOA fee: $660 annually
- HOA name: Deerfield Woods
Location
- Region: Strongsville
Financial & listing details
- Price per square foot: $124/sqft
- Tax assessed value: $456,000
- Annual tax amount: $7,493
- Date on market: 7/30/2026
- Cumulative days on market: 83 days
- Listing terms: Cash,Conventional,Contract
Estimated market value
Not available
Estimated sales range
Not available
Not available
Price history
| Date | Event | Price |
|---|---|---|
| 9/6/2026 | Contingent | $599,000$124/sqft |
Source: BHHS broker feed #5231506 Report a problem | ||
| 8/26/2026 | Price change | $599,000-7.7%$124/sqft |
Source:  MLS Now #5231506 Report a problem MLS Now #5231506 Report a problem | ||
| 7/30/2026 | Listed for sale | $649,000+70.2%$134/sqft |
Source: MLS Now #5231506 Report a problem | ||
| 6/10/2016 | Sold | $381,250-4.7%$79/sqft |
Source: MLS Now #3738893 Report a problem | ||
| 4/22/2016 | Pending sale | $399,900$83/sqft |
Source: Howard Hanna - Strongsville #3738893 Report a problem | ||
| 4/18/2016 | Price change | $399,900-2.4%$83/sqft |
Source: Howard Hanna - Strongsville #3738893 Report a problem | ||
| 3/9/2016 | Price change | $409,900-4.7%$85/sqft |
Source: Howard Hanna - Strongsville #3738893 Report a problem | ||
| 2/1/2016 | Price change | $429,900-4.4%$89/sqft |
Source: Howard Hanna - Strongsville #3738893 Report a problem | ||
| 10/16/2015 | Price change | $449,900-4.3%$93/sqft |
Source: Howard Hanna - Strongsville #3738893 Report a problem | ||
| 8/16/2015 | Listed for sale | $469,900$97/sqft |
Source: Howard Hanna - Strongsville #3738893 Report a problem | ||
Public tax history
| Year | Property taxes | Tax assessment |
|---|---|---|
| 2025 | $7,493 0% | $159,600 |
| 2024 | $7,493 -10.6% | $159,600 +19.3% |
| 2023 | $8,379 +0.7% | $133,810 |
| 2022 | $8,318 +0.8% | $133,810 |
| 2021 | $8,252 -2.7% | $133,810 +10% |
| 2020 | $8,479 +0.7% | $121,630 +0% |
| 2019 | $8,422 +12.7% | $121,620 0% |
| 2018 | $7,469 +33.8% | $121,630 +44.5% |
| 2017 | $5,584 +13.7% | $84,180 |
| 2016 | $4,913 | $84,180 |
| 2015 | $4,913 -2.4% | $84,180 |
| 2014 | $5,033 +1.5% | $84,180 |
| 2013 | $4,961 +3.8% | $84,180 |
| 2012 | $4,781 -1.6% | $84,180 -4.1% |
| 2011 | $4,859 +896.8% | $87,750 |
| 2010 | $487 -90.9% | $87,750 |
| 2009 | $5,384 -5.6% | $87,750 -10.1% |
| 2008 | $5,704 +3.7% | $97,650 |
| 2007 | $5,499 +11% | $97,650 |
| 2006 | $4,953 +3.4% | $97,650 +9.2% |
| 2005 | $4,789 +1.2% | $89,460 |
| 2004 | $4,732 +5% | $89,460 |
| 2003 | $4,506 +6.4% | $89,460 +7.5% |
| 2002 | $4,237 -49.3% | $83,230 |
| 2001 | $8,356 -0.1% | $83,230 |
| 2000 | $8,365 | $83,230 |
Find assessor info on the county website
Monthly payment
Est. payment
Payment breakdown
Explore the cost of this home by adjusting the details. Changes won't be saved.Climate risks
Neighborhood: 44136
Nearby schools
Schools provided by the listing agent
- District: Strongsville CSD - 1830
Source: MLS Now. This data may not be complete. We recommend contacting the local school district to confirm school assignments for this home.
- $548,1004 bd4 ba4.7k sqft19361 Ridgeline Ct, Strongsville, OH 44136Off Market
- $518,2004 bd3 ba3.4k sqft19327 Ridgeline Ct, Strongsville, OH 44136Off Market

- $660,2004 bd3 ba4.5k sqft19395 Ridgeline Ct, Strongsville, OH 44136Off Market
- $555,0005 bd4 ba4.7k sqft19364 Ridgeline Ct, Strongsville, OH 44136Sold

Similar homes
- $620,0004 bd4 ba4.3k sqft15295 Old Oak Dr, Strongsville, OH 44149For Sale
 MLS ID #5233242, Bree Swatt, XRE. MLS Now
 - $425,0004 bd3 ba4.4k sqft17639 Lexington Ln, Strongsville, OH 44136For Sale
 MLS ID #5233621, Julie L Hogston, Real of Ohio. MLS Now
 - $429,9004 bd3 ba3.8k sqft10115 Chevy Chase, Strongsville, OH 44136For Sale
 MLS ID #5250816, Brandon Ammons, Glasshouse Realty Group, LLC. MLS Now
 - $599,5005 bd5 ba5.6k sqft9530 Rainbow Ln, North Royalton, OH 44133For Sale
 MLS ID #5238897, Pamela S Rybka, RE/MAX Real Estate Group. MLS Now
