Welcome to 20852 Kylemore Drive in Strongsville's prestigious Waterford Crossings! This exceptional 4-bedroom, 4.5-bath colonial offers 4,548 SF of beautifully designed living space plus over 1,000 SF of living space in the walk-out basement. Beautiful two-story foyer chandelier serves as one of the home’s primary focal points, balancing grand architecture while providing ambient light for both the entryway and the second-story landing. This home is the perfect blend of elegance, comfort, and functionality. The heart of the home is a breathtaking gourmet kitchen featuring granite countertops, custom glass front cabinetry, large island, and top-of-the-line stainless steel appliances — including a coveted Sub-Zero refrigerator. The dramatic two-story family room commands attention with a soaring floor-to-ceiling fireplace mantle, multiple windows creating a warm, airy and inviting atmosphere perfect for both everyday living and entertaining. Large office or bonus room off the family room with natural hardwood floors. An elegant two staircases adds a grand architectural touch along with custom hand painted columns, while serene pond views from the composite deck bring a sense of tranquility to the home's natural surroundings. All four bedrooms are upstairs along with three full bathrooms. Primary suite is massive with tray ceilings, large bathroom and walk-in closet. Jack and Jill bathroom perfect for families or guests. Another bedroom has its ensuite great for convenience and privacy. The partially finished walk-out basement — complete with a full bathroom — offers flexible space for a recreation room, home gym, or future expansion. Tons of storage space in the unfinished portion. Complete the picture with a spacious 3-car garage — don't miss your chance to make this one yours.
Active
Price cut: $40.1K (6/30)
$739,900
20852 Kylemore Dr, Strongsville, OH 44149
4beds
5,632sqft
Single Family Residence
Built in 1999
0.26 Acres Lot
$-- Zestimate®
$131/sqft
$60/mo HOA
What's special
Large islandCustom hand painted columnsGrand architectureComposite deckTop-of-the-line stainless steel appliancesCustom glass front cabinetryGranite countertops
- 79 days |
- 1,259 |
- 50 |
Likely to sell faster than
Zillow last checked:
Listing updated:
Listed by:
Antonio Biasiotta 440-223-0575 AntonioB@KW.com,
Keller Williams Elevate
Source: MLS Now,MLS#: 5215546 Originating MLS: Akron Cleveland Association of REALTORS
Originating MLS: Akron Cleveland Association of REALTORSFacts & features
Interior
Bedrooms & bathrooms
- Bedrooms: 4
- Bathrooms: 5
- Full bathrooms: 4
- 1/2 bathrooms: 1
- Main level bathrooms: 1
Heating
- Forced Air
Cooling
- Central Air
Appliances
- Included: Built-In Oven, Dishwasher, Microwave, Range, Refrigerator
- Laundry: Main Level
Features
- Built-in Features, Tray Ceiling(s), Chandelier, Cathedral Ceiling(s), Dry Bar, Double Vanity, Entrance Foyer, Eat-in Kitchen, Granite Counters, High Ceilings, Kitchen Island, Open Floorplan, Vaulted Ceiling(s), Natural Woodwork, Walk-In Closet(s)
- Basement: Concrete,Partially Finished,Walk-Out Access
- Number of fireplaces: 1
- Fireplace features: Family Room, Gas
Interior area
- Total structure area: 5,632
- Total interior livable area: 5,632 sqft
- Finished area above ground: 4,548
- Finished area below ground: 1,084
Video & virtual tour
Property
Parking
- Total spaces: 3
- Parking features: Attached, Garage
- Attached garage spaces: 3
Features
- Levels: Three Or More
- Patio & porch: Deck
- Pool features: Community
Lot
- Size: 0.26 Acres
- Features: Pond on Lot
Details
- Parcel number: 39427052
Construction
Type & style
- Home type: SingleFamily
- Architectural style: Colonial
- Property subtype: Single Family Residence
Materials
- Brick, Vinyl Siding
- Foundation: Block
- Roof: Asphalt,Fiberglass
Condition
- Year built: 1999
Details
- Warranty included: Yes
Utilities & green energy
- Sewer: Public Sewer
- Water: Public
Community & HOA
Community
- Features: Clubhouse, Playground, Tennis Court(s), Pool
- Subdivision: Waterford Xing South 05
HOA
- Has HOA: Yes
- Services included: Common Area Maintenance, Insurance, Pool(s), Recreation Facilities
- HOA fee: $725 annually
- HOA name: Waterford Crossing
Location
- Region: Strongsville
Financial & listing details
- Price per square foot: $131/sqft
- Tax assessed value: $628,700
- Annual tax amount: $10,330
- Date on market: 6/3/2026
- Cumulative days on market: 79 days
Estimated market value
Not available
Estimated sales range
Not available
Not available
Price history
| Date | Event | Price |
|---|---|---|
| 6/30/2026 | Price change | $739,900-5.1%$131/sqft |
Source:  MLS Now #5215546 Report a problem MLS Now #5215546 Report a problem | ||
| 6/3/2026 | Listed for sale | $780,000+32.2%$138/sqft |
Source: MLS Now #5215546 Report a problem | ||
| 11/8/2008 | Listing removed | $589,900$105/sqft |
Source: Homes.com #2403811 Report a problem | ||
| 5/8/2008 | Price change | $589,900+1.7%$105/sqft |
Source: Homes.com #2403811 Report a problem | ||
| 5/6/2008 | Listed for sale | $579,900+15.9%$103/sqft |
Source: Homes.com #2403811 Report a problem | ||
| 6/15/2000 | Sold | $500,200$89/sqft |
Source: Public Record Report a problem | ||
Public tax history
| Year | Property taxes | Tax assessment |
|---|---|---|
| 2025 | $10,331 0% | $220,050 |
| 2024 | $10,331 -0.8% | $220,050 +32.3% |
| 2023 | $10,417 +0.7% | $166,360 |
| 2022 | $10,341 +0.8% | $166,360 |
| 2021 | $10,259 -6.2% | $166,360 +6% |
| 2020 | $10,941 +0.7% | $156,940 |
| 2019 | $10,867 +12.7% | $156,940 |
| 2018 | $9,638 -2.7% | $156,940 +5.1% |
| 2017 | $9,908 +1.9% | $149,350 |
| 2016 | $9,727 | $149,350 |
| 2015 | $9,727 +4.4% | $149,350 +7% |
| 2014 | $9,314 +1.5% | $139,580 |
| 2013 | $9,181 +3.8% | $139,580 |
| 2012 | $8,846 +901.5% | $139,580 -2.8% |
| 2011 | $883 -90% | $143,610 |
| 2010 | $8,861 +0.6% | $143,610 |
| 2009 | $8,812 -3.4% | $143,610 -8% |
| 2008 | $9,119 +3.7% | $156,110 |
| 2007 | $8,792 +11% | $156,110 |
| 2006 | $7,919 +0.2% | $156,110 +5.7% |
| 2005 | $7,903 +1.2% | $147,630 |
| 2004 | $7,808 +5% | $147,630 |
| 2003 | $7,436 +6.4% | $147,630 +7.5% |
| 2002 | $6,991 -49.3% | $137,340 |
| 2001 | $13,789 +48.7% | $137,340 +48.9% |
| 2000 | $9,272 | $92,260 |
Find assessor info on the county website
Monthly payment
Est. payment
Payment breakdown
Explore the cost of this home by adjusting the details. Changes won't be saved.Climate risks
Neighborhood: 44149
Nearby schools
GreatSchools rating
- 8/10Kinsner Elementary SchoolGrades: K-5Distance: 0.5 mi
- 8/10Strongsville Middle SchoolGrades: 6-8Distance: 2.7 mi
- 9/10Strongsville High SchoolGrades: 9-12Distance: 1.6 mi
Schools provided by the listing agent
- District: Strongsville CSD - 1830
Source: MLS Now. This data may not be complete. We recommend contacting the local school district to confirm school assignments for this home.
- $639,9004 bd4 ba3.3k sqft20828 Kylemore Dr, Strongsville, OH 44149For Sale By Owner
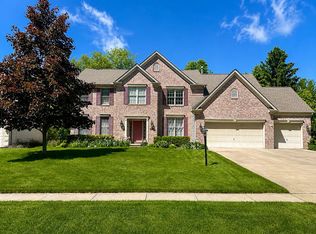
- $641,5004 bd3 ba4k sqft20804 Kylemore Dr, Strongsville, OH 44149Off Market
- $677,5004 bd4 ba3.3k sqft20839 Kylemore Dr, Strongsville, OH 44149Off Market
- $530,1004 bd3 ba-- sqft20863 Kylemore Dr, Strongsville, OH 44149Off Market
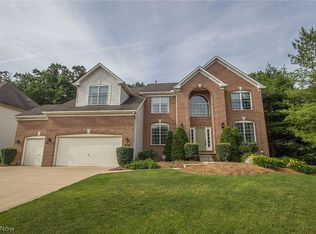
- $583,8004 bd3 ba3.3k sqft20863 Kylemore Dr, Strongsville, OH 44136Off Market
- $629,0004 bd4 ba4.2k sqft20815 Kylemore Dr, Strongsville, OH 44149Off Market
- $349,9003 bd3 ba2.6k sqft18805 Prospect Rd, Strongsville, OH 44136Sold
- $684,8004 bd3 ba4.5k sqft20791 Kylemore Dr, Strongsville, OH 44136Off Market
A local agent can set up tours, give advice and negotiate with sellers.
Similar homes
- $747,0004 bd4 ba5.2k sqft20143 Kylemore Dr, Strongsville, OH 44149For Sale
 MLS ID #5225351, Elizabeth A Zacharias, Berkshire Hathaway HomeServices Stouffer Realty. MLS Now
 - $774,9004 bd4 ba4.8k sqft22131 Yarrow Trl, Strongsville, OH 44149For Sale
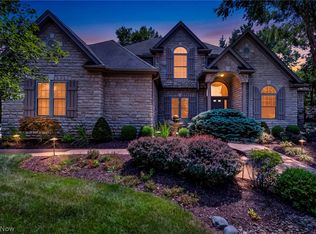 MLS ID #5234463, Karen R Miller, Gentile Real Estate LLC. MLS Now
 - $799,0005 bd5 ba5.1k sqft22334 Pinnacle Point, Strongsville, OH 44149For Sale
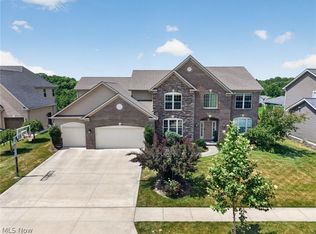 MLS ID #5225723, Tony Biasiotta, JAMM Real Estate Co.. MLS Now
 - $600,0005 bd5 ba4.5k sqft21766 Woodfield Trl, Strongsville, OH 44149For Sale
 MLS ID #5225353, John Lawson, Russell Real Estate Services. MLS Now
 - $750,0005 bd4 ba4.1k sqft678 Substation Rd, Brunswick, OH 44212For SaleMLS ID #5231496, Adam T Bellinski, Russell Real Estate Services. MLS Now
- $599,0004 bd4 ba4k sqft12300 Coopers Run, Strongsville, OH 44149For SaleMLS ID #5221877, Pam Strange, EXP Realty, LLC.. MLS Now
- $499,9993 bd4 ba4.3k sqft20521 Leana Ct, Strongsville, OH 44149For SaleMLS ID #5230534, Paul R Rossman Jr, Russell Real Estate Services. MLS Now
- $795,0004 bd3 ba3.4k sqft13601 Royalton Rd, Strongsville, OH 44136For SaleMLS ID #5220982, Margaret Massitti, The Real Estate Corner LLC. MLS Now
- $599,0003 bd3 ba3.8k sqft21327 Oak Bark Trl, Strongsville, OH 44149For SaleMLS ID #5230771, Sandy Braun, Keller Williams Living. MLS Now
- $799,0004 bd5 ba5.1k sqft20745 Evergreen Trl, North Royalton, OH 44133For SaleMLS ID #5231983, Ashley M Saxe, EXP Realty, LLC.. MLS Now
- $750,0006 bd6 ba5.8k sqft9800 Boston Rd, North Royalton, OH 44133For SaleMLS ID #5219653, Sylvia Incorvaia, EXP Realty, LLC.. MLS Now
- $715,0004 bd5 ba5.2k sqft4336 Gladden Pl, Medina, OH 44256For SaleMLS ID #5175146, Mel Mcgrath, Howard Hanna. MLS Now
- $719,0004 bd5 ba4.4k sqft6516 Torington Dr, Medina, OH 44256For SaleMLS ID #5235468, Linda J Febus, Howard Hanna. MLS Now
- $669,9004 bd4 ba3.9k sqft465 Wilmington Dr, Broadview Heights, OH 44147For SaleMLS ID #5236535, Ashley N Martin, Carleton Realty, LLC.. MLS Now
- $795,9004 bd4 ba4k sqft9445 Barr Rd, Brecksville, OH 44141For SaleMLS ID #5229067, Suzanne Tierney, Harmony Homes Realty. MLS Now
- $719,9005 bd4 ba4.5k sqft2940 Robert Gary Ct, Medina, OH 44256For SaleMLS ID #5235989, Angela M Foster, Classic Realty Group, Inc.. MLS Now
- $799,0004 bd4 ba5.3k sqft10124 Barr Rd, Brecksville, OH 44141For SaleMLS ID #5218518, Antonio Biasiotta, Keller Williams Elevate. MLS Now
- $725,0005 bd5 ba4.6k sqft77 Carr Rd, Hinckley, OH 44233For SaleMLS ID #5202047, Andrei R Neculai, Key Realty. MLS Now
- $470,0004 bd3 ba4.4k sqft17639 Lexington Ln, Strongsville, OH 44136For SaleMLS ID #5233621, Julie L Hogston, Real of Ohio. MLS Now
- $639,0005 bd5 ba5k sqft7635 Harley Hills Dr, North Royalton, OH 44133For SaleMLS ID #5208702, Candace Papotto, The Agency Cleveland Northcoast. MLS Now
