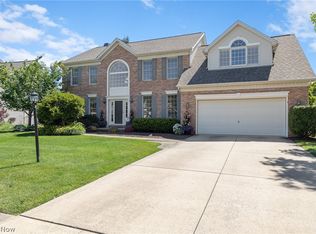
A rare offering where timeless architecture, extraordinary craftsmanship and exceptional value converge. Welcome to 22131 Yarrow Trail, an impressive custom-built home in Strongsville’s sought-after Still Meadow community, offering approximately 4,800 square feet of beautifully designed living space. The commanding stone exterior, expansive stamped-concrete drive and meticulous landscaping set the tone for the quality found throughout. Inside, a dramatic two-story Great Room features a grand stone fireplace and soaring wall of windows that fill the home with natural light. Rich wood flooring, custom architectural details and elegant formal spaces create a sophisticated setting for everyday living and entertaining. The spacious kitchen flows seamlessly into the gathering areas, while the coveted first-floor Primary Suite offers a private retreat with a spa-inspired bath with a custom steam shower and generous walk-in closet. Upstairs are three additional bedrooms. The exceptional finished lower level is truly a home within a home, offering a complete in-law or extended-family suite ideal for multigenerational living, a caregiver, adult children, teens or guests. It features a full kitchen, bar, bedroom, full bath, custom wine room, exercise room and spacious living and entertaining areas, providing exceptional privacy and versatility. Outdoors, lush landscaping surrounds a multi-level stamped-concrete patio and custom pergola, creating a private setting for entertaining. A three-car side-load garage and exceptional storage complete the home. Extensive brick, stone and concrete craftsmanship would be extraordinarily costly to reproduce today, with a comparable build estimated to exceed $1.2 million. A remarkable Strongsville residence offering impressive scale, versatility, enduring quality and extraordinary value.
Active
$774,900
22131 Yarrow Trl, Strongsville, OH 44149
4beds
4,812sqft
Single Family Residence
Built in 2004
0.35 Acres Lot
$-- Zestimate®
$161/sqft
$19/mo HOA
What's special
Exercise roomMeticulous landscapingCustom architectural detailsCustom wine roomCustom steam showerCommanding stone exteriorCoveted first-floor primary suite
- 11 days |
- 1,982 |
- 134 |
Likely to sell faster than
Zillow last checked:
Listing updated:
Listed by:
Karen R Miller 440-552-6101 multimillerteam@gmail.com,
Gentile Real Estate LLC,
Chris Miller 440-552-6101,
Gentile Real Estate LLC
Source: MLS Now,MLS#: 5234463 Originating MLS: Lorain County Association Of REALTORS
Originating MLS: Lorain County Association Of REALTORSFacts & features
Interior
Bedrooms & bathrooms
- Bedrooms: 4
- Bathrooms: 4
- Full bathrooms: 3
- 1/2 bathrooms: 1
- Main level bathrooms: 2
- Main level bedrooms: 1
Primary bedroom
- Description: Flooring: Wood
- Features: High Ceilings
- Level: First
- Dimensions: ND x ND
Bedroom
- Description: Flooring: Laminate
- Level: Second
- Dimensions: ND x ND
Bedroom
- Description: Flooring: Laminate
- Level: Second
- Dimensions: ND x ND
Bedroom
- Description: Flooring: Carpet
- Level: Second
- Dimensions: ND x ND
Bedroom
- Description: Flooring: Carpet
- Level: Lower
- Dimensions: ND x ND
Bonus room
- Description: Flooring: Carpet
- Level: Second
- Dimensions: ND x ND
Dining room
- Description: Flooring: Wood
- Features: Coffered Ceiling(s)
- Level: First
- Dimensions: ND x ND
Eat in kitchen
- Description: Flooring: Ceramic Tile
- Features: Breakfast Bar, Granite Counters
- Level: First
- Dimensions: ND x ND
Entry foyer
- Description: Flooring: Wood
- Features: High Ceilings
- Level: First
- Dimensions: ND x ND
Great room
- Description: Flooring: Wood
- Features: Fireplace, High Ceilings
- Level: First
- Dimensions: ND x ND
Kitchen
- Description: Flooring: Ceramic Tile
- Features: Granite Counters
- Level: Lower
- Dimensions: ND x ND
Laundry
- Description: Flooring: Ceramic Tile
- Level: First
- Dimensions: ND x ND
Recreation
- Description: Flooring: Carpet
- Features: Built-in Features, Granite Counters, Bar
- Level: Lower
- Dimensions: ND x ND
Heating
- Forced Air
Cooling
- Central Air
Appliances
- Included: Dryer, Dishwasher, Microwave, Range, Refrigerator, Washer
- Laundry: Main Level
Features
- Wet Bar, Entrance Foyer, Eat-in Kitchen, Granite Counters, High Ceilings, Kitchen Island, Pantry, Recessed Lighting, Walk-In Closet(s)
- Basement: Finished
- Number of fireplaces: 1
- Fireplace features: Decorative, Glass Doors, Stone
Interior area
- Total structure area: 4,812
- Total interior livable area: 4,812 sqft
- Finished area above ground: 3,312
- Finished area below ground: 1,500
Video & virtual tour
Property
Parking
- Total spaces: 3
- Parking features: Attached, Garage
- Attached garage spaces: 3
Features
- Levels: Two
- Stories: 2
- Patio & porch: Covered
Lot
- Size: 0.35 Acres
Details
- Parcel number: 39203057
Construction
Type & style
- Home type: SingleFamily
- Architectural style: Colonial
- Property subtype: Single Family Residence
Materials
- Stone, Vinyl Siding
- Roof: Asphalt,Fiberglass
Condition
- Year built: 2004
Utilities & green energy
- Sewer: Public Sewer
- Water: Public
Community & HOA
Community
- Subdivision: Still Mdw Ph 02
HOA
- Has HOA: Yes
- Services included: Other, Reserve Fund
- HOA fee: $225 annually
- HOA name: Still Meadow
Location
- Region: Strongsville
Financial & listing details
- Price per square foot: $161/sqft
- Tax assessed value: $511,900
- Annual tax amount: $8,411
- Date on market: 8/10/2026
- Cumulative days on market: 12 days
- Listing terms: Cash,Conventional
Estimated market value
Not available
Estimated sales range
Not available
Not available
Price history
| Date | Event | Price |
|---|---|---|
| 8/10/2026 | Listed for sale | $774,900+60.4%$161/sqft |
Source:  MLS Now #5234463 Report a problem MLS Now #5234463 Report a problem | ||
| 11/8/2018 | Sold | $483,000-2.4%$100/sqft |
Source: MLS Now #4027732 Report a problem | ||
| 10/8/2018 | Pending sale | $495,000$103/sqft |
Source: Keller Williams Greater Cleveland Southwest #4027732 Report a problem | ||
| 8/31/2018 | Price change | $495,000-6.4%$103/sqft |
Source: Keller Williams Greater Cleveland Southwest #4027732 Report a problem | ||
| 8/16/2018 | Listed for sale | $529,000+545.1%$110/sqft |
Source: Keller Williams Grt Cleve SW #4027732 Report a problem | ||
| 5/19/2004 | Sold | $82,000$17/sqft |
Source: Public Record Report a problem | ||
Public tax history
| Year | Property taxes | Tax assessment |
|---|---|---|
| 2025 | $8,411 0% | $179,170 |
| 2024 | $8,412 -20.5% | $179,170 +6% |
| 2023 | $10,585 +0.7% | $169,050 |
| 2022 | $10,508 +0.8% | $169,050 |
| 2021 | $10,425 +12.3% | $169,050 +27% |
| 2020 | $9,281 +0.7% | $133,140 |
| 2019 | $9,218 +9.9% | $133,140 |
| 2018 | $8,386 +0.8% | $133,140 +8.8% |
| 2017 | $8,323 +1.8% | $122,330 |
| 2016 | $8,175 | $122,330 |
| 2015 | $8,175 +4.4% | $122,330 +7% |
| 2014 | $7,827 +1.4% | $114,310 |
| 2013 | $7,718 +3.6% | $114,310 |
| 2012 | $7,452 -2.4% | $114,310 -5.3% |
| 2011 | $7,637 +896.8% | $120,720 |
| 2010 | $766 -89.9% | $120,720 |
| 2009 | $7,619 -3.4% | $120,720 -8% |
| 2008 | $7,884 +3.7% | $131,220 |
| 2007 | $7,601 +11% | $131,220 |
| 2006 | $6,846 -0.5% | $131,220 +5% |
| 2005 | $6,880 +427.4% | $124,960 +421.1% |
| 2004 | $1,305 +5% | $23,980 |
| 2003 | $1,242 +6.4% | $23,980 +7.5% |
| 2002 | $1,168 -47.8% | $22,300 |
| 2001 | $2,239 | $22,300 |
Find assessor info on the county website
Monthly payment
Est. payment
Payment breakdown
Explore the cost of this home by adjusting the details. Changes won't be saved.Climate risks
Neighborhood: 44149
Nearby schools
GreatSchools rating
- 7/10Surrarrer Elementary SchoolGrades: K-5Distance: 1 mi
- 8/10Strongsville Middle SchoolGrades: 6-8Distance: 1.8 mi
- 9/10Strongsville High SchoolGrades: 9-12Distance: 2.1 mi
Schools provided by the listing agent
- District: Strongsville CSD - 1830
Source: MLS Now. This data may not be complete. We recommend contacting the local school district to confirm school assignments for this home.
- $599,1004 bd4 ba3.4k sqft22169 Yarrow Trl, Strongsville, OH 44149Off Market
- $532,8004 bd2 ba2.6k sqft22207 Yarrow Trl, Strongsville, OH 44149Off Market
- $666,0004 bd3 ba3.6k sqft11648 Fox Grv, Strongsville, OH 44149Off Market
- $658,9004 bd4 ba3.3k sqft11627 Fox Grv, Strongsville, OH 44149Off Market
- $571,6003 bd3 ba2.9k sqft11585 Fox Grv, Strongsville, OH 44149Off Market
- $532,5004 bd2 ba3.2k sqft22112 Yarrow Trl, Strongsville, OH 44149Off Market
- $656,9004 bd3 ba3.4k sqft22150 Yarrow Trl, Strongsville, OH 44149Off Market
- $721,7005 bd5 ba4.3k sqft11669 Fox Grv, Strongsville, OH 44149Off Market
A local agent can set up tours, give advice and negotiate with sellers.
Similar homes
- $747,0004 bd4 ba5.2k sqft20143 Kylemore Dr, Strongsville, OH 44149For Sale
 MLS ID #5225351, Elizabeth A Zacharias, Berkshire Hathaway HomeServices Stouffer Realty. MLS Now
 - $599,0004 bd4 ba4k sqft12300 Coopers Run, Strongsville, OH 44149For Sale
 MLS ID #5221877, Pam Strange, EXP Realty, LLC.. MLS Now
 - $739,9004 bd5 ba5.6k sqft20852 Kylemore Dr, Strongsville, OH 44149For Sale
 MLS ID #5215546, Antonio Biasiotta, Keller Williams Elevate. MLS Now
 - $549,0005 bd5 ba4.5k sqft21766 Woodfield Trl, Strongsville, OH 44149For Sale
 MLS ID #5225353, John Lawson, Russell Real Estate Services. MLS Now
 - $795,0004 bd3 ba3.4k sqft13601 Royalton Rd, Strongsville, OH 44136For SaleMLS ID #5220982, Margaret Massitti, The Real Estate Corner LLC. MLS Now
- $750,0005 bd4 ba4.1k sqft678 Substation Rd, Brunswick, OH 44212For SaleMLS ID #5231496, Adam T Bellinski, Russell Real Estate Services. MLS Now
- $799,0004 bd5 ba5.1k sqft20745 Evergreen Trl, North Royalton, OH 44133For SaleMLS ID #5231983, Ashley M Saxe, EXP Realty, LLC.. MLS Now
- $795,9004 bd4 ba4k sqft9445 Barr Rd, Brecksville, OH 44141For SaleMLS ID #5229067, Suzanne Tierney, Harmony Homes Realty. MLS Now
- $699,0005 bd3 ba3.3k sqft19736 Westwood Dr, Strongsville, OH 44149For SaleMLS ID #5207997, Daniel Josselson, Real of Ohio. MLS Now
- $499,9993 bd4 ba4.3k sqft20521 Leana Ct, Strongsville, OH 44149For SaleMLS ID #5230534, Paul R Rossman Jr, Russell Real Estate Services. MLS Now
- $460,0004 bd3 ba2.7k sqft18717 Walnut Dr, Strongsville, OH 44149For SaleMLS ID #5226390, Jeffrey L Brower, Keller Williams Greater Cleveland Northeast. MLS Now
- $824,5004 bd4 ba5.5k sqft8851 Spring Valley Dr, Broadview Heights, OH 44147For SaleMLS ID #5222477, Kelly Mahoney, The Agency Cleveland Northcoast. MLS Now
- $800,0003 bd4 ba4.8k sqft3841 Laurel Rd, Brunswick, OH 44212For SaleMLS ID #5228978, Derrick T Bailey, RE/MAX Trends Realty. MLS Now
- $900,0004 bd4 ba4.5k sqft8874 Sharp Rd, Olmsted Falls, OH 44138For SaleMLS ID #5217379, Bobbie J Burey, Howard Hanna. MLS Now
- $799,0005 bd4 ba5.5k sqft38799 Arbor Ct, Grafton, OH 44044For SaleMLS ID #5225900, Jessica Potting, Russell Real Estate Services. MLS Now
- $699,9003 bd3 ba3.5k sqft11197 Arrowhead Dr, Grafton, OH 44044For SaleMLS ID #5207159, Mary G Russell, Coldwell Banker Schmidt Realty. MLS Now
- $675,0004 bd3 ba3.6k sqft6975 Columbia Rd, Olmsted Falls, OH 44138For SaleMLS ID #5221763, Joy Larson, Keller Williams Elevate. MLS Now
- $750,0006 bd6 ba5.8k sqft9800 Boston Rd, North Royalton, OH 44133For SaleMLS ID #5219653, Sylvia Incorvaia, EXP Realty, LLC.. MLS Now
- $927,0005 bd4 ba3.8k sqft2240 Sunrise Oval, Medina, OH 44256For SaleMLS ID #5231236, Ben Gilbert, Keller Williams Elevate. MLS Now
- $600,0004 bd4 ba3.5k sqft10203 Forestwood Ln, North Royalton, OH 44133For SaleMLS ID #5235112, Sylvia Incorvaia, EXP Realty, LLC.. MLS Now
