Welcome home to this beautifully maintained Latina Homes-built residence located on a quiet cul-de-sac in the highly desirable Westwood Farms subdivision. Offering 5 spacious bedrooms, 3 full bathrooms, and 2 half bathrooms, this exceptional home provides the perfect blend of comfort, functionality, and space for today's lifestyle.
A standout feature is the first-floor bedroom with a full bathroom and private entrance, making it ideal for guests, multi-generational living, a home office, or a private workspace. Inside, you'll appreciate the updated flooring throughout and a thoughtfully designed floor plan that's perfect for both everyday living and entertaining.
The finished basement offers additional living space and features a dedicated home theater room, creating the perfect place for family movie nights, watching the big game, or hosting friends.
Step outside to enjoy your own backyard retreat featuring a spacious deck and beautiful stamped concrete patio, ideal for summer barbecues, outdoor dining, and relaxing evenings.
Major mechanical updates provide added peace of mind, including dual furnaces, dual air conditioning systems, and a 75-gallon hot water tank, all replaced in May 2026.
Conveniently located just minutes from shopping, restaurants, parks, and everyday amenities, this exceptional home combines space, style, and an unbeatable location.
Pending
Price cut: $51K (8/21)
$549,000
21766 Woodfield Trl, Strongsville, OH 44149
5beds
4,596sqft
Single Family Residence
Built in 1995
0.32 Acres Lot
$-- Zestimate®
$119/sqft
$58/mo HOA
What's special
Quiet cul-de-sacThoughtfully designed floor planUpdated flooring throughout
- 51 days |
- 2,480 |
- 118 |
Likely to sell faster than
Zillow last checked:
Listing updated:
Listed by:
John Lawson 216-906-4721 jlawsellshomes@gmail.com,
Russell Real Estate Services,
Steven Lawson 440-320-9888,
Russell Real Estate Services
Source: MLS Now,MLS#: 5225353 Originating MLS: Medina County Board of REALTORS
Originating MLS: Medina County Board of REALTORSFacts & features
Interior
Bedrooms & bathrooms
- Bedrooms: 5
- Bathrooms: 5
- Full bathrooms: 3
- 1/2 bathrooms: 2
- Main level bathrooms: 2
- Main level bedrooms: 1
Bedroom
- Level: First
- Dimensions: 13 x 13
Bedroom
- Level: Second
- Dimensions: 15 x 10
Bedroom
- Level: Second
- Dimensions: 11 x 10
Primary bathroom
- Level: Second
- Dimensions: 20 x 19
Dining room
- Level: First
- Dimensions: 17 x 12
Family room
- Level: First
- Dimensions: 23 x 14
Kitchen
- Level: First
- Dimensions: 20 x 18
Laundry
- Level: First
- Dimensions: ND x ND
Living room
- Level: First
- Dimensions: 17 x 12
Media room
- Level: Lower
- Dimensions: 16 x 11
Office
- Level: First
- Dimensions: 12 x 10
Heating
- Forced Air, Gas
Cooling
- Central Air
Appliances
- Included: Dryer, Dishwasher, Microwave, Range, Refrigerator, Washer
- Laundry: Main Level, Laundry Room
Features
- Basement: Partially Finished
- Number of fireplaces: 1
- Fireplace features: Gas
Interior area
- Total structure area: 4,596
- Total interior livable area: 4,596 sqft
- Finished area above ground: 3,410
- Finished area below ground: 1,186
Video & virtual tour
Property
Parking
- Total spaces: 3
- Parking features: Driveway, Garage
- Garage spaces: 3
Features
- Levels: Three Or More
- Patio & porch: Deck
- Has private pool: Yes
- Pool features: Association, Community
Lot
- Size: 0.32 Acres
Details
- Parcel number: 39211019
Construction
Type & style
- Home type: SingleFamily
- Architectural style: Colonial
- Property subtype: Single Family Residence
Materials
- Brick, Vinyl Siding
- Roof: Asphalt
Condition
- Updated/Remodeled
- Year built: 1995
Utilities & green energy
- Sewer: Public Sewer
- Water: Public
Community & HOA
Community
- Features: Clubhouse, Playground, Pool, Tennis Court(s)
- Subdivision: Westwood Farms 01
HOA
- Has HOA: Yes
- Services included: Common Area Maintenance, Insurance, Pool(s), Recreation Facilities
- HOA fee: $700 annually
- HOA name: Westwood Farms
Location
- Region: Strongsville
Financial & listing details
- Price per square foot: $119/sqft
- Tax assessed value: $435,700
- Annual tax amount: $7,159
- Date on market: 7/7/2026
- Cumulative days on market: 52 days
- Listing terms: Cash,Conventional,FHA,VA Loan
Estimated market value
Not available
Estimated sales range
Not available
Not available
Price history
| Date | Event | Price |
|---|---|---|
| 8/23/2026 | Pending sale | $549,000$119/sqft |
Source:  MLS Now #5225353 Report a problem MLS Now #5225353 Report a problem | ||
| 8/21/2026 | Price change | $549,000-8.5%$119/sqft |
Source: MLS Now #5225353 Report a problem | ||
| 8/7/2026 | Price change | $600,000-7.7%$131/sqft |
Source: MLS Now #5225353 Report a problem | ||
| 7/7/2026 | Listed for sale | $650,000+124.9%$141/sqft |
Source: MLS Now #5225353 Report a problem | ||
| 10/12/2012 | Sold | $289,000-3.7%$63/sqft |
Source: MLS Now #3325341 Report a problem | ||
| 8/24/2012 | Pending sale | $300,000$65/sqft |
Source: Keller Williams Greater Cleveland Southwest #3325341 Report a problem | ||
| 8/18/2012 | Price change | $300,000-4.8%$65/sqft |
Source: Keller Williams Greater Cleveland Southwest #3325341 Report a problem | ||
| 7/18/2012 | Price change | $315,000-3.1%$69/sqft |
Source: Keller Williams Greater Cleveland Southwest #3325341 Report a problem | ||
| 6/9/2012 | Listed for sale | $325,000+14.8%$71/sqft |
Source: Keller Williams Greater Cleveland Southwest #3325341 Report a problem | ||
| 4/12/2002 | Sold | $283,000+40.1%$62/sqft |
Source: Public Record Report a problem | ||
| 1/24/1995 | Sold | $202,000$44/sqft |
Source: Public Record Report a problem | ||
Public tax history
| Year | Property taxes | Tax assessment |
|---|---|---|
| 2025 | $7,159 0% | $152,500 |
| 2024 | $7,160 -0.6% | $152,500 +32.5% |
| 2023 | $7,206 +0.7% | $115,080 |
| 2022 | $7,154 +0.8% | $115,080 |
| 2021 | $7,098 -5.3% | $115,080 +7% |
| 2020 | $7,498 +0.7% | $107,560 |
| 2019 | $7,447 +12.7% | $107,560 |
| 2018 | $6,605 +3.9% | $107,560 +12.2% |
| 2017 | $6,358 +1.9% | $95,840 |
| 2016 | $6,242 | $95,840 |
| 2015 | $6,242 +4.4% | $95,840 +7% |
| 2014 | $5,977 +1.5% | $89,570 |
| 2013 | $5,891 +3.8% | $89,570 |
| 2012 | $5,677 -2.2% | $89,570 -5.1% |
| 2011 | $5,805 -0.3% | $94,370 |
| 2010 | $5,823 +0.6% | $94,370 |
| 2009 | $5,790 -3.3% | $94,370 -8% |
| 2008 | $5,991 +3.7% | $102,560 |
| 2007 | $5,776 +11% | $102,560 |
| 2006 | $5,202 +0.3% | $102,560 +5.9% |
| 2005 | $5,187 +1.2% | $96,890 |
| 2004 | $5,125 +5% | $96,890 |
| 2003 | $4,881 +6.4% | $96,890 +7.5% |
| 2002 | $4,588 -49.3% | $90,130 |
| 2001 | $9,049 -0.1% | $90,130 |
| 2000 | $9,058 | $90,130 |
Find assessor info on the county website
Monthly payment
Est. payment
Payment breakdown
Explore the cost of this home by adjusting the details. Changes won't be saved.Climate risks
Neighborhood: 44149
Nearby schools
GreatSchools rating
- 7/10Surrarrer Elementary SchoolGrades: K-5Distance: 1.2 mi
- 8/10Strongsville Middle SchoolGrades: 6-8Distance: 1.6 mi
- 9/10Strongsville High SchoolGrades: 9-12Distance: 1.8 mi
Schools provided by the listing agent
- District: Strongsville CSD - 1830
Source: MLS Now. This data may not be complete. We recommend contacting the local school district to confirm school assignments for this home.
- $525,9004 bd2 ba2.8k sqft21788 Woodfield Trl, Strongsville, OH 44149Off Market
- $596,3004 bd-- ba3.8k sqft21744 Woodfield Trl, Strongsville, OH 44149Off Market
- $587,0005 bd4 ba3.8k sqft21722 Woodfield Trl, Strongsville, OH 44149Off Market

- $652,7004 bd3 ba3.6k sqft12022 Derby Ct, Strongsville, OH 44136Off Market
- $540,6003 bd2 ba3.8k sqft12080 Coopers Run, Strongsville, OH 44136Off Market
- $589,3004 bd2 ba3.2k sqft12036 Derby Ct, Strongsville, OH 44136Off Market
- $527,4004 bd2 ba3.1k sqft12058 Coopers Run, Strongsville, OH 44136Off Market
- $642,2004 bd3 ba4.2k sqft21700 Woodfield Trl, Strongsville, OH 44149Off Market
A local agent can set up tours, give advice and negotiate with sellers.
Similar homes
- $599,0004 bd4 ba4k sqft12300 Coopers Run, Strongsville, OH 44149For Sale
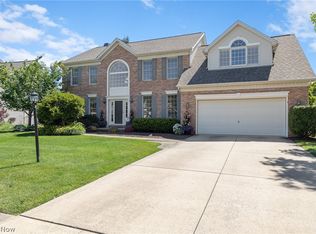 MLS ID #5221877, Pam Strange, EXP Realty, LLC.. MLS Now
 - $500,0004 bd4 ba3.6k sqft9577 Fair Rd, Strongsville, OH 44149For Sale
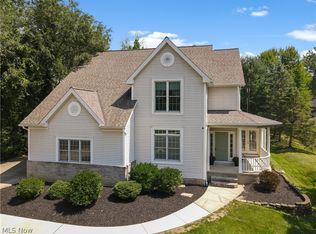 MLS ID #5238791, Bernadette Roskoph, Berkshire Hathaway HomeServices Professional Realty. MLS Now
 - $774,9004 bd4 ba4.8k sqft22131 Yarrow Trl, Strongsville, OH 44149For Sale
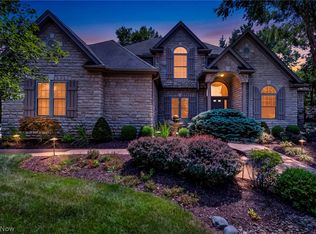 MLS ID #5234463, Karen R Miller, Gentile Real Estate LLC. MLS Now
 - $637,0004 bd4 ba2.7k sqft19126 Ledgestone Dr, Strongsville, OH 44149For Sale
 MLS ID #5239518, Janice M Burton, Russell Real Estate Services. MLS Now
 - $799,0005 bd5 ba5.1k sqft22334 Pinnacle Point, Strongsville, OH 44149For SaleMLS ID #5225723, Tony Biasiotta, JAMM Real Estate Co.. MLS Now
- $499,9993 bd4 ba4.3k sqft20521 Leana Ct, Strongsville, OH 44149For SaleMLS ID #5230534, Paul R Rossman Jr, Russell Real Estate Services. MLS Now
- $539,0004 bd3 ba3.2k sqft20626 Morar Cir, Strongsville, OH 44136For SaleMLS ID #5220773, Ed Huck, Keller Williams Citywide. MLS Now
- $460,0004 bd3 ba2.7k sqft18717 Walnut Dr, Strongsville, OH 44149For SaleMLS ID #5226390, Jeffrey L Brower, Keller Williams Greater Cleveland Northeast. MLS Now
- $470,0004 bd3 ba4.4k sqft17639 Lexington Ln, Strongsville, OH 44136For SaleMLS ID #5233621, Julie L Hogston, Real of Ohio. MLS Now
- $559,9004 bd4 ba4.8k sqft7582 Wilton Ln, North Royalton, OH 44133For SaleMLS ID #5193396, Lori Emery, High Point Real Estate Group. MLS Now
- $739,9004 bd5 ba5.6k sqft20852 Kylemore Dr, Strongsville, OH 44149For SaleMLS ID #5215546, Antonio Biasiotta, Keller Williams Elevate. MLS Now
- $525,0004 bd3 ba3.9k sqft2343 Auden Cir, Brunswick, OH 44212For SaleMLS ID #5236615, Luke Schimpf, EXP Realty, LLC.. MLS Now
- $434,9004 bd3 ba2.8k sqft16097 N Laguardia Pkwy, Strongsville, OH 44136For SaleMLS ID #5225815, Anthony R Latina, RE/MAX Crossroads Properties. MLS Now
- $435,0004 bd3 ba2.7k sqft13756 Cartwright Pkwy, Strongsville, OH 44136For SaleMLS ID #5225170, Adam T Bellinski, Russell Real Estate Services. MLS Now
- $530,0005 bd4 ba3k sqft1855 Settlers Reserve Way, Westlake, OH 44145For SaleMLS ID #5231096, Leilani M Bowersock, Coldwell Banker Schmidt Realty. MLS Now
- $560,0004 bd4 ba3.9k sqft3844 Woodpath Trl, Westlake, OH 44145For SaleMLS ID #5127522, Majdey Taye, RE/MAX Transitions. MLS Now
- $495,0004 bd3 ba2.4k sqft535 Alliance Dr, Northfield, OH 44067For SaleMLS ID #5239166, Laurie Morgan Schrank, Keller Williams Chervenic Rlty. MLS Now
- $549,9004 bd4 ba4.9k sqft9087 Ichabod Dr, North Ridgeville, OH 44039For SaleMLS ID #5213253, Christopher A Frederick, Coldwell Banker Schmidt Realty. MLS Now
- $475,0004 bd3 ba2.9k sqft817 Quail Hollow Cir, Avon Lake, OH 44012For SaleMLS ID #5239708, Mark E Vittardi, CENTURY 21 DePiero & Associates, Inc.. MLS Now
- $599,0195 bd4 ba2.9k sqft8120 Daventree Dr, Brecksville, OH 44141For SaleMLS ID #5215713, Nicholas Perrico, Century 21 Homestar. MLS Now
