Rare find in the Brecksville community! Welcome to this fully updated 5-bedroom, 3.5-bath home located in the Brecksville - Broadview Heights School District. Enjoy a range of recent improvements including a freshly painted exterior, a newer roof (2021), professional landscaping, and a newly finished back deck-completed and fully furnished.
Step inside to a thoughtfully updated interior featuring one bedroom on the main level, a beautifully modern kitchen, spacious family room, dining room, and formal room. Upstairs offers four additional bedrooms and three full bathrooms, all updated with modern tile and glass shower enclosures, plus one bathtub.
The basement provides flexible living space with a carpeted workout area and kids/play area, along with fresh paint throughout and a brand-new 200-amp electrical service.
This home is a must-see and won't last long-schedule your showing today!
Contingent
Price cut: $20K (8/10)
$599,019
8120 Daventree Dr, Brecksville, OH 44141
5beds
2,992sqft
Single Family Residence
Built in 1987
0.51 Acres Lot
$-- Zestimate®
$200/sqft
$-- HOA
What's special
Spacious family roomFresh paint throughoutProfessional landscapingThoughtfully updated interiorFormal roomDining roomCarpeted workout area
- 90 days
- 1,958
- 65
Zillow last checked:
Listing updated:
Listed by:
Nicholas Perrico 440-855-7794 perrico03@sbcglobal.net,
Century 21 Homestar
Source: MLS Now,MLS#: 5215713 Originating MLS: Akron Cleveland Association of REALTORS
Originating MLS: Akron Cleveland Association of REALTORSFacts & features
Interior
Bedrooms & bathrooms
- Bedrooms: 5
- Bathrooms: 4
- Full bathrooms: 3
- 1/2 bathrooms: 1
- Main level bedrooms: 1
Heating
- Gas
Cooling
- Electric
Appliances
- Included: Dryer, Dishwasher, Microwave, Range, Refrigerator, Washer
Features
- Basement: Partially Finished,Unfinished
- Number of fireplaces: 1
Interior area
- Total structure area: 2,992
- Total interior livable area: 2,992 sqft
- Finished area above ground: 2,992
Video & virtual tour
Property
Parking
- Total spaces: 2
- Parking features: Attached, Garage, Paved
- Attached garage spaces: 2
Features
- Levels: Two
- Stories: 2
Lot
- Size: 0.51 Acres
Details
- Parcel number: 60106048
- Special conditions: Standard
Construction
Type & style
- Home type: SingleFamily
- Architectural style: Colonial
- Property subtype: Single Family Residence
Materials
- Brick, Vinyl Siding
- Roof: Shingle
Condition
- Updated/Remodeled
- Year built: 1987
Utilities & green energy
- Sewer: Public Sewer
- Water: Public
Community & HOA
Community
- Security: Carbon Monoxide Detector(s), Smoke Detector(s)
HOA
- Has HOA: No
Location
- Region: Brecksville
Financial & listing details
- Price per square foot: $200/sqft
- Tax assessed value: $451,600
- Annual tax amount: $8,873
- Date on market: 6/3/2026
- Cumulative days on market: 91 days
- Listing terms: Cash,Conventional,Contract
Estimated market value
Not available
Estimated sales range
Not available
Not available
Price history
| Date | Event | Price |
|---|---|---|
| 8/10/2026 | Price change | $599,019-3.2%$200/sqft |
Source:  MLS Now #5215713 Report a problem MLS Now #5215713 Report a problem | ||
| 7/6/2026 | Price change | $619,019-1.6%$207/sqft |
Source: MLS Now #5215713 Report a problem | ||
| 6/29/2026 | Price change | $629,019-3.1%$210/sqft |
Source: MLS Now #5215713 Report a problem | ||
| 6/3/2026 | Listed for sale | $649,019+120%$217/sqft |
Source: MLS Now #5215713 Report a problem | ||
| 4/28/2017 | Sold | $295,000$99/sqft |
Source: MLS Now #3849317 Report a problem | ||
Public tax history
| Year | Property taxes | Tax assessment |
|---|---|---|
| 2025 | $8,413 +0% | $158,060 |
| 2024 | $8,412 +13.8% | $158,060 +34.3% |
| 2023 | $7,395 +0.6% | $117,710 |
| 2022 | $7,352 +1% | $117,710 |
| 2021 | $7,281 +2.9% | $117,710 +14% |
| 2020 | $7,074 +1.3% | $103,250 |
| 2019 | $6,980 -3.5% | $103,250 |
| 2018 | $7,233 -36% | $103,250 +4.6% |
| 2017 | $11,308 +66.6% | $98,740 |
| 2016 | $6,788 | $98,740 |
| 2015 | $6,788 +11.2% | $98,740 +1% |
| 2014 | $6,105 +1.1% | $97,760 |
| 2013 | $6,037 +3.3% | $97,760 |
| 2012 | $5,844 +0.7% | $97,760 -0.7% |
| 2011 | $5,807 +0% | $98,460 |
| 2010 | $5,805 +0.6% | $98,460 |
| 2009 | $5,771 -0.7% | $98,460 -4% |
| 2008 | $5,813 +2.1% | $102,550 |
| 2007 | $5,695 -8.2% | $102,550 |
| 2006 | $6,204 +9.4% | $102,550 +14% |
| 2005 | $5,672 +1% | $89,920 |
| 2004 | $5,614 +17.9% | $89,920 |
| 2003 | $4,760 +4.7% | $89,920 +7% |
| 2002 | $4,546 -45.8% | $84,040 |
| 2001 | $8,387 +7.2% | $84,040 |
| 2000 | $7,824 | $84,040 |
Find assessor info on the county website
Monthly payment
Est. payment
Payment breakdown
Explore the cost of this home by adjusting the details. Changes won't be saved.Climate risks
Neighborhood: 44141
Nearby schools
Schools provided by the listing agent
- District: Brecksville-Broadview - 1806
Source: MLS Now. This data may not be complete. We recommend contacting the local school district to confirm school assignments for this home.
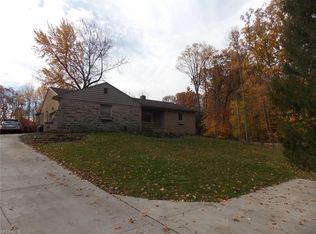

Similar homes
- $579,9004 bd3 ba2.6k sqft10187 Versailles Dr, Strongsville, OH 44136For Sale
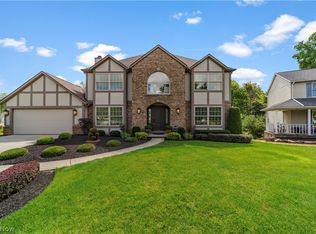 MLS ID #5240115, Laurie C Mireiter, Real Estate Quest, Inc.. MLS Now
 - $495,0004 bd3 ba2.4k sqft535 Alliance Dr, Northfield, OH 44067For Sale
 MLS ID #5239166, Laurie Morgan Schrank, Keller Williams Chervenic Rlty. MLS Now
 - $595,0004 bd3 ba2.5k sqft300 Lakeview Cir, Aurora, OH 44202For Sale
 MLS ID #5229699, Stacey Jewell, McDowell Homes Real Estate Services. MLS Now
 - $365,0004 bd2 ba1.9k sqft6613 Brookside Rd, Independence, OH 44131For Sale
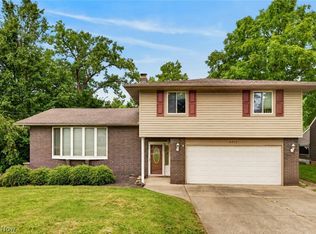 MLS ID #5239656, Jacqueline A Jakacki, RE/MAX Above & Beyond. MLS Now
