Skip main navigation
Active
  • Price cut: $25K (9/2)
    $650,000

    7785 Salem Dr, Hudson, OH 44236

    4beds
    2,954sqft
    : 
    $4,677/mo
    Get pre-qualified
    Single Family Residence
    Built in 1971
    0.69 Acres Lot
    $-- Zestimate®
    $220/sqft
    $-- HOA

    What's special

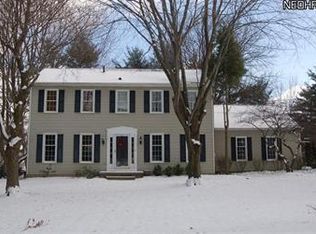
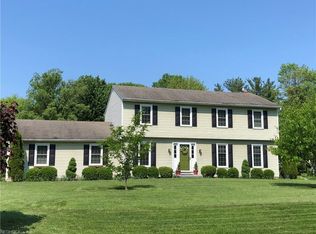
    Beautifully updated move in ready Colonial in Hudson’s Greencrest neighborhood offering 4 bedrooms, 2.5 baths and exceptional garage space on a .69-acre lot. A new concrete driveway and sidewalk lead to the front entry, where a bright foyer with a built-in backpack rack creates a welcoming and functional first impression. The formal dining room features a new light fixture and wainscoting, while the spacious living room offers a wood-burning fireplace, accent wall, and an easy flow into the family room. The family room adds a second wood-burning fireplace and opens beautifully to the stunning remodeled kitchen. The kitchen features stainless steel Frigidaire Gallery appliances, tile backsplash, large island, quartz waterfall countertops, breakfast bar, new sink and faucet, pantry, and a dining area with walkout access to the covered back deck and pergola. A main-level laundry/mudroom with garage and driveway access adds everyday convenience. Upstairs are four generously sized bedrooms with large closets, including the primary suite with an accent wall, new ceiling fan, walk-in closet, additional large closet, and private bath with shiplap detail, new vanity, and tile shower. The hall bath includes shiplap detail, new vanity, and tub/shower combination. The partially finished lower level offers a recreation room with a large walk-in closet, an additional hobby room, and unfinished storage space. Outside, enjoy a private backyard with mature trees, oversized deck with a pergola, new gutters/downspouts, new exterior doors, an attached 2-car garage, plus a heated, insulated 2.5-car detached garage. Don't miss out! Schedule a your showing today!
    8 days
    1,403
    82

    Zillow last checked:

    Listing updated:

    Listed by:

    Jose Medina 330-595-9811 jose@josesellshomes.com,

    Keller Williams Legacy Group Realty

    Source: MLS Now,MLS#: 5241525MLS LogoOriginating MLS: Stark Trumbull Area REALTORS

      Facts & features

      Interior

      Bedrooms & bathrooms
      • Bedrooms: 4
      • Bathrooms: 3
      • Full bathrooms: 2
      • 1/2 bathrooms: 1
      • Main level bathrooms: 1
      Heating
      • Forced Air, Fireplace(s), Gas
      Cooling
      • Central Air
      Appliances
      • Laundry: Main Level
      Features
      • Breakfast Bar, Entrance Foyer, Eat-in Kitchen, Pantry, Walk-In Closet(s)
      • Basement: Full,Partially Finished
      • Number of fireplaces: 2
      • Fireplace features: Family Room, Living Room
      Interior area
      • Total structure area: 2,954
      • Total interior livable area: 2,954 sqft
      • Finished area above ground: 2,522
      • Finished area below ground: 432
      Video & virtual tour

      Property

      Parking
      • Total spaces: 4
      • Parking features: Attached, Detached, Garage
      • Attached garage spaces: 4
      Features
      • Levels: Two
      • Stories: 2
      • Patio & porch: Deck
      Lot
      • Size: 0.69 Acres
      Details
      • Parcel number: 3001841
      • Special conditions: Standard

      Construction

      Type & style
      • Home type: SingleFamily
      • Architectural style: Colonial
      • Property subtype: Single Family Residence
      Materials
      • Vinyl Siding
      • Roof: Asphalt,Fiberglass
      Condition
      • Updated/Remodeled
      • Year built: 1971

      Utilities & green energy

      • Sewer: Public Sewer
      • Water: Well

      Community & HOA

      Community
      • Subdivision: Greencrest
      HOA
      • Has HOA: No
      Location
      • Region: Hudson

      Financial & listing details

      • Price per square foot: $220/sqft
      • Tax assessed value: $379,470
      • Annual tax amount: $7,060
      • Date on market: 9/2/2026
      • Cumulative days on market: 28 days

        Estimated market value

        Not available

        Estimated sales range

        Not available

        Not available

        Price history

        DateEventPrice
        9/2/2026Price change$650,000-3.7%$220/sqft
        Source: MLS Now #5241525 Report a problem
        8/14/2026Listed for sale$675,000+72.9%$229/sqft
        Source: MLS Now #5235634 Report a problem
        6/2/2026Sold$390,500$132/sqft
        Source: Public Record Report a problem

        Public tax history

        YearProperty taxesTax assessment
        2025$7,080 -1.7%$132,820
        2024$7,199 +3.6%$132,820
        2023$6,951 +22.3%$132,820 +23.4%
        2022$5,681 -0.2%$107,605
        2021$5,691 $107,605
        2020-- $107,605 +10.3%
        2019$5,564 +2.9%$97,542 +0%
        2018$5,409 +15%$97,540
        2017$4,705 $97,540 +16.6%
        2016$4,705 $83,630
        2015$4,705 -0.3%$83,630
        2014$4,718 -6.4%$83,630 -3.8%
        2013$5,040 -3%$86,970
        2012$5,196 +1.6%$86,970 0%
        2011$5,116 +6.7%$86,976 -5.3%
        2010$4,793 $91,858
        2009-- $91,858
        2008$4,879 -10.1%$91,858 -1.2%
        2007$5,429 +1.3%$92,954
        2006$5,359 +14%$92,954
        2005$4,700 $92,954 +5.5%
        2004-- $88,145
        2003$4,948 -25.4%$88,145
        2002$6,634 +59.4%$88,145 +15.3%
        2001$4,163 +4.3%$76,479 +4.4%
        2000$3,992 $73,259
        Find assessor info on the county website

        Monthly payment

        Est. payment

        Payment breakdown

        Explore the cost of this home by adjusting the details. Changes won't be saved.
        All calculations are estimates and provided by Zillow, Inc. for informational purposes only. Actual amounts may vary.
        HOA fees may include property taxes on listings classified as Co-Ops. Contact the listing agent and/or owner for fee details.
        See how much you could borrow to make a competitive offer.

        Climate risks

        Neighborhood: 44236

        Getting around

        0 / 100
        Car-Dependent
        24 / 100
        Somewhat Bikeable

        Nearby schools

        GreatSchools rating
        Schools provided by the listing agent
        • District: Hudson CSD - 7708

        Source: MLS Now. This data may not be complete. We recommend contacting the local school district to confirm school assignments for this home.

        A local agent can set up tours, give advice and negotiate with sellers.

        Browse local experts