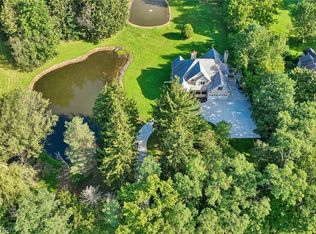
Welcome to a beautifully appointed custom-built residence in desirable Rosemont Ridge, where timeless architecture, sophisticated updates and exceptional livability come together. A stately exterior and side-load three-car garage create an impressive introduction to this distinctive home. Step inside the dramatic two-story foyer with hardwood flooring & an open, airy floor plan. Spacious room sizes enhance the home's refined yet comfortable atmosphere. A first-floor office features French doors opening to the foyer, while the dining room is accented by a tray ceiling.
At the heart of the home is the beautifully appointed chef's kitchen, thoughtfully designed with quartz/granite countertops, an oversized center island/breakfast bar and abundant cabinetry. A separate dining area overlooks the inviting all-season sunroom with direct access to the deck overlooking the private backyard. The spacious Great Room is anchored by a handsome stone gas fireplace, creating a warm and sophisticated focal point.
Upstairs, the luxurious primary suite offers a private retreat with a sweeping ceiling, walk-in closet and spacious bath featuring dual vanities, a Jacuzzi corner tub and a separate, newly updated shower. Three additional generously sized bedrooms with double closets and two additional full bathrooms complete the second floor. Other features include a first-floor laundry, additional full bathroom in the lower level, a bonus room on the 1st floor & a three-car side-load garage!
Ideally situated in Rosemont Ridge, the home offers convenient access to shopping, dining, recreation and major highways. Adding to the appeal is convenient access to Fairlawn's exciting new 66-acre Rosemont Preserve, currently under development with walking trails, boardwalks, scenic overlooks and restored natural areas—offering future opportunities to enjoy nature and recreation. A home warranty offers buyers additional peace of mind. Call today to schedule your private showing!
Active
$674,900
3536 Torrey Pines Dr, Akron, OH 44333
4beds
3,220sqft
Single Family Residence
Built in 2003
0.41 Acres Lot
$-- Zestimate®
$210/sqft
$50/mo HOA
What's special
Open airy floor planFirst-floor laundrySpacious room sizesSide-load three-car garageStately exteriorJacuzzi corner tubDramatic two-story foyer
- 10 hours
- 546
- 48
Zillow last checked:
Listing updated:
Listed by:
Katherine J Bartlett 330-858-0257 Kathy@KatherineBartlett.com,
RE/MAX Crossroads Properties
Source: MLS Now,MLS#: 5238772 Originating MLS: Medina County Board of REALTORS
Originating MLS: Medina County Board of REALTORSFacts & features
Interior
Bedrooms & bathrooms
- Bedrooms: 4
- Bathrooms: 5
- Full bathrooms: 4
- 1/2 bathrooms: 1
- Main level bathrooms: 1
Primary bedroom
- Level: Second
- Dimensions: 20 x 17
Bedroom
- Level: Second
- Dimensions: 15 x 12
Bedroom
- Level: Second
- Dimensions: 16 x 11
Bedroom
- Level: Second
- Dimensions: 16 x 14
Bonus room
- Level: First
- Dimensions: 11 x 9
Dining room
- Features: Tray Ceiling(s)
- Level: First
- Dimensions: 14 x 13
Eat in kitchen
- Level: First
- Dimensions: 25 x 12
Entry foyer
- Level: First
- Dimensions: 18 x 11
Great room
- Features: Fireplace
- Level: First
- Dimensions: 20 x 16
Kitchen
- Level: First
- Dimensions: 16 x 14
Laundry
- Level: First
- Dimensions: 7 x 6
Office
- Level: First
- Dimensions: 16 x 12
Heating
- Forced Air, Gas
Cooling
- Central Air
Appliances
- Included: Built-In Oven, Cooktop, Dishwasher, Disposal, Microwave, Refrigerator
- Laundry: Main Level
Features
- Built-in Features, Tray Ceiling(s), Ceiling Fan(s), Crown Molding, Double Vanity, Entrance Foyer, Granite Counters, High Ceilings, Kitchen Island, Open Floorplan, Pantry, Walk-In Closet(s), Jetted Tub
- Basement: Full
- Number of fireplaces: 1
- Fireplace features: Gas
Interior area
- Total structure area: 3,220
- Total interior livable area: 3,220 sqft
- Finished area above ground: 3,220
Video & virtual tour
Property
Parking
- Total spaces: 3
- Parking features: Attached, Garage, Paved
- Attached garage spaces: 3
Features
- Levels: Two
- Stories: 2
- Patio & porch: Deck, Porch
- Fencing: Wood
Lot
- Size: 0.41 Acres
Details
- Parcel number: 0903766
Construction
Type & style
- Home type: SingleFamily
- Architectural style: Colonial
- Property subtype: Single Family Residence
Materials
- Brick, Vinyl Siding
- Roof: Asphalt,Fiberglass
Condition
- Year built: 2003
Details
- Warranty included: Yes
Utilities & green energy
- Sewer: Public Sewer
- Water: Public
Community & HOA
Community
- Subdivision: Rosemont
HOA
- Has HOA: Yes
- Services included: Common Area Maintenance, Insurance, Other
- HOA fee: $600 annually
- HOA name: Rosemont
Location
- Region: Akron
Financial & listing details
- Price per square foot: $210/sqft
- Tax assessed value: $483,730
- Annual tax amount: $6,945
- Date on market: 9/10/2026
Estimated market value
Not available
Estimated sales range
Not available
Not available
Price history
| Date | Event | Price |
|---|---|---|
| 9/10/2026 | Listed for sale | $674,900+26.1%$210/sqft |
Source:  MLS Now #5238772 Report a problem MLS Now #5238772 Report a problem | ||
| 7/23/2026 | Listing removed | $4,200$1/sqft |
Source: Zillow Rentals Report a problem | ||
| 7/7/2026 | Listed for rent | $4,200$1/sqft |
Source: Zillow Rentals Report a problem | ||
| 6/4/2021 | Sold | $535,000+0.9%$166/sqft |
Source: MLS Now #4272954 Report a problem | ||
| 5/18/2021 | Pending sale | $530,000$165/sqft |
Source: MLS Now #4272954 Report a problem | ||
| 4/26/2021 | Contingent | $530,000$165/sqft |
Source: MLS Now #4272954 Report a problem | ||
| 4/23/2021 | Listed for sale | $530,000+23.3%$165/sqft |
Source: MLS Now #4272954 Report a problem | ||
| 8/1/2018 | Sold | $430,000-3.4%$134/sqft |
Source: MLS Now #3987030 Report a problem | ||
| 6/29/2018 | Pending sale | $445,000$138/sqft |
Source: Keller Williams Chervenic Realty #3987030 Report a problem | ||
| 4/8/2018 | Listed for sale | $445,000+8.8%$138/sqft |
Source: Keller Williams Chervenic Rlty #3987030 Report a problem | ||
| 5/13/2015 | Sold | $409,000-4.9%$127/sqft |
Source: MLS Now #3677208 Report a problem | ||
| 2/5/2015 | Pending sale | $429,900$134/sqft |
Source: Chervenic Realty Inc #3677208 Report a problem | ||
| 2/3/2015 | Listed for sale | $429,900$134/sqft |
Source: Chervenic Realty Inc #3677208 Report a problem | ||
| 1/21/2015 | Pending sale | $429,900$134/sqft |
Source: Chervenic Realty Inc #3677208 Report a problem | ||
| 1/13/2015 | Listed for sale | $429,900$134/sqft |
Source: Chervenic Realty Inc #3677208 Report a problem | ||
| 5/28/2003 | Sold | $429,900+445.9%$134/sqft |
Source: Public Record Report a problem | ||
| 9/12/2002 | Sold | $78,755$24/sqft |
Source: Public Record Report a problem | ||
Public tax history
| Year | Property taxes | Tax assessment |
|---|---|---|
| 2025 | $6,945 -0.7% | $169,300 |
| 2024 | $6,992 +4.8% | $169,300 |
| 2023 | $6,674 -6.5% | $169,300 +12.9% |
| 2022 | $7,137 +8.1% | $149,944 +1.5% |
| 2021 | $6,602 | $147,700 |
| 2020 | -- | $147,700 +8.6% |
| 2019 | $6,635 +2.1% | $135,993 0% |
| 2018 | $6,500 -3.5% | $136,000 |
| 2017 | $6,739 | $136,000 +5.8% |
| 2016 | $6,739 | $128,570 |
| 2015 | $6,739 +0.4% | $128,570 |
| 2014 | $6,715 -0.3% | $128,570 -0.5% |
| 2013 | $6,734 0% | $129,250 |
| 2012 | $6,735 +0.4% | $129,250 +0% |
| 2011 | $6,708 -7.6% | $129,241 -10.9% |
| 2010 | $7,257 | $145,086 |
| 2009 | -- | $145,086 |
| 2008 | $6,553 -2.4% | $145,086 -5.4% |
| 2007 | $6,715 +0.6% | $153,423 |
| 2006 | $6,674 +5.1% | $153,423 |
| 2005 | $6,350 | $153,423 +497.6% |
| 2004 | -- | $25,673 |
| 2003 | $1,276 -0.7% | $25,673 |
| 2002 | $1,285 -10.2% | $25,673 -15.9% |
| 2001 | $1,432 +2.2% | $30,531 |
| 2000 | $1,400 | $30,531 |
Find assessor info on the county website
Monthly payment
Est. payment
Payment breakdown
Explore the cost of this home by adjusting the details. Changes won't be saved.Climate risks
Neighborhood: 44333
Nearby schools
Schools provided by the listing agent
- District: Copley-Fairlawn CSD - 7703
Source: MLS Now. This data may not be complete. We recommend contacting the local school district to confirm school assignments for this home.
Similar homes
- $549,9004 bd4 ba3.8k sqft1555 W Market St, Akron, OH 44313For Sale
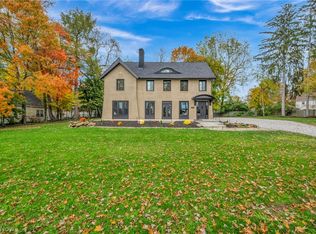 MLS ID #5243081, Christopher A Frederick, Coldwell Banker Schmidt Realty. MLS Now
 - $749,9004 bd3 ba3.2k sqft333 N Portage Path Unit 39, Akron, OH 44303For Sale
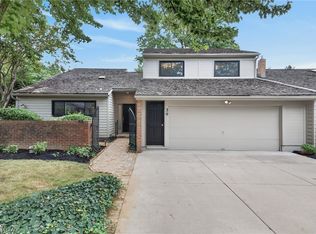 MLS ID #5243131, Brian Jackson, High Point Real Estate Group. MLS Now
 - $459,9005 bd5 ba3.6k sqft3312 Bancroft Rd, Akron, OH 44333For Sale
 MLS ID #5222026, Dustin A Purtan, EXP Realty, LLC.. MLS Now
 - $665,0005 bd4 ba3.5k sqft4311 Wadsworth Rd, Barberton, OH 44203For Sale
 MLS ID #5238685, Ryan Stimac, Real of Ohio. MLS Now
