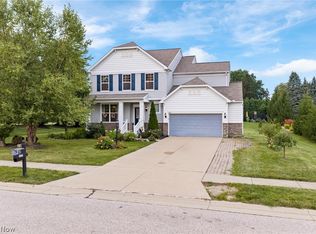
(4K Video Available) Immediate occupancy available in highly sought-after Preserve at Miller's Farm! Surrounded by mature trees/located within award-winning Revere Schools, beautifully upgraded home offers over 3,100 sq. ft. of thoughtfully designed living space w/4 bedrooms, 3 full baths (potential for a 5th first-floor bedroom or guest suite with an adjacent full bath). Attractive upgraded elevation combines brick & shake siding w/welcoming front porch, rare 4-car garage includes EV charging station & offers potential for additional living or hobby space. Relax or entertain on the spacious new patio overlooking the beautiful yard. Inside, soaring ceilings, walls of windows plus open-concept design create a bright, inviting atmosphere. Impressive family room flows seamlessly into the gourmet kitchen featuring granite countertops, massive center island w/breakfast bar, wall oven, 5-burner gas cooktop, abundant cabinetry & oversized walk-in pantry. Versatile flex room is ideal as a formal dining or living room, while the unique planning/homework center & first-floor office add everyday convenience. Luxurious owner's suite features three large windows, spa-inspired bath w/tiled shower, separate vanities plus spacious walk-in closet. Three additional oversized bedrooms, a loft perfect for a media room, upgraded full bath w/quartz vanity & convenient second-floor laundry complete upper level. Full basement w/drywalled ceiling offers endless possibilities for future finishing or storage. Additional upgrades include premium trim/interior doors, reverse osmosis system, Wi-Fi-enabled sprinkler system & access to outstanding neighborhood amenities. Beautifully designed, loaded w/upgrades & priced to sell, this is a rare opportunity to own an exceptional home just minutes from shopping, dining & major highways.
Contingent
Price cut: $10K (9/19)
$605,000
172 Harvester Dr, Akron, OH 44321
4beds
4,560sqft
Single Family Residence
Built in 2020
0.28 Acres Lot
$-- Zestimate®
$133/sqft
$58/mo HOA
What's special
Surrounded by mature treesReverse osmosis systemSoaring ceilingsWelcoming front porchSeparate vanitiesWi-fi-enabled sprinkler systemWalls of windows
- 109 days
- 1,160
- 71
Zillow last checked:
Listing updated:
Listed by:
Christopher A Frederick 216-210-7653 thefrederickteam@gmail.com,
Coldwell Banker Schmidt Realty,
Michele L Frederick 440-567-8814,
Coldwell Banker Schmidt Realty
Source: MLS Now,MLS#: 5222872 Originating MLS: Lorain County Association Of REALTORS
Originating MLS: Lorain County Association Of REALTORSFacts & features
Interior
Bedrooms & bathrooms
- Bedrooms: 4
- Bathrooms: 3
- Full bathrooms: 3
- Main level bathrooms: 1
Heating
- Dual System, Forced Air, Gas
Cooling
- Central Air
Appliances
- Included: Built-In Oven, Cooktop, Dishwasher
- Laundry: Laundry Room, Upper Level
Features
- Basement: Full,Unfinished
- Has fireplace: No
Interior area
- Total structure area: 4,560
- Total interior livable area: 4,560 sqft
- Finished area above ground: 3,184
- Finished area below ground: 1,376
Video & virtual tour
Property
Parking
- Total spaces: 4
- Parking features: Attached, Electric Vehicle Charging Station(s), Garage, Oversized, Tandem
- Attached garage spaces: 4
Features
- Levels: Two
- Stories: 2
- Patio & porch: Front Porch, Patio
- Exterior features: IrrigationSprinklers
Lot
- Size: 0.28 Acres
- Dimensions: 87 x 150
Details
- Parcel number: 1702646
Construction
Type & style
- Home type: SingleFamily
- Architectural style: Colonial
- Property subtype: Single Family Residence
Materials
- Brick, Vinyl Siding, Wood Siding
- Roof: Asphalt
Condition
- Year built: 2020
Utilities & green energy
- Sewer: Public Sewer
- Water: Public
Community & HOA
Community
- Subdivision: Preserve/Millers Farm Sub Ph
HOA
- Has HOA: Yes
- Services included: Common Area Maintenance, Insurance, Reserve Fund
- HOA fee: $700 annually
- HOA name: The Preserve At Miller's Farm
Location
- Region: Akron
Financial & listing details
- Price per square foot: $133/sqft
- Tax assessed value: $446,970
- Annual tax amount: $11,530
- Date on market: 6/29/2026
- Cumulative days on market: 170 days
Estimated market value
Not available
Estimated sales range
Not available
Not available
Price history
| Date | Event | Price |
|---|---|---|
| 9/19/2026 | Price change | $605,000-1.6%$133/sqft |
Source:  MLS Now #5222872 Report a problem MLS Now #5222872 Report a problem | ||
| 9/3/2026 | Price change | $615,000-3.8%$135/sqft |
Source: MLS Now #5222872 Report a problem | ||
| 8/19/2026 | Price change | $639,500-1.6%$140/sqft |
Source: MLS Now #5222872 Report a problem | ||
| 8/11/2026 | Price change | $650,000-3.7%$143/sqft |
Source: MLS Now #5222872 Report a problem | ||
| 7/22/2026 | Price change | $675,000-0.7%$148/sqft |
Source: MLS Now #5222872 Report a problem | ||
| 6/29/2026 | Listed for sale | $680,000-0.7%$149/sqft |
Source: MLS Now #5222872 Report a problem | ||
| 6/27/2026 | Listing removed | $685,000$150/sqft |
Source: MLS Now #5191063 Report a problem | ||
| 6/12/2026 | Price change | $685,000-2.1%$150/sqft |
Source: MLS Now #5191063 Report a problem | ||
| 5/30/2026 | Price change | $700,000-1.4%$154/sqft |
Source: MLS Now #5191063 Report a problem | ||
| 5/15/2026 | Price change | $710,000-1.4%$156/sqft |
Source: MLS Now #5191063 Report a problem | ||
| 4/28/2026 | Listed for sale | $720,000+60.7%$158/sqft |
Source: MLS Now #5191063 Report a problem | ||
| 5/15/2020 | Sold | $448,165$98/sqft |
Source: Public Record Report a problem | ||
Public tax history
| Year | Property taxes | Tax assessment |
|---|---|---|
| 2025 | $11,530 +20.8% | $156,430 |
| 2024 | $9,544 +3.9% | $156,430 |
| 2023 | $9,190 -9.5% | $156,430 +5% |
| 2022 | $10,157 +3.2% | $148,992 |
| 2021 | $9,841 | $148,992 +304.6% |
| 2020 | -- | $36,824 |
| 2019 | $2,536 +926.4% | $36,824 +1174.2% |
| 2018 | $247 | $2,890 |
| 2017 | -- | -- |
Find assessor info on the county website
Monthly payment
Est. payment
Payment breakdown
Explore the cost of this home by adjusting the details. Changes won't be saved.Climate risks
Neighborhood: 44321
Nearby schools
Schools provided by the listing agent
- District: Revere LSD - 7712
Source: MLS Now. This data may not be complete. We recommend contacting the local school district to confirm school assignments for this home.
Similar homes
- $525,0004 bd3 ba3.2k sqft49 Garnett Cir, Akron, OH 44321For Sale
 MLS ID #5226432, Lisa L Grzybowski, DeHOFF REALTORS. MLS Now
 - $555,0004 bd4 ba3.7k sqft1165 Jonah Dr, Akron, OH 44321For Sale
 MLS ID #5246209, Austin Assad, HomeSmart Real Estate Momentum LLC. MLS Now
 - $549,0005 bd4 ba2.8k sqft4435 Bentley Dr, Akron, OH 44321For Sale
 MLS ID #5238723, Vivian L Konrad, Coldwell Banker Schmidt Realty. MLS Now
 - $489,0004 bd4 ba3.3k sqft5157 Shillings Way, Copley, OH 44321For Sale
 MLS ID #5241554, Anthony Ezzo, EXP Realty, LLC.. MLS Now
