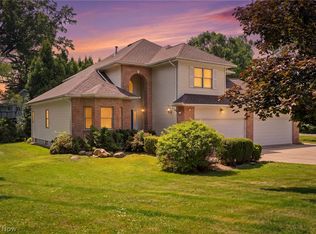
Beautifully landscaped two-story Colonial featuring 5 bedrooms and 4 full baths. The second floor offers 3 bedrooms, 2 full baths, a nursery that could easily be used as an art room or office, and plenty of spacious walk-in closets. A beautiful two-sided staircase welcomes you from the foyer and adds to the home’s open, inviting feel.
The spacious kitchen features a breakfast bar and plenty of cabinet and counter space, along with a convenient walk-in pantry. Just off the garage entrance, the first-floor office offers additional storage and versatility. The garage has been extended an additional 4 feet for extra space, and the garage heater may be included with an accepted offer.
The home also offers a separate entrance to a downstairs living suite, providing excellent flexibility for guests, extended family, or additional living space. With its thoughtful layout, generous storage, and beautifully landscaped grounds, this home offers comfort and versatility throughout.
Active
Price cut: $81K (9/21)
$599,000
4435 Bentley Dr, Akron, OH 44321
5beds
2,871sqft
Single Family Residence
Built in 2013
0.37 Acres Lot
$-- Zestimate®
$209/sqft
$52/mo HOA
What's special
Beautifully landscaped groundsFirst-floor officeBeautiful two-sided staircaseBeautifully landscapedOpen inviting feelBreakfast barGenerous storage
- 39 days
- 655
- 17
Zillow last checked:
Listing updated:
Listed by:
Vivian L Konrad 330-957-2672 vivian.konrad@cbschmidtohio.com,
Coldwell Banker Schmidt Realty
Source: MLS Now,MLS#: 5238723 Originating MLS: Akron Cleveland Association of REALTORS
Originating MLS: Akron Cleveland Association of REALTORSFacts & features
Interior
Bedrooms & bathrooms
- Bedrooms: 5
- Bathrooms: 4
- Full bathrooms: 4
- Main level bathrooms: 2
Primary bedroom
- Description: Elevator to master bedroom access,Flooring: Carpet
- Features: Walk-In Closet(s)
- Level: Second
- Dimensions: 16 x 13
Bedroom
- Description: Flooring: Carpet
- Level: Second
- Dimensions: 12 x 11
Bedroom
- Description: Flooring: Carpet
- Level: Second
- Dimensions: 10 x 13
Bedroom
- Description: Flooring: Carpet
- Level: Second
- Dimensions: 18 x 14
Primary bathroom
- Description: Flooring: Luxury Vinyl Tile
- Level: Second
- Dimensions: ND x ND
Bathroom
- Description: Flooring: Luxury Vinyl Tile
- Level: Second
- Dimensions: ND x ND
Other
- Description: Has full bath and a walk in closet, very spacious,Flooring: Carpet
- Features: Walk-In Closet(s)
- Level: Basement
- Dimensions: ND x ND
Bonus room
- Description: Flooring: Carpet
- Level: Second
- Dimensions: 10 x 19
Dining room
- Description: Flooring: Carpet
- Level: First
- Dimensions: 13 x 11
Family room
- Description: Flooring: Carpet
- Level: Lower
- Dimensions: 48 x 39
Kitchen
- Description: Breakfast Bar and Island with Nook, Pantry, New microwave and dishwasher added this month,Flooring: Wood
- Features: Breakfast Bar
- Level: First
- Dimensions: 20 x 14
Living room
- Description: New Carpet installed this August. Elevator to Master Bedroom,Flooring: Carpet
- Level: First
- Dimensions: 13 x 11
Office
- Description: Flooring: Wood
- Level: First
- Dimensions: ND x ND
Pantry
- Description: tons of shelving and storage,Flooring: Wood
- Features: Built-in Features
- Level: First
- Dimensions: ND x ND
Heating
- Forced Air, Gas
Cooling
- Central Air
Appliances
- Included: Dryer, Dishwasher, Disposal, Microwave, Range, Refrigerator, Washer
- Laundry: Washer Hookup, Laundry Closet, Laundry Room, Upper Level
Features
- Breakfast Bar, Built-in Features, Elevator, Kitchen Island, Laminate Counters, Walk-In Closet(s)
- Windows: Drapes
- Basement: Full,Finished,Bath/Stubbed
- Has fireplace: No
Interior area
- Total structure area: 2,871
- Total interior livable area: 2,871 sqft
- Finished area above ground: 2,871
Video & virtual tour
Property
Parking
- Total spaces: 2
- Parking features: Attached, Garage Faces Front, Garage, Garage Door Opener, Storage
- Attached garage spaces: 2
Accessibility
- Accessibility features: Accessible Washer/Dryer, Accessible Elevator Installed
Features
- Levels: Two
- Stories: 2
- Patio & porch: Front Porch
- Exterior features: Sprinkler/Irrigation
Lot
- Size: 0.37 Acres
- Features: Corner Lot, Cul-De-Sac, Sprinklers In Front, Landscaped, Wooded
Details
- Parcel number: 1508197
Construction
Type & style
- Home type: SingleFamily
- Architectural style: Colonial
- Property subtype: Single Family Residence
Materials
- Vinyl Siding
- Roof: Asphalt
Condition
- Year built: 2013
Details
- Warranty included: Yes
Utilities & green energy
- Sewer: Public Sewer
- Water: Public
Community & HOA
Community
- Security: Security System, Smoke Detector(s)
HOA
- Has HOA: Yes
- Services included: Cable TV
- HOA fee: $625 annually
- HOA name: Bentley Reserve
Location
- Region: Akron
Financial & listing details
- Price per square foot: $209/sqft
- Tax assessed value: $395,760
- Annual tax amount: $3,757
- Date on market: 8/21/2026
- Cumulative days on market: 40 days
- Listing terms: Cash,Conventional,FHA,VA Loan
Estimated market value
Not available
Estimated sales range
Not available
Not available
Price history
| Date | Event | Price |
|---|---|---|
| 9/21/2026 | Price change | $599,000-11.9%$209/sqft |
Source:  MLS Now #5238723 Report a problem MLS Now #5238723 Report a problem | ||
| 8/21/2026 | Listed for sale | $680,000+116.6%$237/sqft |
Source: MLS Now #5238723 Report a problem | ||
| 10/16/2013 | Sold | $313,993$109/sqft |
Source: Public Record Report a problem | ||
Public tax history
| Year | Property taxes | Tax assessment |
|---|---|---|
| 2025 | $7,952 -0.5% | $138,520 |
| 2024 | $7,993 +4.2% | $138,520 |
| 2023 | $7,668 -11.1% | $138,520 +8% |
| 2022 | $8,623 +8% | $128,255 |
| 2021 | $7,981 | $128,255 |
| 2020 | -- | $128,255 +23% |
| 2019 | $7,063 +4.9% | $104,259 0% |
| 2018 | $6,732 -3.8% | $104,260 |
| 2017 | $6,997 | $104,260 |
| 2016 | $6,997 | $104,260 |
| 2015 | $6,997 +0.7% | $104,260 |
| 2014 | $6,951 +381.4% | $104,260 +384.5% |
| 2013 | $1,444 -16.4% | $21,520 |
| 2012 | $1,727 +243.6% | $21,520 +176.2% |
| 2011 | $502 | $7,791 |
Find assessor info on the county website
Monthly payment
Est. payment
Payment breakdown
Explore the cost of this home by adjusting the details. Changes won't be saved.Climate risks
Neighborhood: 44321
Nearby schools
Schools provided by the listing agent
- District: Copley-Fairlawn CSD - 7703
Source: MLS Now. This data may not be complete. We recommend contacting the local school district to confirm school assignments for this home.
Similar homes
- $555,0004 bd4 ba3.7k sqft1165 Jonah Dr, Akron, OH 44321For Sale
 MLS ID #5246209, Austin Assad, HomeSmart Real Estate Momentum LLC. MLS Now
 - $525,0004 bd3 ba3.2k sqft49 Garnett Cir, Akron, OH 44321For Sale
 MLS ID #5226432, Lisa L Grzybowski, DeHOFF REALTORS. MLS Now
 - $475,0004 bd3 ba2.8k sqft1581 Denise Dr, Copley, OH 44321For Sale
 MLS ID #5225558, Kyle Guinto, Fathom Realty. MLS Now
 - $367,5004 bd3 ba1.9k sqft560 Queens Ct, Akron, OH 44321For Sale
 MLS ID #5248071, Eric Yetzer, Howard Hanna. MLS Now
