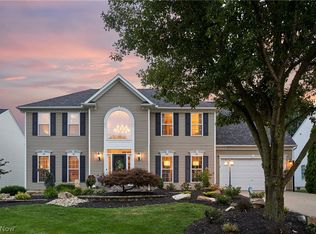
NOW... Look at This!!! 4BR, 2.5 bath beauty with a 3-CAR GARAGE! Located in The Preserve at Millers Farm. Revere Schools. The chef's kitchen features two-tone cabinetry, granite countertops with a built-in planning center, stainless steel appliances, a 5-burner gas cooktop, and a built-in convection oven. The main level offers a striking stone fireplace, wrought-iron stair railings, wainscoting, and a functional mudroom. Upstairs, you'll find a versatile loft, an updated primary suite with a quartz vanity, and three additional spacious bedrooms—each with its own walk-in closet. The basement is filled with natural light from daylight windows, is plumbed for an additional full bath, and offers endless potential for future living space. Step outside to the TimberTech composite deck with built-in lighting overlooking the professionally landscaped yard with a Rain Bird sprinkler system. Additional features include a Lennox furnace, Hunter Douglas blinds, ceiling fans throughout, a security system, a Level 2 Grizzl-E EV charger, and a tandem third garage bay for extra parking, storage, or workspace. This home offers the perfect blend of thoughtful upgrades, modern functionality, and room to grow.
Active
Price cut: $44.9K (9/1)
$525,000
49 Garnett Cir, Akron, OH 44321
4beds
3,219sqft
Single Family Residence
Built in 2017
0.26 Acres Lot
$-- Zestimate®
$163/sqft
$59/mo HOA
What's special
Spacious bedroomsVersatile loftUpdated primary suiteHunter douglas blindsStainless steel appliancesGranite countertopsRain bird sprinkler system
- 62 days
- 646
- 30
Zillow last checked:
Listing updated:
Listed by:
Lisa L Grzybowski 330-495-3555 lgrzybowski@dehoff.com,
DeHOFF REALTORS
Source: MLS Now,MLS#: 5226432 Originating MLS: Stark Trumbull Area REALTORS
Originating MLS: Stark Trumbull Area REALTORSFacts & features
Interior
Bedrooms & bathrooms
- Bedrooms: 4
- Bathrooms: 3
- Full bathrooms: 2
- 1/2 bathrooms: 1
- Main level bathrooms: 1
Primary bedroom
- Level: Second
- Dimensions: ND x ND
Bedroom
- Level: Second
- Dimensions: ND x ND
Bedroom
- Level: Second
- Dimensions: ND x ND
Bedroom
- Level: Second
- Dimensions: ND x ND
Dining room
- Level: First
- Dimensions: ND x ND
Great room
- Level: First
- Dimensions: ND x ND
Kitchen
- Level: First
- Dimensions: ND x ND
Laundry
- Level: First
- Dimensions: ND x ND
Loft
- Level: Second
- Dimensions: ND x ND
Office
- Level: First
- Dimensions: ND x ND
Heating
- Forced Air, Gas
Cooling
- Central Air
Appliances
- Included: Dryer, Dishwasher, Disposal, Microwave, Range, Refrigerator, Washer
- Laundry: Main Level
Features
- Basement: Daylight,Full
- Number of fireplaces: 1
Interior area
- Total structure area: 3,219
- Total interior livable area: 3,219 sqft
- Finished area above ground: 3,219
Video & virtual tour
Property
Parking
- Total spaces: 3
- Parking features: Attached, Electricity, Electric Vehicle Charging Station(s), Garage Faces Front, Garage, Garage Door Opener, Tandem
- Attached garage spaces: 3
Features
- Levels: Two
- Stories: 2
Lot
- Size: 0.26 Acres
- Dimensions: 80 x 140
Details
- Parcel number: 1702540
Construction
Type & style
- Home type: SingleFamily
- Architectural style: Colonial
- Property subtype: Single Family Residence
Materials
- Stone, Vinyl Siding
- Roof: Asphalt,Fiberglass
Condition
- Year built: 2017
Utilities & green energy
- Sewer: Public Sewer
- Water: Public
Community & HOA
Community
- Subdivision: Preserve At Millers Farm
HOA
- Has HOA: Yes
- Services included: Common Area Maintenance
- HOA fee: $713 annually
- HOA name: Preserves At Milers Farm Phase 2
Location
- Region: Akron
Financial & listing details
- Price per square foot: $163/sqft
- Tax assessed value: $428,300
- Annual tax amount: $9,069
- Date on market: 7/10/2026
- Cumulative days on market: 63 days
- Listing terms: Cash,Conventional,FHA,VA Loan
Estimated market value
Not available
Estimated sales range
Not available
Not available
Price history
| Date | Event | Price |
|---|---|---|
| 9/1/2026 | Price change | $525,000-7.9%$163/sqft |
Source:  MLS Now #5226432 Report a problem MLS Now #5226432 Report a problem | ||
| 8/20/2026 | Price change | $569,900-3.4%$177/sqft |
Source: MLS Now #5226432 Report a problem | ||
| 7/30/2026 | Price change | $589,900-1.7%$183/sqft |
Source: MLS Now #5226432 Report a problem | ||
| 7/10/2026 | Price change | $599,900+26.3%$186/sqft |
Source: MLS Now #5226432 Report a problem | ||
| 8/24/2022 | Pending sale | $474,900+0.3%$148/sqft |
Source: MLS Now #4387509 Report a problem | ||
| 8/19/2022 | Sold | $473,700-0.3%$147/sqft |
Source: MLS Now #4387509 Report a problem | ||
| 7/20/2022 | Contingent | $474,900$148/sqft |
Source: MLS Now #4387509 Report a problem | ||
| 6/30/2022 | Listed for sale | $474,900+5.7%$148/sqft |
Source: MLS Now #4387509 Report a problem | ||
| 10/9/2019 | Listing removed | $3,000$1/sqft |
Source: Exactly #4136645 Report a problem | ||
| 10/1/2019 | Listing removed | $449,500$140/sqft |
Source: Exactly #4125564 Report a problem | ||
| 9/25/2019 | Listed for rent | $3,000$1/sqft |
Source: Exactly #4136645 Report a problem | ||
| 8/26/2019 | Price change | $449,500-1.1%$140/sqft |
Source: Exactly #4125564 Report a problem | ||
| 8/16/2019 | Listed for sale | $454,500+18.9%$141/sqft |
Source: Exactly #4125564 Report a problem | ||
| 7/28/2017 | Sold | $382,270$119/sqft |
Source: Public Record Report a problem | ||
Public tax history
| Year | Property taxes | Tax assessment |
|---|---|---|
| 2025 | $9,069 +0.2% | $149,910 |
| 2024 | $9,055 +4% | $149,910 |
| 2023 | $8,705 -3% | $149,910 +12.9% |
| 2022 | $8,971 +3.2% | $132,804 |
| 2021 | $8,689 | $132,804 |
| 2020 | -- | $132,804 +4% |
| 2019 | $8,722 +4.4% | $127,757 0% |
| 2018 | $8,353 | $127,760 +331.5% |
| 2017 | -- | $29,610 +1065.7% |
| 2016 | -- | $2,540 |
Find assessor info on the county website
Monthly payment
Est. payment
Payment breakdown
Explore the cost of this home by adjusting the details. Changes won't be saved.Climate risks
Neighborhood: 44321
Nearby schools
Schools provided by the listing agent
- District: Revere LSD - 7712
Source: MLS Now. This data may not be complete. We recommend contacting the local school district to confirm school assignments for this home.
Similar homes
- $509,9004 bd4 ba3k sqft4700 Quincy Dr, Akron, OH 44321For Sale
 MLS ID #5236131, Laura H Duryea, Berkshire Hathaway HomeServices Stouffer Realty. MLS Now
 - $615,0004 bd3 ba4.5k sqft172 Harvester Dr, Akron, OH 44321For Sale
 MLS ID #5222872, Christopher A Frederick, Coldwell Banker Schmidt Realty. MLS Now
 - $560,0004 bd4 ba3.7k sqft1165 Jonah Dr, Akron, OH 44321For Sale
 MLS ID #5220843, Austin Assad, HomeSmart Real Estate Momentum LLC. MLS Now
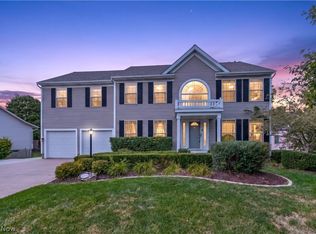
 - $525,0004 bd3 ba3k sqft2996 Pondsford Dr, Medina, OH 44256For Sale
 MLS ID #5232184, Jessica A Chodaczek, LoFaso Real Estate Services. MLS Now
