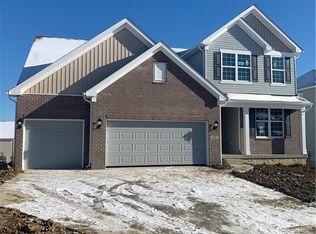
Why wait to build when you can own this Gorgeous Colonial Pulte built in 2019 in The Preserve at Millers Farm. Once you walk in you will never want to leave. First floor features an open floor plan with an office, well-appointed kitchen with island, granite counter tops and white maple cabinetry, open to the dinette area and generous sized living room w/fireplace. First floor also features a spacious foyer, guest bath, first floor laundry w/laundry tub, mud room off the 3 car garage w/built in bench. The Pulte Planning Center is right off the kitchen perfect space for recipe planning, homework, or another office area. Second floor offers an owners suite, hall bath, 3 other spacious bedrooms with walk in closets and a bonus loft area. Basement has 9' ceilings, rough in plumbing and waiting for your finished touches to make this space your own. Three car garage, 2023 fenced in yard and 2022 Trex deck. Call your favorite realtor today to schedule a time to see this amazing home.
Closed
Street View
$510,000
53 Garnett Cir, Akron, OH 44321
4beds
2,642sqft
Single Family Residence
Built in 2019
9,801 Square Feet Lot
$539,100 Zestimate®
$193/sqft
$3,218 Estimated rent
Home value
$539,100
$512,000 - $566,000
$3,218/mo
Zestimate® history
Owner options
List your home for rent
$3,218/mo
Rent Zestimate®
Find your next renter with Zillow Rental Manager. Plus, with online applications, you can quickly screen prospective tenants – for free.
$3,218/mo
Rent Zestimate®
Refinance and save
$4,044/mo
Est. payment
Refinancing to a lower rate could help reduce your monthly payments and save thousands over the life of the loan.
$4,044/mo
Est. payment
Explore your selling options
Work with a Zillow partner agent
Leverage their expertise and Zillow's premium Showcase listings to get your home seen by more buyers.
Get startedList with your own agent
Get your home in front of millions of buyers by listing it on Zillow.
Learn how to do itSell it yourself
Take full control of how buyers see your home on Zillow by listing For Sale by Owner (FSBO).
List your homeWhat's special
Zillow last checked:
Listing updated:
Listing Provided by:
Sonja Halstead 440-572-1200klrw638@kw.com,
Keller Williams Elevate
Bought with:
Bill Lowery, 2017004016
EXP Realty, LLC.
Source: MLS Now,MLS#: 5064487 Originating MLS: Akron Cleveland Association of REALTORS
Originating MLS: Akron Cleveland Association of REALTORSFacts & features
Interior
Bedrooms & bathrooms
- Bedrooms: 4
- Bathrooms: 3
- Full bathrooms: 2
- 1/2 bathrooms: 1
- Main level bathrooms: 1
Primary bedroom
- Description: Flooring: Carpet
- Level: Second
- Dimensions: 15 x 13
Bedroom
- Description: Flooring: Carpet
- Level: Second
- Dimensions: 12 x 11
Bedroom
- Description: Flooring: Carpet
- Level: Second
- Dimensions: 13 x 11
Bedroom
- Description: Flooring: Carpet
- Level: Second
- Dimensions: 13 x 11
Eat in kitchen
- Description: Flooring: Luxury Vinyl Tile
- Level: First
- Dimensions: 16 x 12
Kitchen
- Description: Flooring: Luxury Vinyl Tile
- Level: First
- Dimensions: 14 x 13
Laundry
- Description: Flooring: Luxury Vinyl Tile
- Level: First
- Dimensions: 9 x 6
Living room
- Description: Flooring: Luxury Vinyl Tile
- Features: Fireplace
- Level: First
- Dimensions: 16 x 16
Loft
- Description: Flooring: Carpet
- Level: Second
- Dimensions: 16 x 11
Office
- Description: Flooring: Carpet
- Level: First
- Dimensions: 15 x 11
Heating
- Forced Air, Gas
Cooling
- Central Air
Appliances
- Included: Dryer, Dishwasher, Disposal, Microwave, Range, Refrigerator, Washer
- Laundry: Main Level, Laundry Room
Features
- Basement: Full,Unfinished
- Number of fireplaces: 1
- Fireplace features: Living Room
Interior area
- Total structure area: 2,642
- Total interior livable area: 2,642 sqft
- Finished area above ground: 2,642
Property
Parking
- Total spaces: 3
- Parking features: Attached, Garage
- Attached garage spaces: 3
Features
- Levels: Two
- Stories: 2
- Patio & porch: Deck
- Fencing: Fenced,Full
Lot
- Size: 9,801 sqft
- Features: City Lot
Details
- Parcel number: 1702538
Construction
Type & style
- Home type: SingleFamily
- Architectural style: Colonial
- Property subtype: Single Family Residence
- Attached to another structure: Yes
Materials
- Stone, Vinyl Siding
- Roof: Asphalt,Fiberglass
Condition
- Year built: 2019
Details
- Builder name: Pulte
Utilities & green energy
- Sewer: Public Sewer
- Water: Public
Community & neighborhood
Location
- Region: Akron
- Subdivision: Preserve At Millers Farm Sub
HOA & financial
HOA
- Has HOA: Yes
- HOA fee: $690 annually
- Services included: Insurance, Reserve Fund
- Association name: The Preserve At Millers Farm
Price history
| Date | Event | Price |
|---|---|---|
| 10/9/2024 | Sold | $510,000-1.9%$193/sqft |
Source:  MLS Now #5064487 Report a problem MLS Now #5064487 Report a problem | ||
| 9/14/2024 | Pending sale | $519,900$197/sqft |
Source: MLS Now #5064487 Report a problem | ||
| 9/6/2024 | Price change | $519,900-1.9%$197/sqft |
Source: MLS Now #5064487 Report a problem | ||
| 8/23/2024 | Listed for sale | $529,900+11.6%$201/sqft |
Source: MLS Now #5064487 Report a problem | ||
| 6/30/2022 | Sold | $474,900$180/sqft |
Source: MLS Now #4366354 Report a problem | ||
| 4/26/2022 | Pending sale | $474,900$180/sqft |
Source: MLS Now #4366354 Report a problem | ||
| 4/22/2022 | Listed for sale | $474,900+22%$180/sqft |
Source: MLS Now #4366354 Report a problem | ||
| 6/18/2019 | Sold | $389,420-0.5%$147/sqft |
Source: Public Record Report a problem | ||
| 4/17/2019 | Pending sale | $391,480$148/sqft |
Source: Keller Williams Greater Cleveland Southwest #4060514 Report a problem | ||
| 4/15/2019 | Price change | $391,480-0.6%$148/sqft |
Source: Keller Williams Greater Cleveland Southwest #4060514 Report a problem | ||
| 3/21/2019 | Price change | $393,710+0.1%$149/sqft |
Source: Pulte Homes Report a problem | ||
| 3/17/2019 | Price change | $393,320+0.1%$149/sqft |
Source: Pulte Homes Report a problem | ||
| 2/3/2019 | Price change | $392,895+0.4%$149/sqft |
Source: Pulte Homes Report a problem | ||
| 1/11/2019 | Price change | $391,485+0%$148/sqft |
Source: Pulte Homes Report a problem | ||
| 12/22/2018 | Listed for sale | $391,480$148/sqft |
Source: Pulte Homes Report a problem | ||
Public tax history
| Year | Property taxes | Tax assessment |
|---|---|---|
| 2025 | $8,913 +0.2% | $147,670 |
| 2024 | $8,899 +4% | $147,670 |
| 2023 | $8,558 -3.9% | $147,670 +14% |
| 2022 | $8,901 +3.2% | $129,535 |
| 2021 | $8,626 | $129,535 |
| 2020 | -- | $129,535 +368.7% |
| 2019 | $2,143 +3.8% | $27,636 0% |
| 2018 | $2,065 | $27,640 |
| 2017 | -- | $27,640 +1145% |
| 2016 | -- | $2,220 |
Find assessor info on the county website
Neighborhood: 44321

Nearby schools
GreatSchools rating
- 8/10Bath Elementary SchoolGrades: 3-5Distance: 3.5 mi
- 8/10Revere Middle SchoolGrades: 5-8Distance: 5.7 mi
- 9/10Revere High SchoolGrades: 9-12Distance: 5.8 mi
Schools provided by the listing agent
- District: Revere LSD - 7712
Source: MLS Now. This data may not be complete. We recommend contacting the local school district to confirm school assignments for this home.
Get a cash offer in 3 minutes
Find out how much your home could sell for in as little as 3 minutes with a no-obligation cash offer.
Estimated market value
$539,100
Get a cash offer in 3 minutes
Find out how much your home could sell for in as little as 3 minutes with a no-obligation cash offer.
Estimated market value
$539,100
- Ohio
- Summit County
- Copley
- 44321
- 53 Garnett Cir
Nearby cities
Nearby neighborhoods
Nearby zip codes
Other Copley Topics
